Save
Ask
Tour
Hide
Share
$1,135,000
17 Days On Site

6433 Brandon Court
Plano, TX 75093

Single Family Residence|Pending
4
Beds
4
Total Baths
4
Full Baths
3,912
SqFt
$290
/SqFt
1996
Built
Subdivision:
Cypress Creek Estates Add
County:
Collin

Due to the health concerns created by Coronavirus we are offering personal 1-1 online video walkthough tours where possible.
Call Now: 1-469-880-4050
Is this the listing for you? We can help make it yours.
1-469-880-4050
6433 Brandon Court6433 Brandon Court6433 Brandon Court6433 Brandon Court
Save
Ask
Tour
Hide
Share

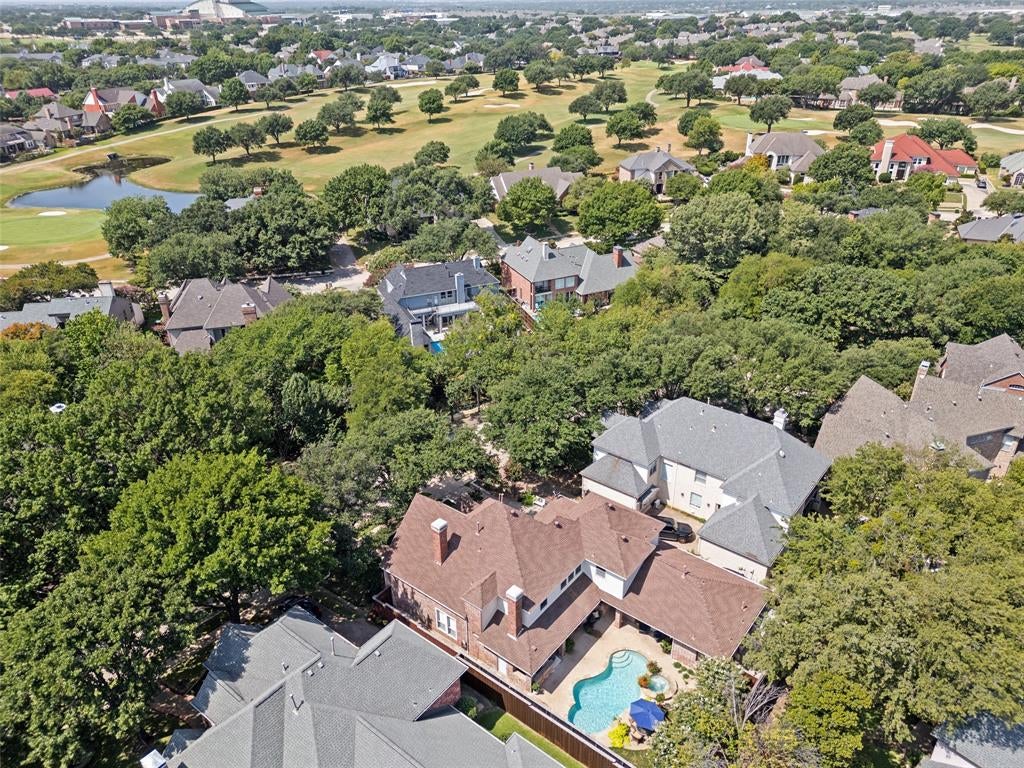
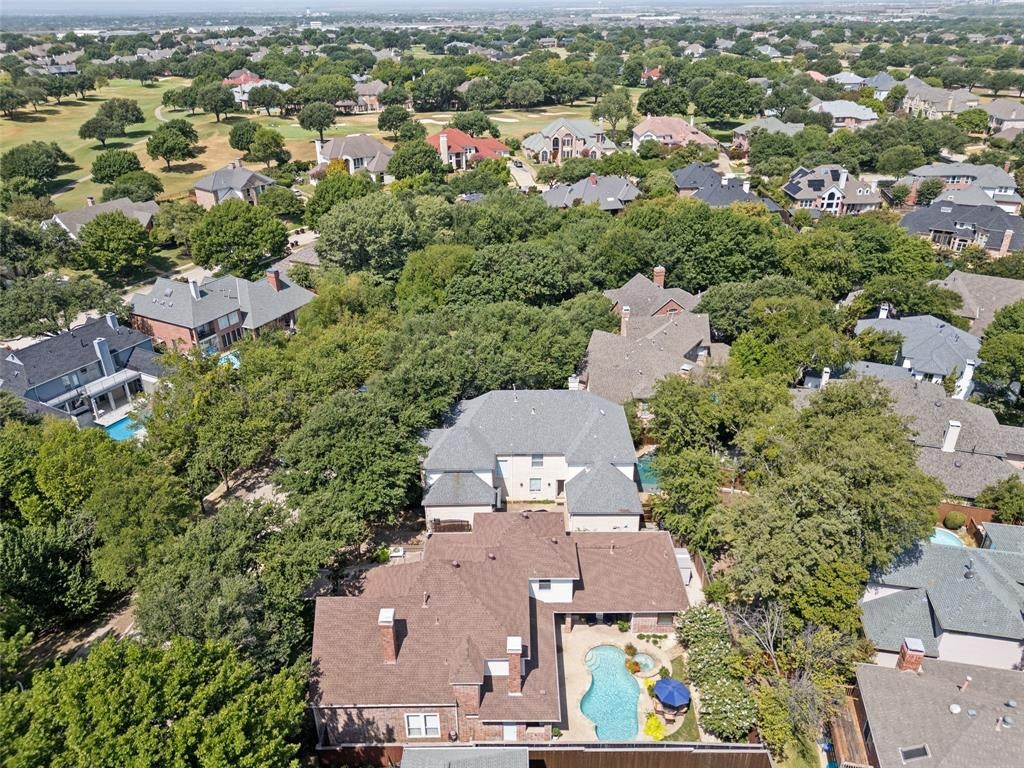
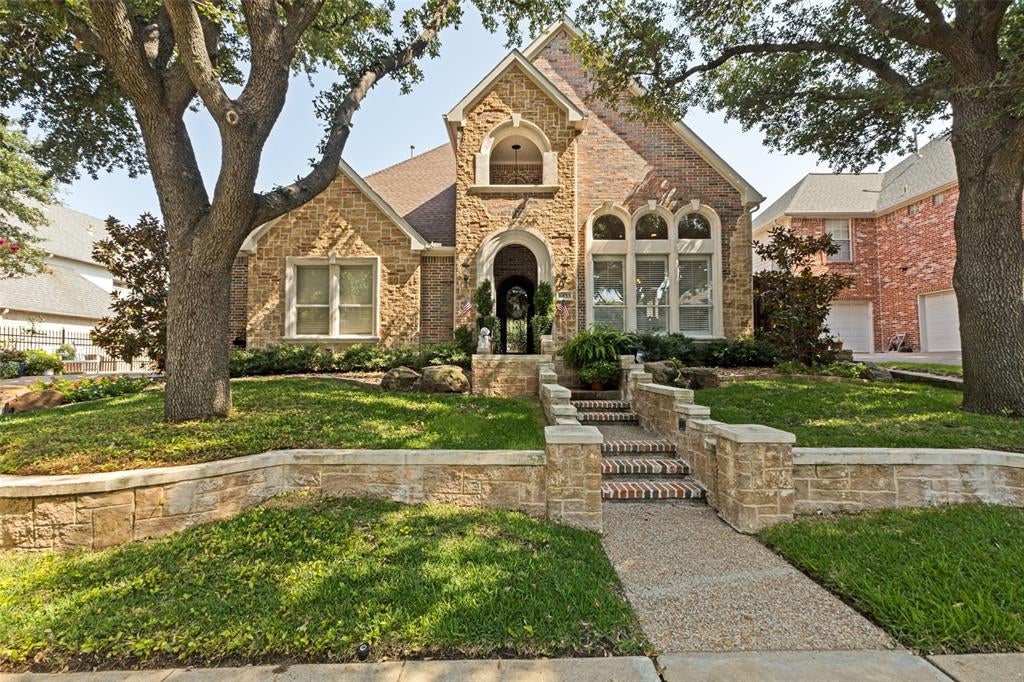
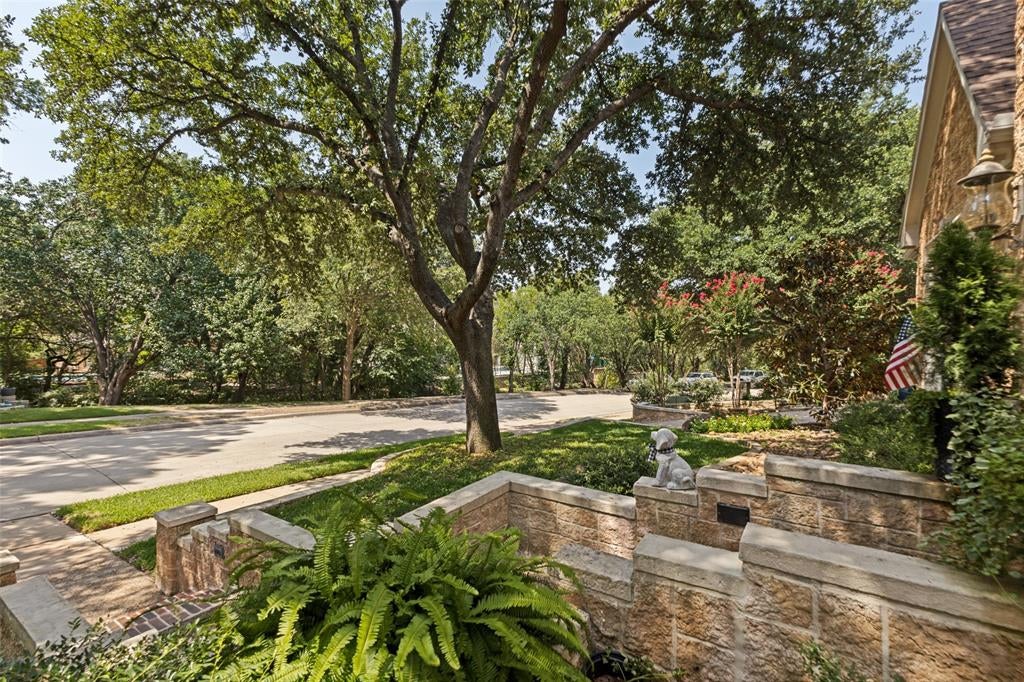
Exceptional custom home tucked away at the end of a secluded cul-de-sac street overlooking a tranquil creek & mature trees located in West Plano with sought after PISD & Barksdale Elem. Stunning drive-up with beautifully terraced stone landscaping, impressive front porch with double wrought iron gates & a grand wrought iron front door. The dramatic entry offers a breathtaking view through the home to the resort-style private backyard with lush landscaping, a stunning pool & spa with water feature & an exceptional outdoor kitchen featuring a built-in gas grill, Primo Smoker & generous prep space. Elegant architectural details include soaring ceilings, extensive trim work, arch openings, plantation shutters & abundant use of hardwood floors. The formal living room, currently used as a spacious dining room, features a see-through fireplace & opens to another living area that would make an ideal second office, music room or dining area. The inviting family room with a wall of windows across the back showcases a very pretty German smear brick fireplace & opens to the breakfast area w-built-ins & a gourmet kitchen featuring a 6-burner Viking gas cooktop, Viking double ovens, built-in microwave, walk-in pantry & abundant cabinetry. Enjoy working in the executive private office with built-ins & walk-in closet. The luxurious primary suite offers double-door entry, custom walk-in closet, jetted tub, separate shower & dual vanities. Upstairs features a spacious game room, split bedroom with hall bath plus two additional bedrooms with a Jack and Jill bathroom. All bedrooms include walk-in closets. Additional features are: private utility room w-sink, room for second refrigerator, cabinets & drip dry bar, 3 car garage, wine refrigertor, split staircase, outside sink & refrigerator & wrought iron ballasters. A rare opportunity to own a beautifully appointed home combining timeless elegance, exceptional privacy and an outstanding floor plan.

Save
Ask
Tour
Hide
Share
Listing Snapshot
Price 
$1,135,000
Days On Site 
17 Days
Bedrooms 
4
Inside Area (SqFt) 
3,912 sqft
Total Baths 
4
Full Baths 
4
Partial Baths 
N/A
Lot Size 
0.21 Acres
Year Built 
1996
MLS® Number 
21350318
Status 
Pending
Property Tax 
$17,143
HOA/Condo/Coop Fees 
$58.33 monthly
Sq Ft Source 
N/A
Friends & Family
Recent Activity
3 days agoListing updated with changes from the MLS®
3 days agoStatus changed to Pending
3 weeks agoListing first seen on site
General Features
Acres 
0.21
Attached Garage 
Yes
Foundation 
Slab
Garage 
Yes
Garage Spaces 
3
Levels 
Two
Parking 
DrivewayGarage Door OpenerGarage Faces FrontGarage Faces SideInside EntranceKitchen LevelOversizedAttached
Property Sub Type 
Single Family Residence
Security 
PrewiredSecurity SystemSecurity System OwnedSmoke Detector(s)
Sewer 
Public Sewer
Special Circumstances 
Standard
Style 
Traditional
Utilities 
Cable AvailableNatural Gas AvailableUnderground Utilities
Water Source 
Public
Interior Features
Appliances 
DishwasherDisposalElectric OvenGas CooktopGas Water HeaterMicrowaveDouble OvenWine Cooler
Cooling 
Attic FanCeiling Fan(s)ElectricZoned
Fireplace 
Yes
Fireplace Features 
Dining RoomDouble SidedFamily RoomGasGas StarterLiving RoomGas Log
Fireplaces 
2
Flooring 
CarpetCeramic TileWood
Heating 
CentralFireplace(s)Natural GasZoned
Interior 
Built-in FeaturesChandelierDouble VanityEat-in KitchenGranite CountersKitchen IslandOpen FloorplanWalk-In Closet(s)High Speed InternetWired for Sound
Laundry Features 
Electric Dryer HookupWasher Hookup
Window Features 
ShuttersWindow Coverings
Bedroom 
Dimensions - 13 x 12Level - SecondFeatures - Ceiling Fan(s), Walk-In Closet(s)
Breakfast Room 
Dimensions - 16 x 17Level - First
Dining Room 
Dimensions - 14 x 12Level - First
Family Room 
Dimensions - 15 x 14Level - FirstFeatures - Ceiling Fan(s)
Game Room 
Dimensions - 18 x 18Level - Second
Kitchen 
Dimensions - 16 x 14Level - FirstFeatures - Breakfast Bar, Eat-in Kitchen, Kitchen Island
Living Room 
Dimensions - 18 x 16Level - First
Master Bedroom 
Dimensions - 20 x 14Level - FirstFeatures - Walk-In Closet(s)
Office 
Dimensions - 13 x 12Level - FirstFeatures - Ceiling Fan(s), Other
Utility Room 
Dimensions - 8 x 8Level - First
Save
Ask
Tour
Hide
Share
Exterior Features
Construction Details 
Brick
Exterior 
Built-in BarbecueGas GrillRain GuttersLightingOutdoor KitchenPrivate Yard
Fencing 
Wood
Lot Features 
Few TreesInterior LotLandscaped
Patio And Porch 
Covered
Pool Features 
GuniteHeatedIn GroundPool SweepPool/Spa Combo
Roof 
Composition
Waterfront Features 
Creek
Windows/Doors 
ShuttersWindow Coverings
Community Features
Association Dues 
700
Community Features 
CurbsSidewalks
Financing Terms Available 
CashConventionalFHAVA Loan
HOA Fee Frequency 
Annually
School District 
Plano ISD
Schools
School District
Plano ISD
Elementary School
Barksdale
Middle School
Renner
High School
Shepton
Listing courtesy of Sandy Akright of Ebby Halliday, REALTORS [email protected]


© 2020 North Texas Real Estate Information Systems. All rights reserved. Information is deemed reliable but is not guaranteed accurate by the MLS or NTREIS. The information being provided is for the consumer's personal, non-commercial use, and may not be reproduced, redistributed, or used for any purpose other than to identify prospective properties consumers may be interested in purchasing.
Last checked: 2026-08-24 04:04 PM CDT

Neighborhood & Commute
Source: Walkscore
Save
Ask
Tour
Hide
Share