Save
Ask
Tour
Hide
Share
$710,000
1 Day On Site

2701 Trinity Trail Way
Fort Worth, TX 76118

For Sale|Single Family Residence|Active
4
Beds
4
Total Baths
4
Full Baths
3,026
SqFt
$235
/SqFt
2018
Built
Subdivision:
Lakes River Trls East
County:
Tarrant

Due to the health concerns created by Coronavirus we are offering personal 1-1 online video walkthough tours where possible.
Call Now: 1-469-880-4050
Is this the listing for you? We can help make it yours.
1-469-880-4050
2701 Trinity Trail Way2701 Trinity Trail Way2701 Trinity Trail Way2701 Trinity Trail Way
Save
Ask
Tour
Hide
Share

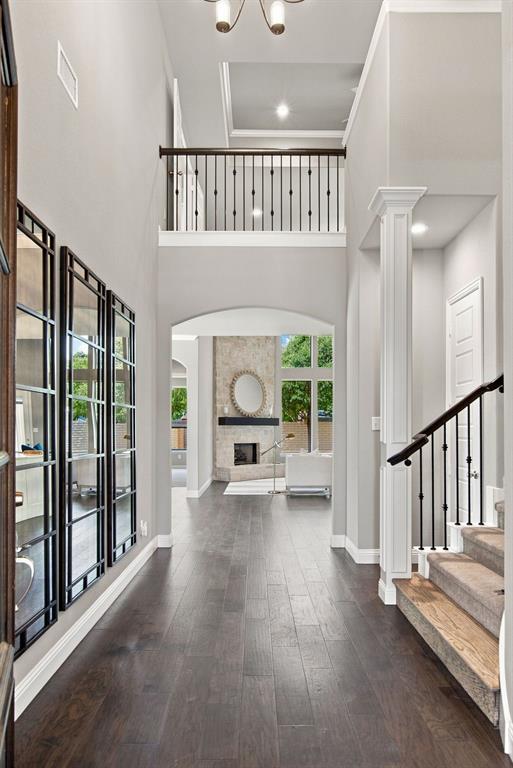
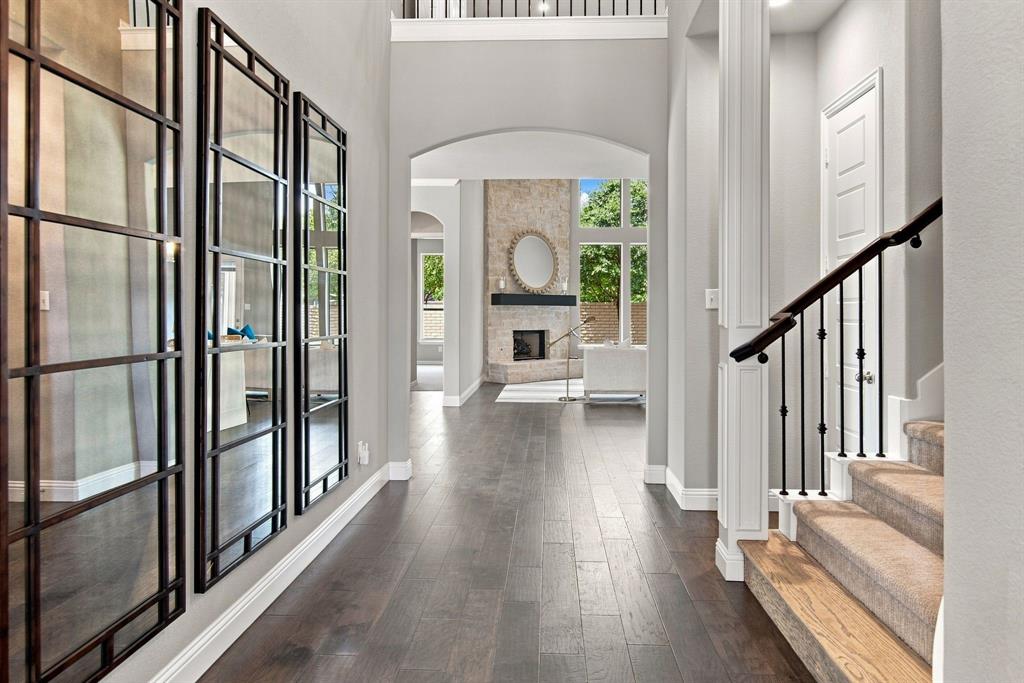
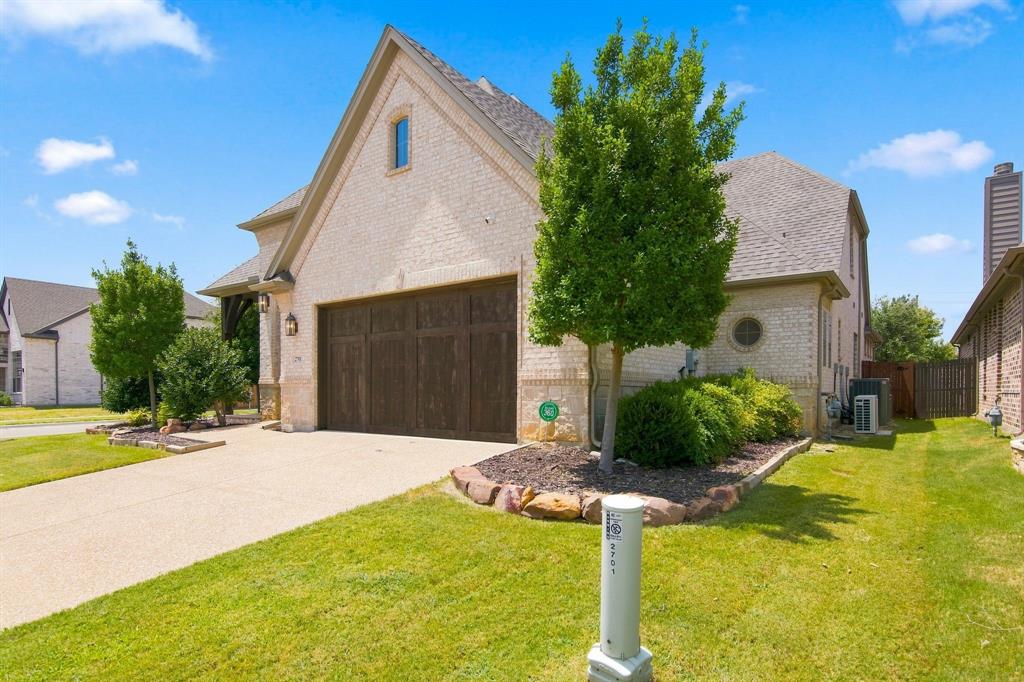
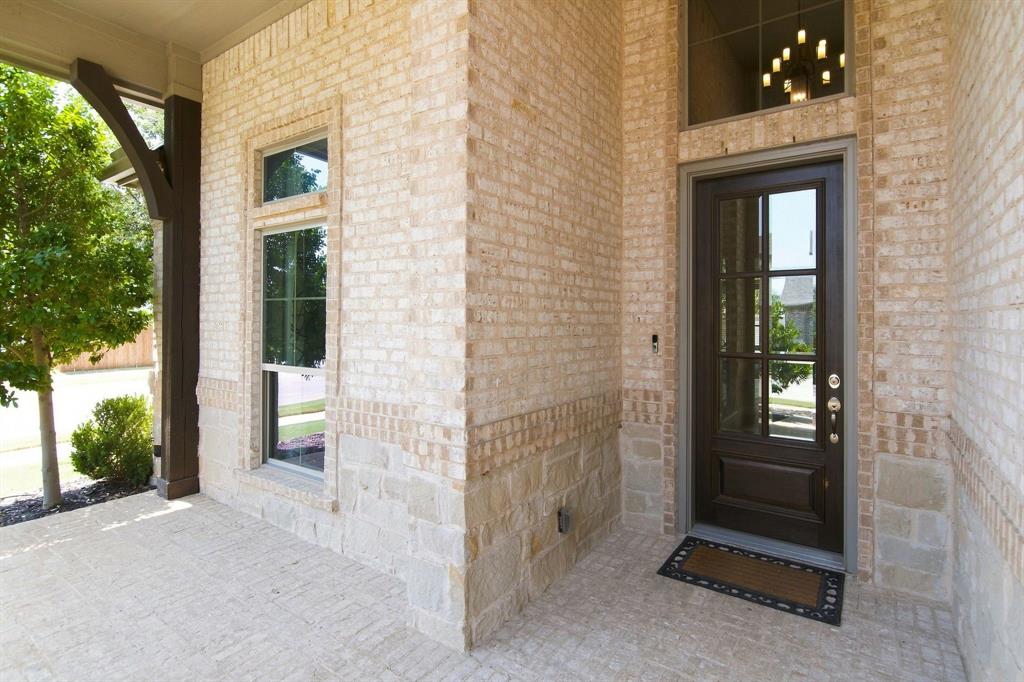
Welcome to this beautiful former Trinity Custom Homes model on a large corner lot in highly sought after Lakes of River Trails – East, Fort Worth Tx. Where thoughtful design meets upgraded finishes and effortless entertaining. A welcoming front porch sets the tone before stepping into an expansive two-story foyer framed by 20-foot ceilings and rich engineered hardwood floors. Light floods through oversized windows, highlighting refined trim work, crown molding, and a dramatic limestone gas fireplace in the living room, which offers sweeping views to the backyard and patio. This flexible floorplan features 4 bedrooms and 4 full baths, with one bedroom easily converted into a home office. 3 bedrooms, dining, and the primary living suite are all conveniently located on the main level. The split-primary layout ensures privacy: the primary bedroom boasts tray ceilings and a spa-inspired bath with dual vanities, a garden tub, glass shower, and a large closet that connects directly to the laundry room for maximum convenience. The open kitchen overflows to the living area — ideal for everyday living and gatherings. A generous island with breakfast bar, quartz counters, shaker-style cabinetry, a striking tile backsplash, and a Verona range with gas cooktop paired with stainless GE Profile appliances make this kitchen as beautiful as it is functional. An extra-large walk-in pantry keeps everything organized. The adjacent dining area provides a comfortable space for family meals or dinner parties. Upstairs, discover a very spacious game room, a media room perfect for movie nights, and the fourth bedroom. Outside, the large covered patio is stubbed for a gas grill and overlooks a treed, grassy backyard enclosed with a brick back fence — a private, low-maintenance oasis. Practical upgrades include a climate-controlled 2-car garage with epoxy flooring and a hobby room with built-ins. Thoughtful flow, & upscale details offer a perfect balance for everyday life & entertainment.

Save
Ask
Tour
Hide
Share
Listing Snapshot
Price 
$710,000
Days On Site 
1 Day
Bedrooms 
4
Inside Area (SqFt) 
3,026 sqft
Total Baths 
4
Full Baths 
4
Partial Baths 
N/A
Lot Size 
0.125 Acres
Year Built 
2018
MLS® Number 
21350414
Status 
Active
Property Tax 
$14,027
HOA/Condo/Coop Fees 
$33.33 monthly
Sq Ft Source 
N/A
Friends & Family
Recent Activity
20 hours agoListing updated with changes from the MLS®
yesterdayListing first seen on site
General Features
Acres 
0.125
Attached Garage 
Yes
Foundation 
Slab
Garage 
Yes
Garage Spaces 
2
Levels 
Two
Parking 
DrivewayGarage Door OpenerGarage Faces FrontKitchen LevelAttached
Property Condition 
New Construction
Property Sub Type 
Single Family Residence
Security 
Security SystemSecurity System OwnedSmoke Detector(s)
Sewer 
Public Sewer
Style 
Traditional
Utilities 
Cable AvailableNatural Gas Available
Water Source 
Public
Interior Features
Appliances 
DishwasherDisposalElectric OvenGas CooktopGas Water HeaterMicrowaveConvection OvenRefrigeratorVented Exhaust Fan
Cooling 
Ceiling Fan(s)Central AirElectricWall/Window Unit(s)Zoned
Fireplace 
Yes
Fireplace Features 
Living RoomStoneGas Log
Fireplaces 
1
Flooring 
CarpetCeramic TileWood
Heating 
Exhaust FanCentralFireplace(s)Natural GasZoned
Interior 
ChandelierDouble VanityKitchen IslandNatural WoodworkOpen FloorplanPantryWalk-In Closet(s)High Speed InternetWired for Sound
Laundry Features 
Electric Dryer HookupWasher Hookup
Window Features 
ShuttersWindow Coverings
Bath-Full 
Dimensions - 8 x 8Level - First
Bedroom 
Dimensions - 18 x 12Level - FirstFeatures - Walk-In Closet(s)
Dining Room 
Dimensions - 13 x 12Level - First
Kitchen 
Dimensions - 23 x 14Level - FirstFeatures - Breakfast Bar, Kitchen Island
Laundry 
Dimensions - 8 x 6Level - First
Living Room 
Dimensions - 23 x 18Level - SecondFeatures - Ceiling Fan(s)
Master Bathroom 
Dimensions - 13 x 11Level - First
Master Bedroom 
Dimensions - 19 x 15Level - FirstFeatures - Walk-In Closet(s)
Media Room 
Dimensions - 14 x 12Level - Second
Mud Room 
Dimensions - 9 x 7Level - First
Workshop 
Dimensions - 9 x 6Level - First
Save
Ask
Tour
Hide
Share
Exterior Features
Exterior 
Rain GuttersLighting
Fencing 
Back YardBrickFencedGateWood
Lot Features 
Corner LotLandscapedLevelSubdivided
Patio And Porch 
CoveredFront PorchRear Porch
Roof 
Composition
Windows/Doors 
ShuttersWindow Coverings
Community Features
Association Dues 
100
Financing Terms Available 
CashConventionalFHAVA Loan
HOA Fee Frequency 
Quarterly
School District 
Hurst-Euless-Bedford ISD
Schools
School District
Hurst-Euless-Bedford ISD
Elementary School
Trinity Lakes
Middle School
Hurst
High School
Bell
Listing courtesy of Marcy Barkemeyer of Keller Williams Realty [email protected]


© 2020 North Texas Real Estate Information Systems. All rights reserved. Information is deemed reliable but is not guaranteed accurate by the MLS or NTREIS. The information being provided is for the consumer's personal, non-commercial use, and may not be reproduced, redistributed, or used for any purpose other than to identify prospective properties consumers may be interested in purchasing.
Last checked: 2026-08-08 04:33 PM CDT

Neighborhood & Commute
Source: Walkscore
Save
Ask
Tour
Hide
Share