

4579 Princess Caroline CourtFrisco, TX 75034
Due to the health concerns created by Coronavirus we are offering personal 1-1 online video walkthough tours where possible.
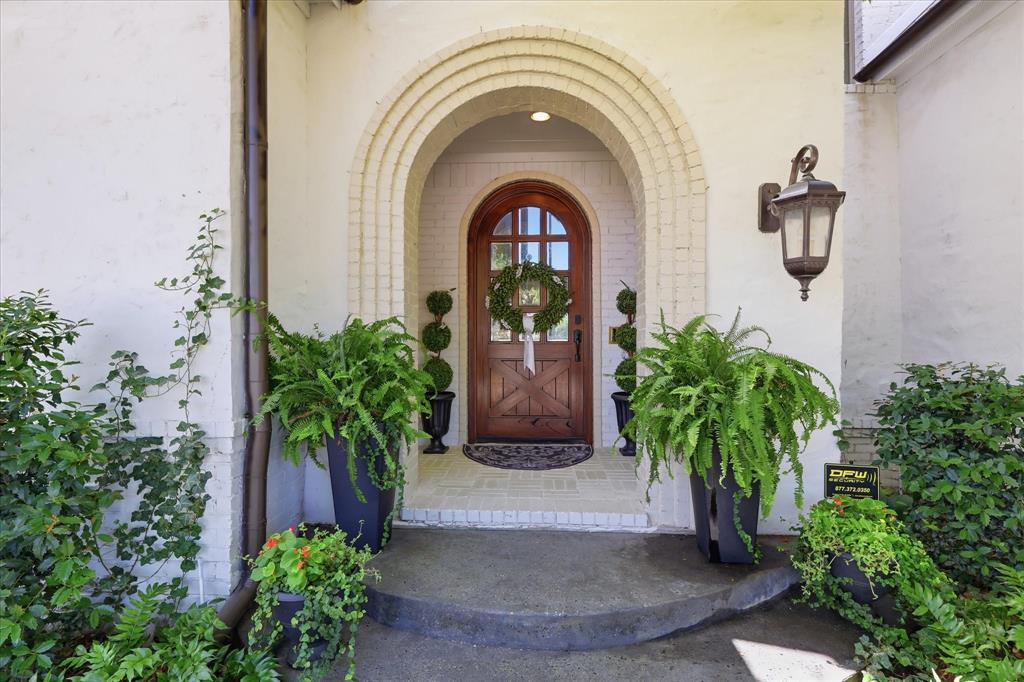
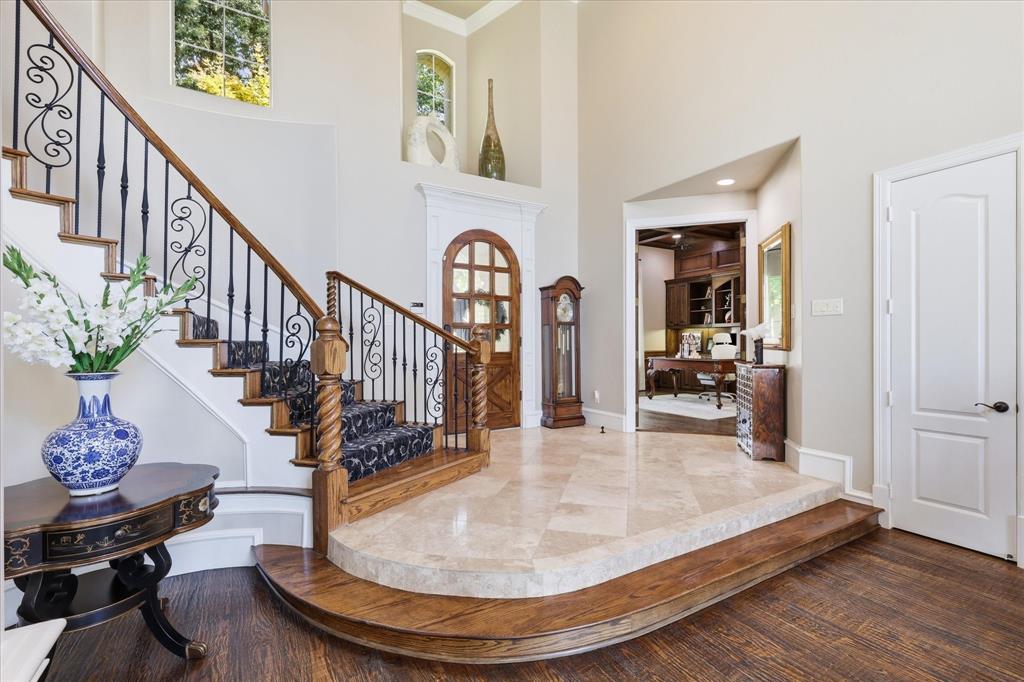
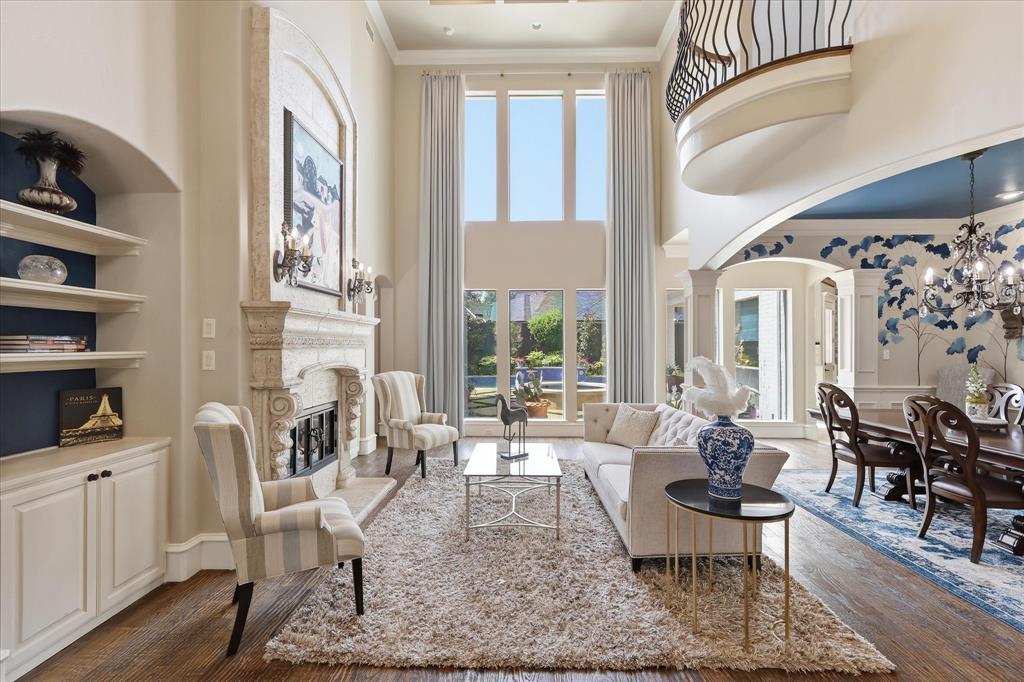
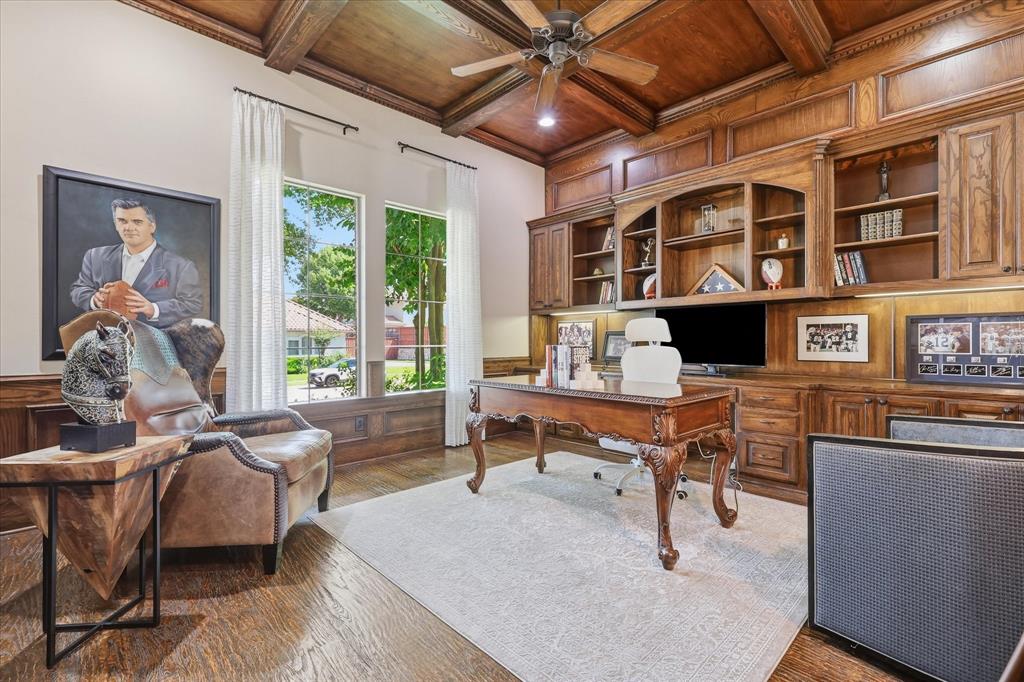
This exceptional luxury property perfectly marries timeless, understated architectural elegance with a commanding, design. Nestled within the highly sought-after, gated, Stonebriar Country Club Estates, this home features 4 bedrooms, 5 bathrooms, and a spacious 3-car garage, striking absolute attention from the curb where you are greeted by a lush, manicured lawn previously honored as Yard of the Year. Upon entry, you are welcomed by a grand, two-story foyer featuring soaring floor-to-ceiling windows that provide breathtaking panoramic views of the formal living spaces and the private backyard oasis. Positioned just off the main entry, the stately executive office and library offer a sophisticated workspace. Beneath the majestic main staircase, a custom Napa-inspired wine cellar. The heart of the home seamlessly connects formal and informal areas, highlighting a gourmet kitchen meticulously designed to host everything from intimate dinners to large-scale, high-end celebrations. A private main-floor guest wing is off the kitchen, with a second bedroom and a full bathroom. The light-filled family room and breakfast nook look out over the incredible backyard. The primary bedroom retreat serves as a peaceful, private sanctuary, boasting a luxury bath and a custom walk-in closet. Ascending the beautiful main staircase brings you to a the upper level which serves as the ultimate entertainment zone, featuring a game room with wet bar located just outside the tiered, oversized media room. The interior grandeur transitions effortlessly outdoors to a low-maintenance, fully turfed private backyard tailored for year-round entertaining. Relax with guests on the deep covered patio, which features a cozy fireplace and a built-in summer kitchen with a grill, all overlooking a sparkling pool and a raised, spa. The perfect location just minutes from top luxury dining, shopping, and entertainment, including Grandscape, Stonebriar Country Club, Legacy West, and The Star.
| 18 hours ago | Listing updated with changes from the MLS® | |
| a week ago | Price changed to $1,700,000 | |
| 3 weeks ago | Listing first seen on site |

© 2020 North Texas Real Estate Information Systems. All rights reserved. Information is deemed reliable but is not guaranteed accurate by the MLS or NTREIS. The information being provided is for the consumer's personal, non-commercial use, and may not be reproduced, redistributed, or used for any purpose other than to identify prospective properties consumers may be interested in purchasing.
Last checked: 2026-08-25 01:42 PM CDT
Did you know? You can invite friends and family to your search. They can join your search, rate and discuss listings with you.