Save
Ask
Tour
Hide
Share
$625,000
New Listing

2464 Island View Drive
Frisco, TX 75036

For Sale|Single Family Residence|Active
3
Beds
3
Total Baths
2
Full Baths
1
Partial Bath
2,520
SqFt
$248
/SqFt
2016
Built
Subdivision:
Frisco Lakes By Del Webb Villa
County:
Denton

Due to the health concerns created by Coronavirus we are offering personal 1-1 online video walkthough tours where possible.
Call Now: 1-469-880-4050
Is this the listing for you? We can help make it yours.
1-469-880-4050
Upcoming Open Houses
Due to COVID-19, we recommend you verify Open Houses before attending.
Sun, Aug 9, 2:00 PM - 4:00 PM
2464 Island View Drive2464 Island View Drive2464 Island View Drive2464 Island View Drive
Save
Ask
Tour
Hide
Share

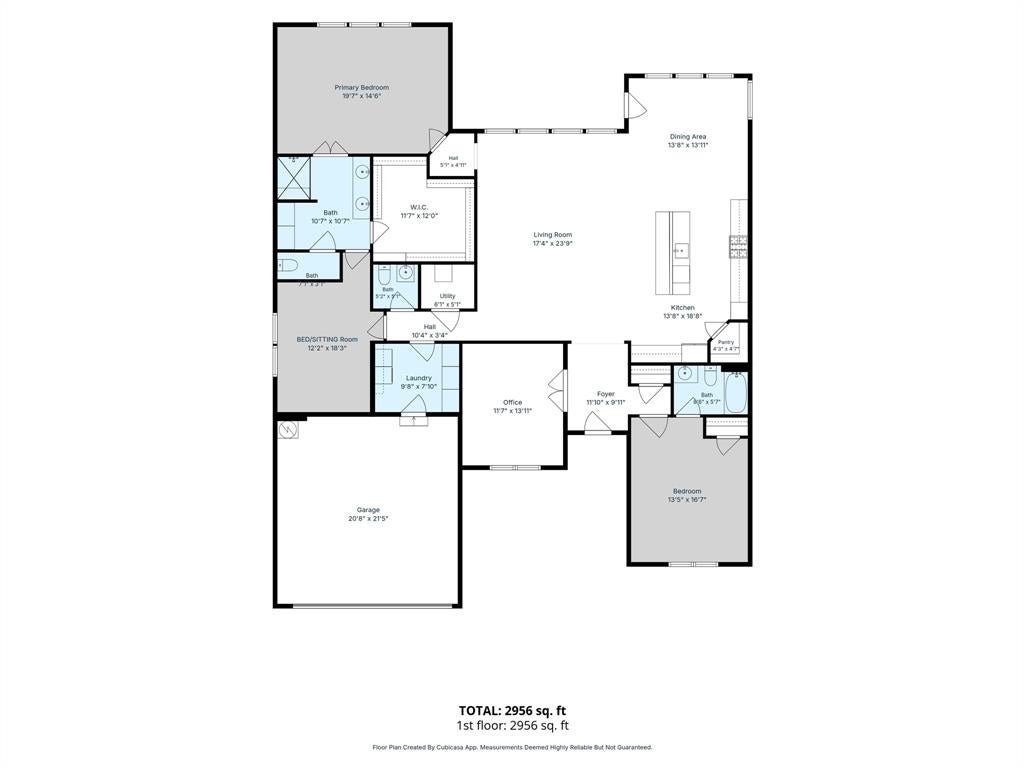
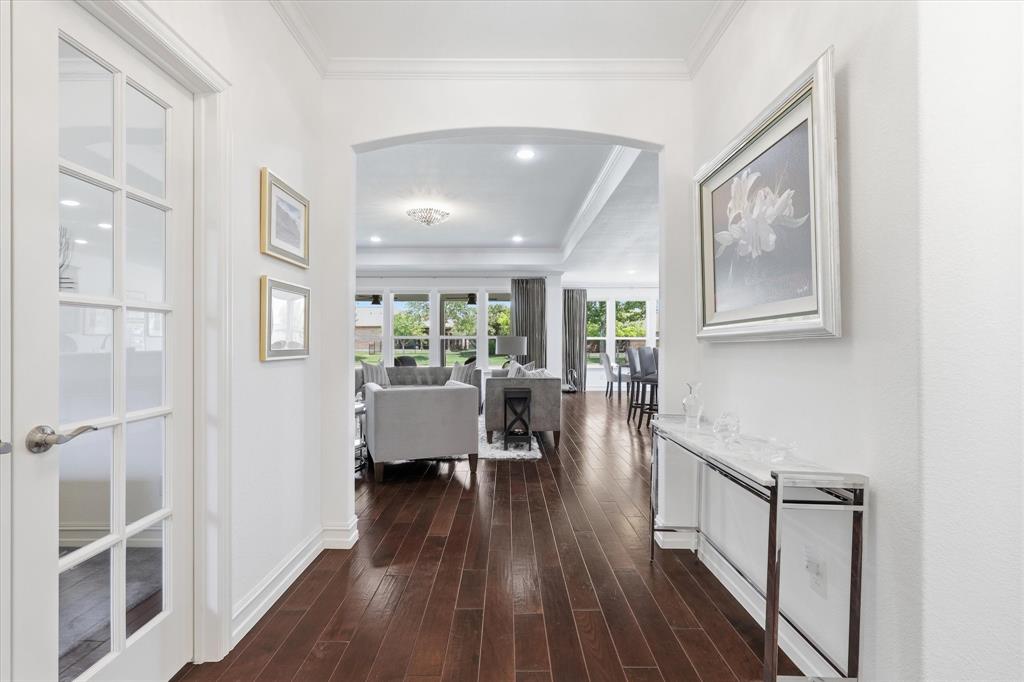
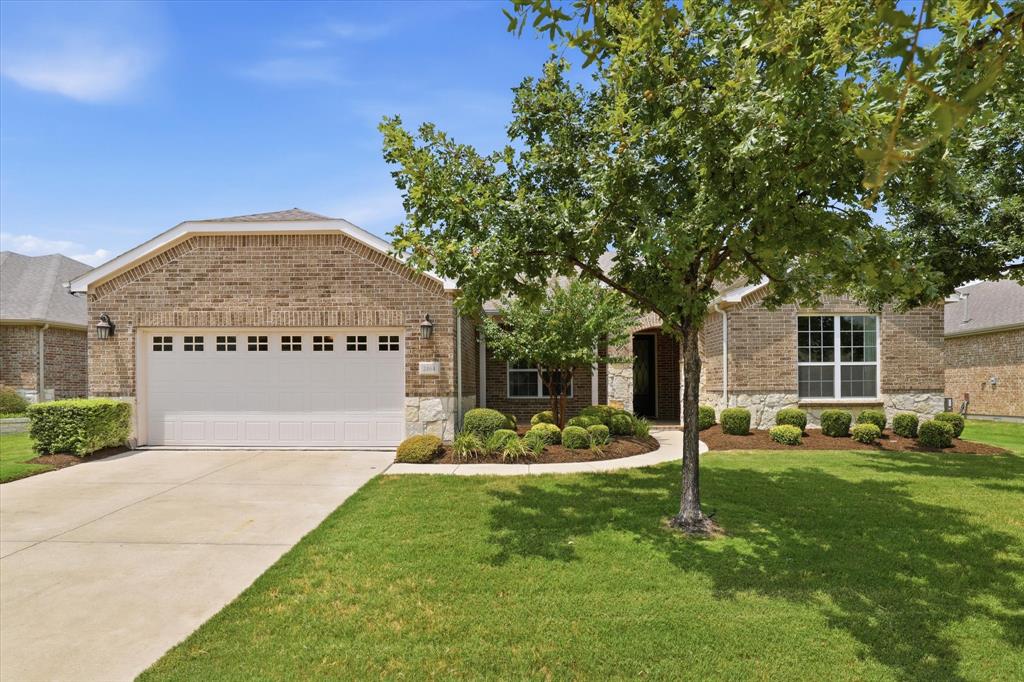
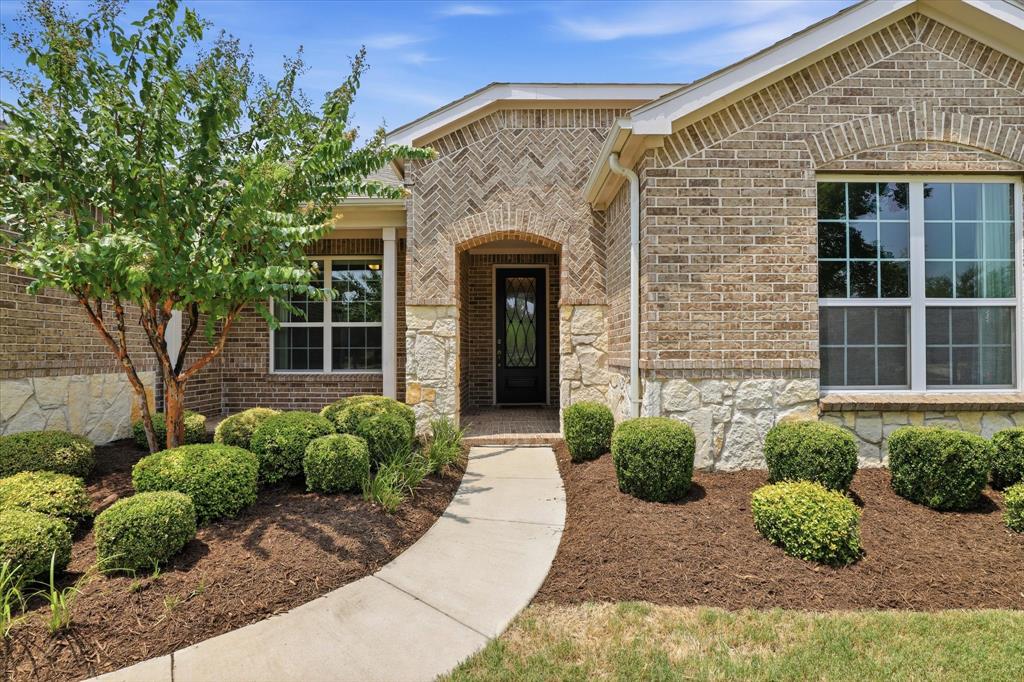
Experience luxury, comfort, and effortless living in this stunning Magnolia floorplan located in the highly sought-after Frisco Lakes 55+ community. Designed with sophisticated modern style and exceptional upgrades, this home features rich hardwood floors throughout most of the living areas. Just off the entry is a private office with glass French doors and a large window overlooking the front lawn. Opposite the office is an oversized secondary bedroom with a full ensuite bath, ideal for guests. The expansive great room offers an open-concept design that seamlessly connects the spacious family room, dining area, and gourmet kitchen. The kitchen features dark stained cabinetry, light quartz countertops, bar seating, a gas cooktop, built-in oven and microwave, elevated dishwasher, walk-in pantry, and an extended serving area. The dining area is surrounded by windows and enhanced with remote-controlled shades, custom draperies, and direct access to the covered patio. The private primary suite offers backyard views and a luxurious bath with a large quartz vanity, dual sinks, framed mirror, frameless walk-in shower with bench seating, grab bar, upgraded shower head and sprayer, plus custom cabinetry. A spacious walk-in closet completes the suite. An adjoining flex room is perfect for a second living area, fitness room, craft room, or office. The oversized laundry room includes abundant custom cabinetry and space for a refrigerator. The oversized garage features epoxy flooring and overhead storage. Relax on the covered patio overlooking the open backyard with room to add an iron fence. This exceptional home offers upscale finishes, thoughtful design, and the active lifestyle that makes Frisco Lakes one of North Texas' premier communities.

Save
Ask
Tour
Hide
Share
Listing Snapshot
Price 
$625,000
Days On Site 
0 Days
Bedrooms 
3
Inside Area (SqFt) 
2,520 sqft
Total Baths 
3
Full Baths 
2
Partial Baths 
1
Lot Size 
0.184 Acres
Year Built 
2016
MLS® Number 
21350978
Status 
Active
Property Tax 
$12,008
HOA/Condo/Coop Fees 
$200 monthly
Sq Ft Source 
N/A
Friends & Family
Recent Activity
11 minutes agoListing updated with changes from the MLS®
56 minutes agoListing first seen on site
General Features
Acres 
0.184
Attached Garage 
Yes
Foundation 
Slab
Garage 
Yes
Garage Spaces 
2
Levels 
One
Parking 
DrivewayGarageGarage Door OpenerGarage Faces FrontAttached
Property Sub Type 
Single Family Residence
Sewer 
Public Sewer
Special Circumstances 
Standard
Style 
Traditional
Utilities 
Cable Available
Water Source 
Public
Interior Features
Appliances 
DishwasherDisposalElectric OvenGas CooktopGas Water HeaterMicrowave
Cooling 
Ceiling Fan(s)Central Air
Flooring 
CarpetCeramic TileWood
Heating 
Central
Interior 
Eat-in KitchenKitchen IslandOpen FloorplanHigh Speed InternetIn-Law Floorplan
Window Features 
Window Coverings
Bath-Full 
Dimensions - 6 x 6Level - First
Bath-Half 
Dimensions - 5 x 5Level - First
Bedroom 
Dimensions - 18 x 12Level - First
Bedroom-2nd Primary 
Dimensions - 17 x 13Level - First
Dining Room 
Dimensions - 14 x 14Level - First
Kitchen 
Dimensions - 19 x 14Level - First
Living Room 
Dimensions - 24 x 17Level - First
Master Bathroom 
Dimensions - 11 x 11Level - First
Master Bedroom 
Dimensions - 20 x 15Level - First
Office 
Dimensions - 14 x 12Level - First
Save
Ask
Tour
Hide
Share
Exterior Features
Construction Details 
Brick
Lot Features 
Few TreesInterior Lot
Patio And Porch 
Covered
Waterfront Features 
Lake Privileges
Windows/Doors 
Window Coverings
Community Features
Accessibility Features 
Accessible DoorsGrip-Accessible Features
Association Dues 
600
Community Features 
PoolClubhouseCurbsFitness CenterGolfLakeParkSidewalksTennis Court(s)
Financing Terms Available 
CashConventionalFHAVA Loan
HOA Fee Frequency 
Quarterly
School District 
Little Elm ISD
Senior Community 
Yes
Schools
School District
Little Elm ISD
Elementary School
Hackberry
Middle School
Lakeside
High School
Little Elm
Listing courtesy of Shelly Seltzer of Ebby Halliday, REALTORS [email protected]


© 2020 North Texas Real Estate Information Systems. All rights reserved. Information is deemed reliable but is not guaranteed accurate by the MLS or NTREIS. The information being provided is for the consumer's personal, non-commercial use, and may not be reproduced, redistributed, or used for any purpose other than to identify prospective properties consumers may be interested in purchasing.
Last checked: 2026-08-05 04:51 PM CDT

Neighborhood & Commute
Source: Walkscore
Save
Ask
Tour
Hide
Share