

3825 Williamsburg DriveGarland, TX 75043
Due to the health concerns created by Coronavirus we are offering personal 1-1 online video walkthough tours where possible.
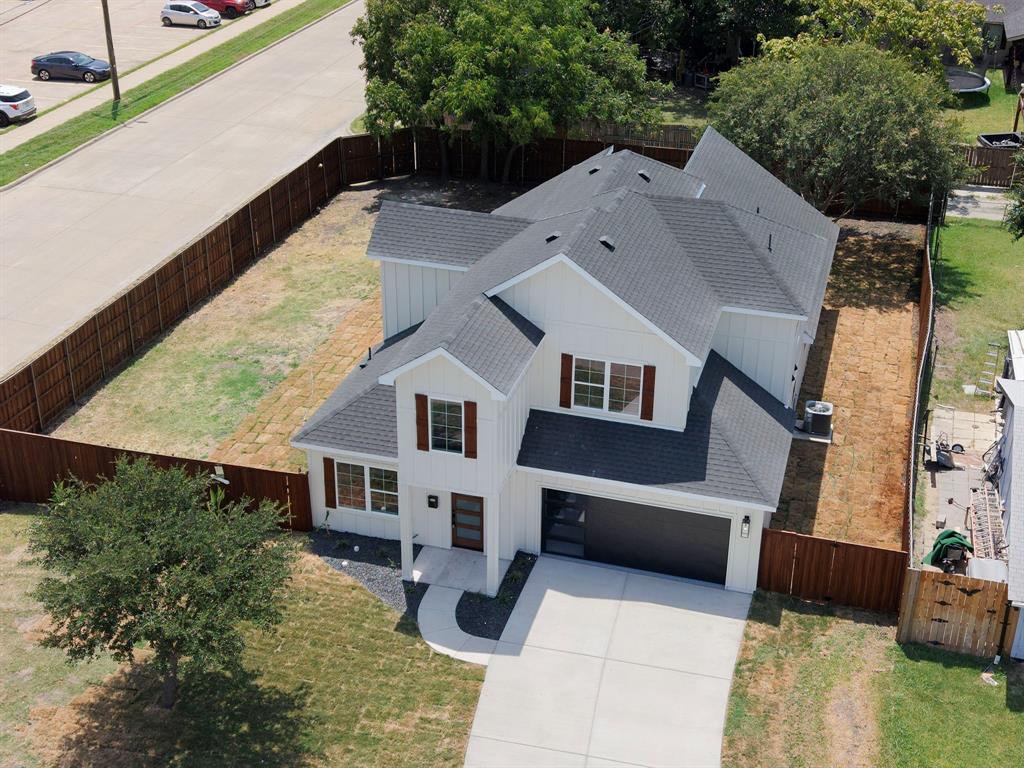
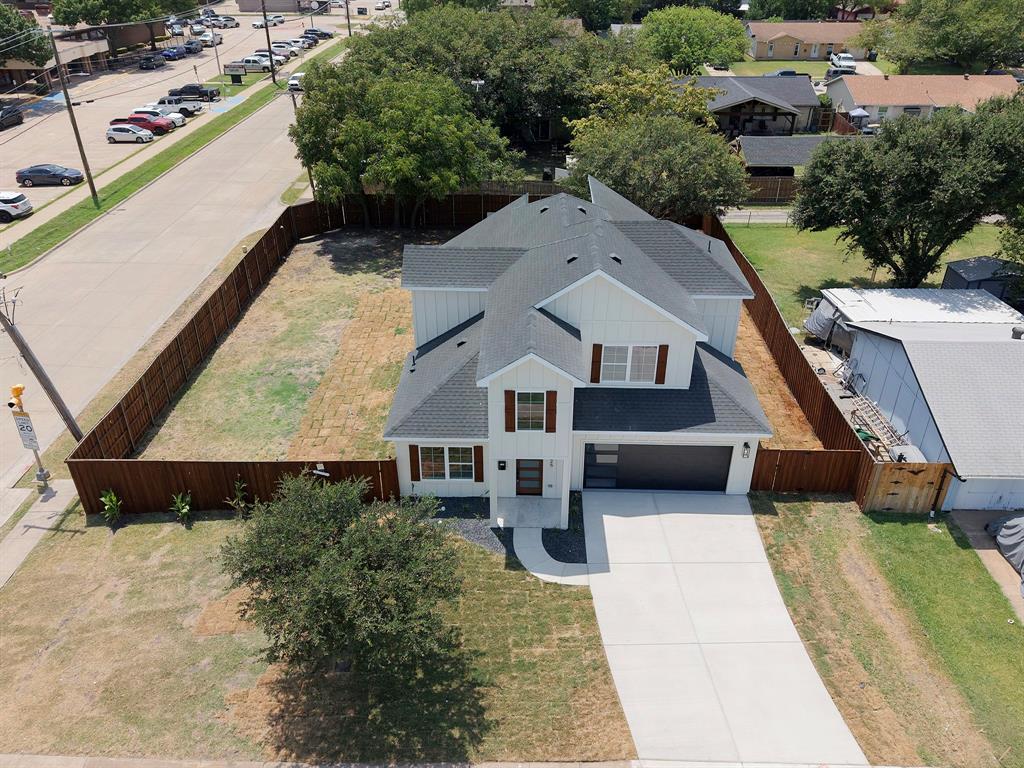
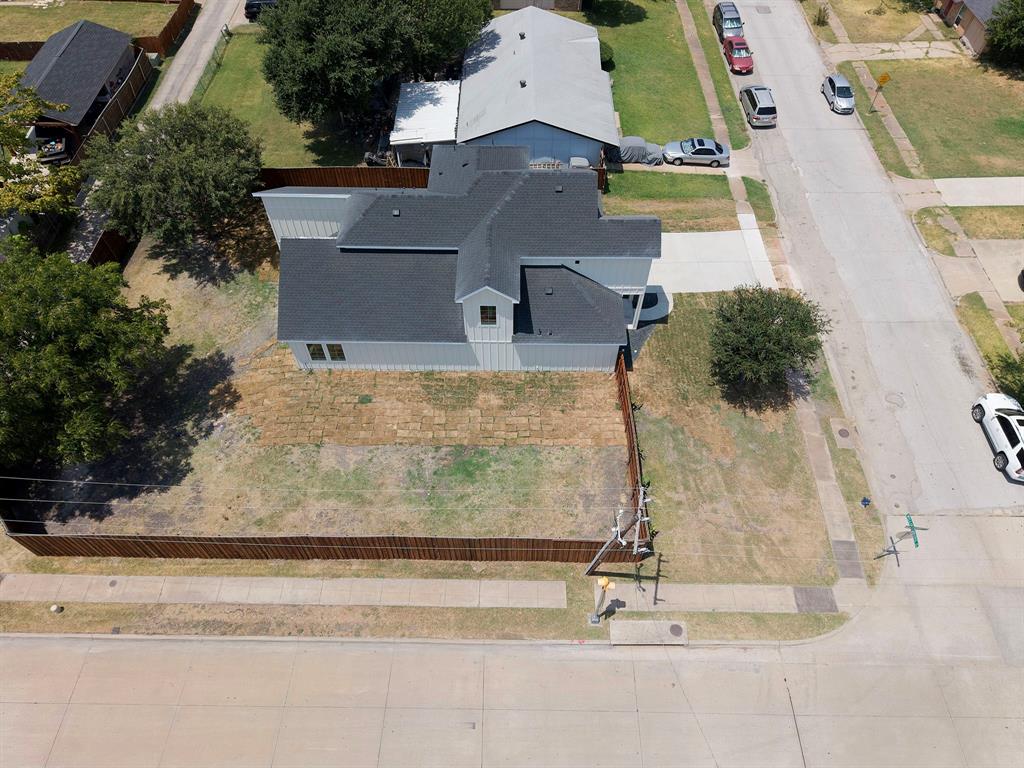
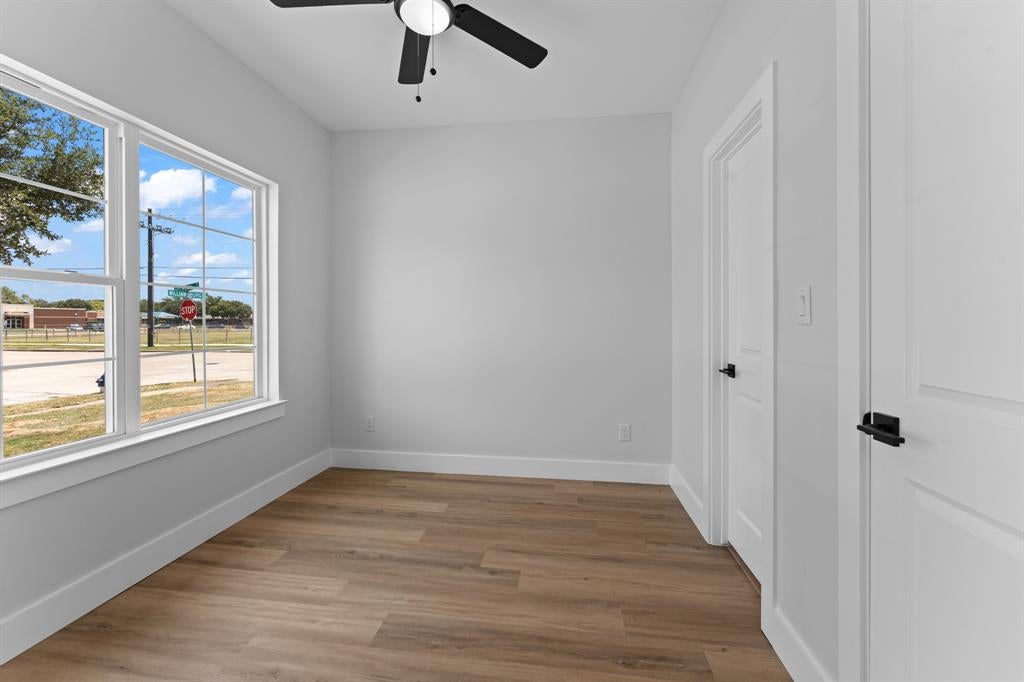
Welcome home to this stunning CUSTOM-BUILT new construction in the heart of Garland! This is more than just a new house—it's a place to create memories, entertain loved ones, and truly feel at home. Offering custom quality, modern elegance, and an unbeatable location at an exceptional price, this is an opportunity you don't want to miss. Perfectly situated on a desirable CORNER lot, this beautifully crafted home blends timeless design, quality craftsmanship, and modern comfort in one exceptional package. From the moment you walk through the door, you'll be welcomed by soaring ceilings, abundant natural light, and an open-concept layout that creates a warm and inviting atmosphere. The spacious living room, centered around a beautiful fireplace, is the perfect place to relax or gather with family and friends. The chef-inspired kitchen is designed to impress with custom cabinetry, abundant storage, sleek stainless-steel appliances, generous counter space, and a seamless flow into the dining and living areas—making everyday living and entertaining effortless. A versatile first-floor flex room, paired with a full bathroom, offers endless possibilities as a guest bedroom, private home office, or study. Upstairs, the luxurious primary suite provides a peaceful retreat with dual vanities, a soaking tub, a separate walk-in shower, and an oversized walk-in closet. With three full bathrooms, this home offers comfort and convenience for family and guests alike. Thoughtful details continue throughout the home, including a dedicated laundry room with a utility sink, premium finishes, and exceptional craftsmanship at every turn. Outside, the corner lot provides added privacy and curb appeal, while the REAR ACCESS GATE offers extra parking for vehicles, guests, or recreational equipment.
| 21 hours ago | Listing updated with changes from the MLS® | |
| yesterday | Listing first seen on site |

© 2020 North Texas Real Estate Information Systems. All rights reserved. Information is deemed reliable but is not guaranteed accurate by the MLS or NTREIS. The information being provided is for the consumer's personal, non-commercial use, and may not be reproduced, redistributed, or used for any purpose other than to identify prospective properties consumers may be interested in purchasing.
Last checked: 2026-08-08 04:39 PM CDT
Did you know? You can invite friends and family to your search. They can join your search, rate and discuss listings with you.