Save
Ask
Tour
Hide
Share
$649,000
New Listing

703 Robin Lane
Argyle, TX 76226

For Sale|Single Family Residence|Active
3
Beds
2
Total Baths
2
Full Baths
2,096
SqFt
$310
/SqFt
1984
Built
Subdivision:
Huffer Add
County:
Denton

Due to the health concerns created by Coronavirus we are offering personal 1-1 online video walkthough tours where possible.
Call Now: 1-469-880-4050
Is this the listing for you? We can help make it yours.
1-469-880-4050
703 Robin Lane703 Robin Lane703 Robin Lane703 Robin Lane
Save
Ask
Tour
Hide
Share


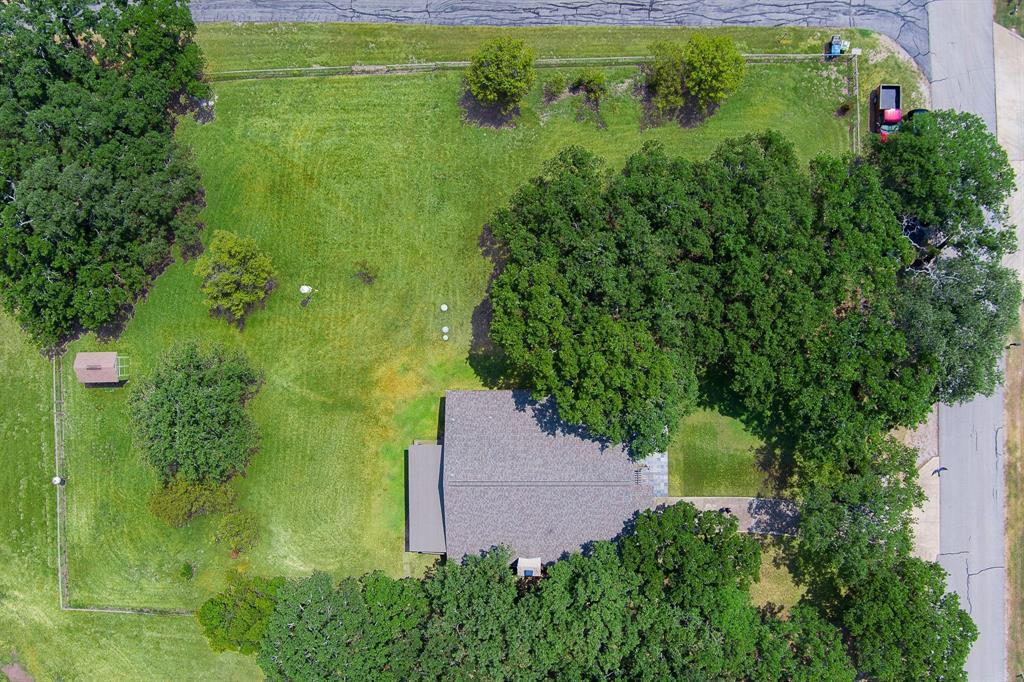
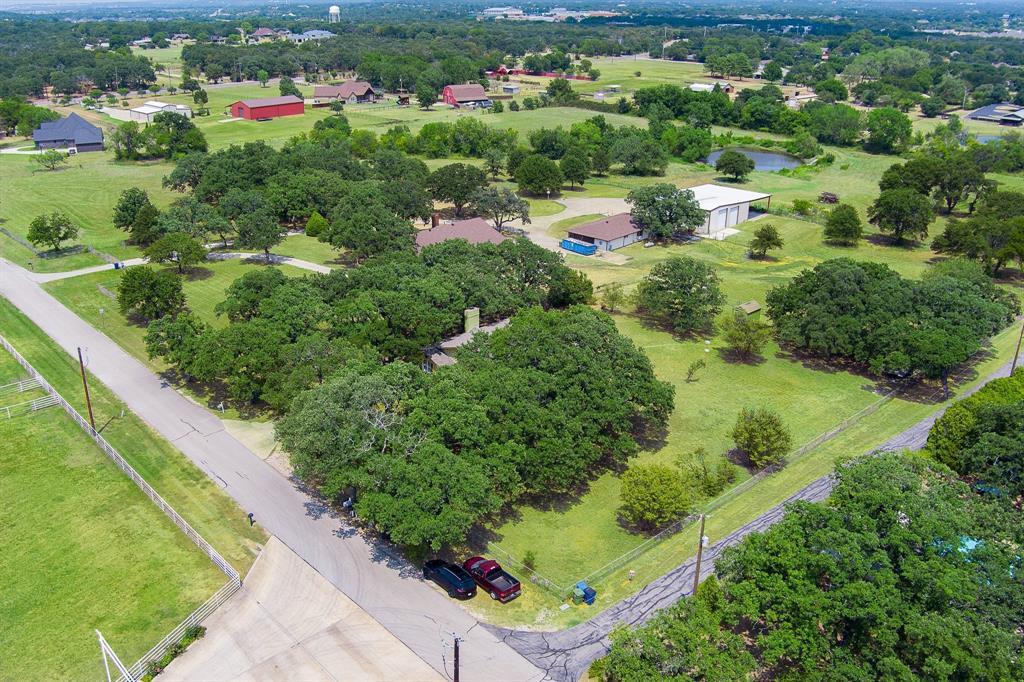
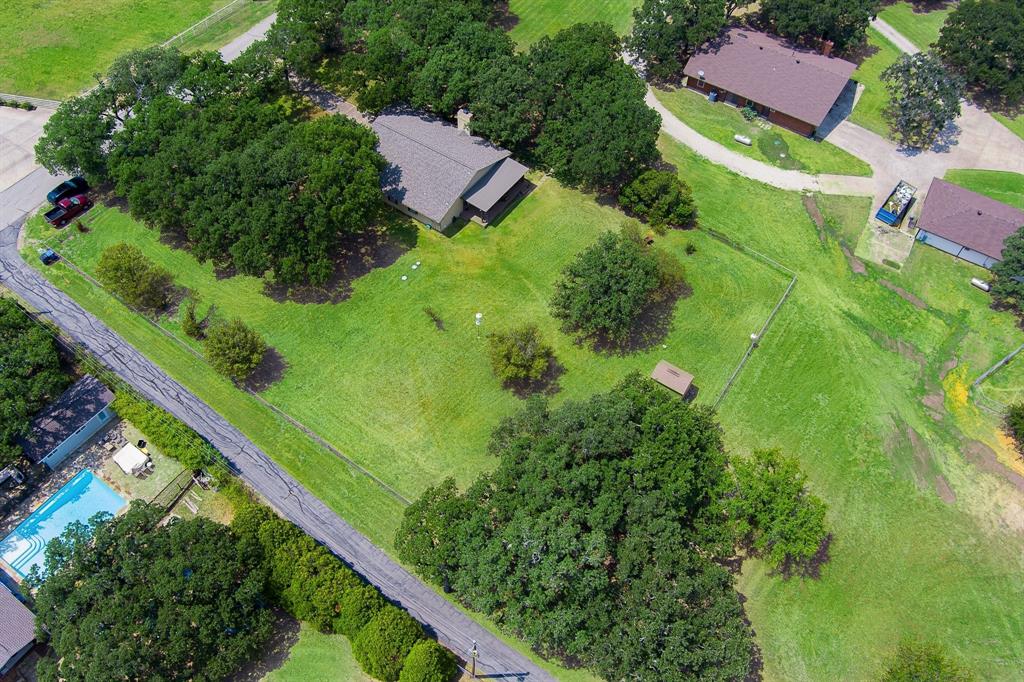
Country living, endless possibilities. Imagine starting each day with peaceful views, wide open skies, and the quiet beauty of one of DFW's most desirable communities. Surrounded by impressive ranches and custom estates, this charming farmhouse on approximately one acre invites you to slow down, breathe deep, and create the lifestyle you’ve been craving. Move in and enjoy it as is, add on, use it as a weekend retreat, or build your dream estate. There’s room to expand, add outdoor living, a pool, a workshop, or simply enjoy the privacy. All of this with the acclaimed Argyle ISD and close proximity to Liberty Christian. Plus, quick access to shopping, dining, and major routes. No HOA means the freedom to make your own choices. Come walk the land, take in the setting, and feel the possibilities. Some homes are bought for their square footage. This one’s for the lifestyle. See why.

Save
Ask
Tour
Hide
Share
Listing Snapshot
Price 
$649,000
Days On Site 
0 Days
Bedrooms 
3
Inside Area (SqFt) 
2,096 sqft
Total Baths 
2
Full Baths 
2
Partial Baths 
N/A
Lot Size 
1 Acre
Year Built 
1984
MLS® Number 
21351398
Status 
Active
Property Tax 
$6,160
HOA/Condo/Coop Fees 
N/A
Sq Ft Source 
N/A
Friends & Family
Recent Activity
5 hours agoListing updated with changes from the MLS®
5 hours agoListing first seen on site
General Features
Acres 
1
Foundation 
Slab
Levels 
One
Parking 
Driveway
Property Sub Type 
Single Family Residence
Sewer 
Septic Tank
Special Circumstances 
Standard
Style 
Traditional
Interior Features
Appliances 
Electric OvenElectric RangeElectric Water HeaterMicrowave
Cooling 
Ceiling Fan(s)
Fireplace 
Yes
Fireplace Features 
Dining Room
Fireplaces 
1
Heating 
Central
Interior 
Double VanityEat-in KitchenGranite CountersKitchen IslandOpen Floorplan
Bedroom 
Dimensions - 22 x 16Level - FirstFeatures - Ceiling Fan(s), Walk-In Closet(s)
Family Room 
Dimensions - 23 x 17Level - First
Kitchen 
Dimensions - 14 x 11Level - First
Living Room 
Dimensions - 10 x 11Level - FirstFeatures - Ceiling Fan(s)
Master Bedroom 
Dimensions - 13 x 14Level - FirstFeatures - Ceiling Fan(s), Walk-In Closet(s)
Save
Ask
Tour
Hide
Share
Exterior Features
Construction Details 
Brick
Fencing 
Stone
Patio And Porch 
CoveredDeck
Roof 
Composition
Community Features
Financing Terms Available 
CashConventional
School District 
Argyle ISD
Schools
School District
Argyle ISD
Elementary School
Argyle South
Middle School
Argyle
High School
Argyle
Listing courtesy of Teresa Rather of Teresa Rather, Broker [email protected]


© 2020 North Texas Real Estate Information Systems. All rights reserved. Information is deemed reliable but is not guaranteed accurate by the MLS or NTREIS. The information being provided is for the consumer's personal, non-commercial use, and may not be reproduced, redistributed, or used for any purpose other than to identify prospective properties consumers may be interested in purchasing.
Last checked: 2026-08-08 01:21 AM CDT

Neighborhood & Commute
Source: Walkscore
Save
Ask
Tour
Hide
Share