

115 Bristol CourtCoppell, TX 75019
Due to the health concerns created by Coronavirus we are offering personal 1-1 online video walkthough tours where possible.
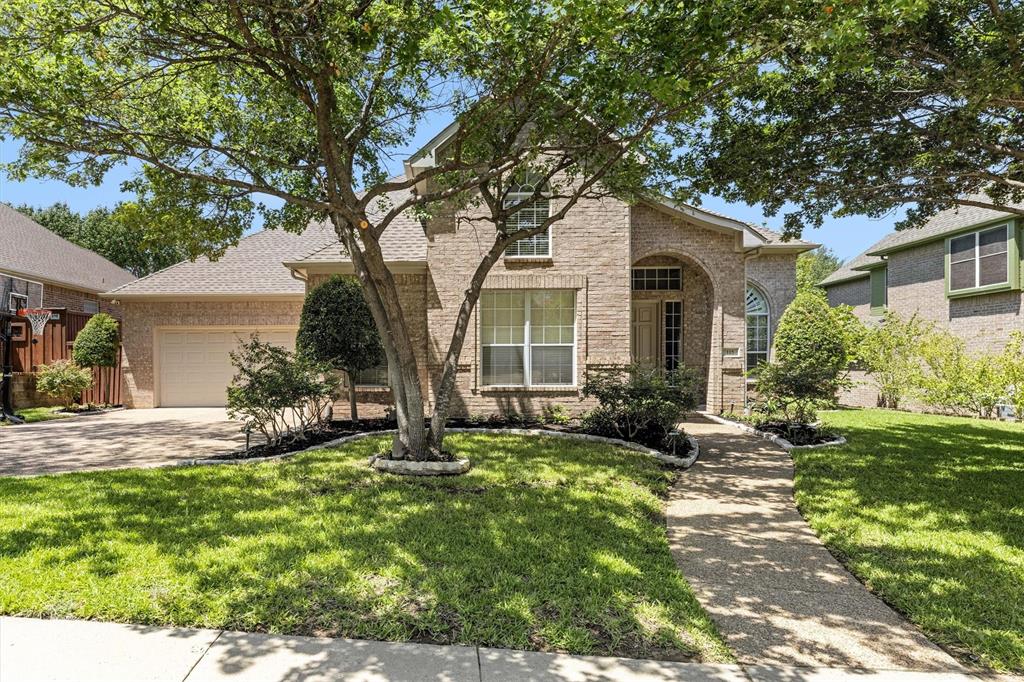
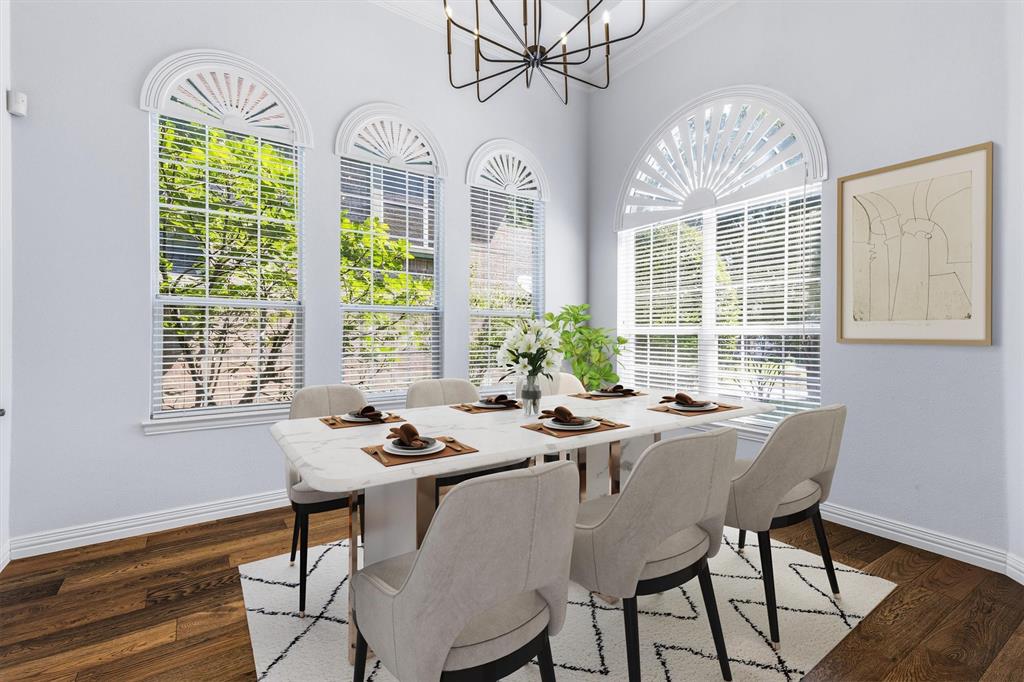
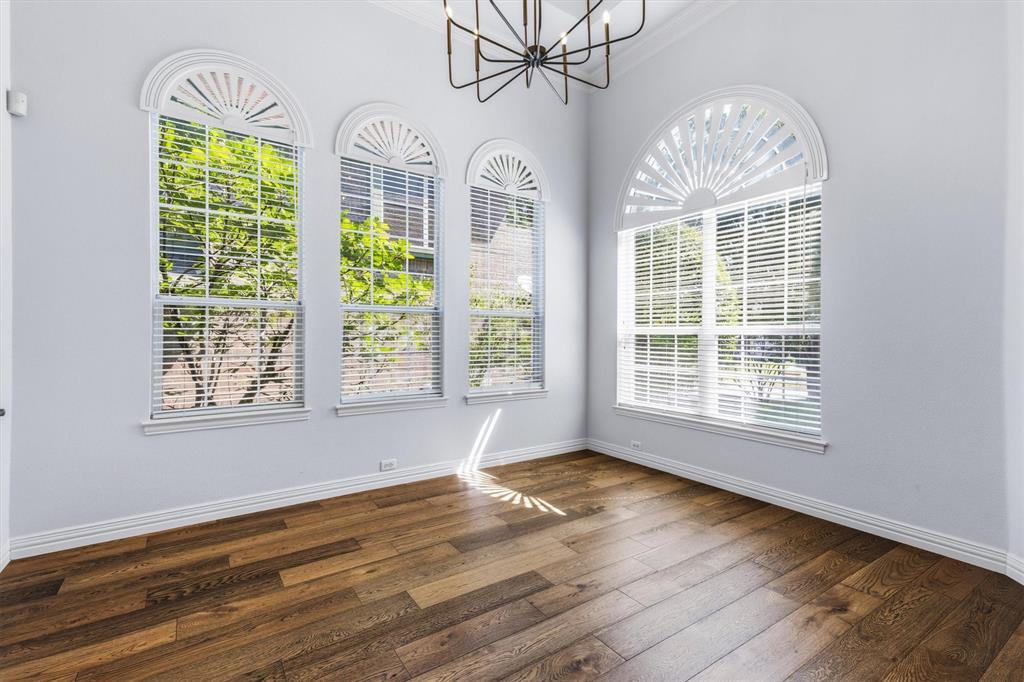
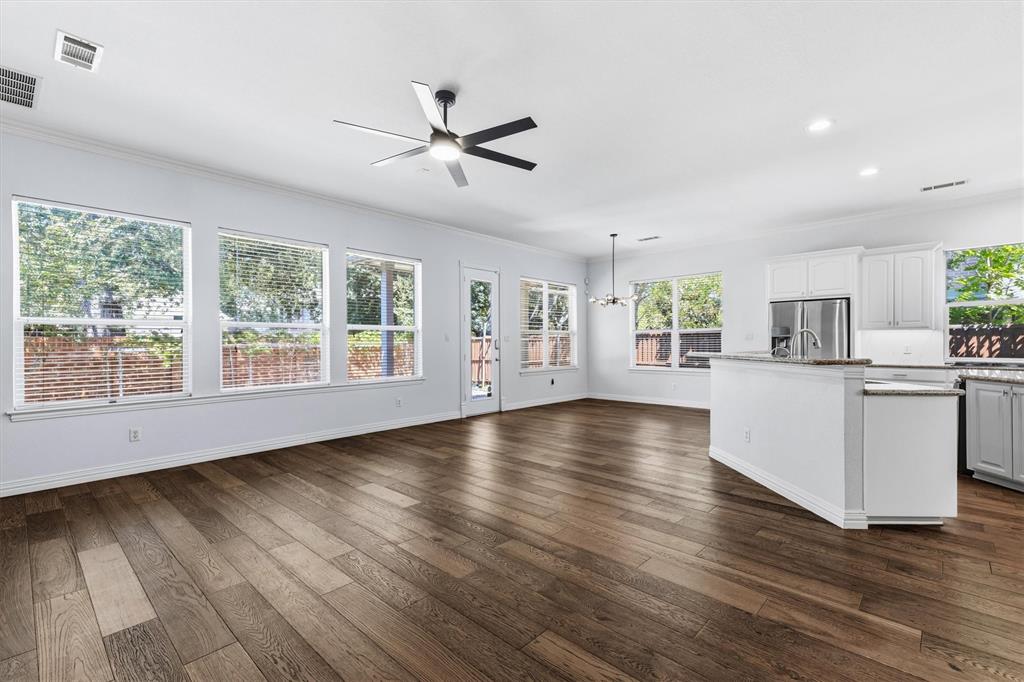
Located on a quiet cul-de-sac in the highly desirable Ashton Ridge community, this beautifully maintained EAST-FACING home combines thoughtful updates, smart-home convenience, and an exceptional walkable lifestyle in one of Coppell’s most sought-after neighborhoods. Offering 4 bedrooms, 3 full bathrooms, a private study, a dedicated media room with built-in speaker wiring, and a spacious open-concept floor plan, this home is designed for comfortable everyday living and effortless entertaining. The main level features engineered hardwood flooring, while fresh interior paint, brand-new carpet, and stylish designer LED lighting throughout the home create a clean, modern, move-in-ready feel. The kitchen offers granite countertops, stainless steel appliances, abundant cabinetry, and generous workspace that flows seamlessly into the living and dining areas. EV charging outlet installed. Major recent upgrades include two complete Trane HVAC systems installed in 2024, featuring new air conditioners, furnaces, and evaporator coils with registered manufacturer warranties, including parts coverage through 2034 and furnace heat exchanger coverage through 2044. The beautifully landscaped backyard features a mature producing fig tree that has been thriving for over 15 years, along with established grapevines, goji berries, and fresh herbs, creating a peaceful outdoor retreat. Enjoy the convenience of walking to Town Center Elementary, the Coppell Public Library, YMCA, Coppell Aquatic & Recreation Center, parks, scenic canal trails, Trader Joe’s, shopping, dining, and everyday conveniences. With easy access to SH 121, I-35E, President George Bush Turnpike, and DFW International Airport, this location offers the perfect balance of neighborhood charm and commuter convenience. Additional highlights include a 3 car garage with built in shelves for additional storage, low annual HOA dues, a thoughtfully integrated smart home package, and zoning to the award-winning Coppell ISD.
| a week ago | Listing updated with changes from the MLS | |
| a month ago | Price changed to $819,900 | |
| 2 months ago | Listing first seen on site |

© 2020 North Texas Real Estate Information Systems. All rights reserved. Information is deemed reliable but is not guaranteed accurate by the MLS or NTREIS. The information being provided is for the consumer's personal, non-commercial use, and may not be reproduced, redistributed, or used for any purpose other than to identify prospective properties consumers may be interested in purchasing.
Last checked: 2026-10-21 07:50 AM CDT
Did you know? You can invite friends and family to your search. They can join your search, rate and discuss listings with you.