Save
Ask
Tour
Hide
Share
$1,750
28 Days On Site

1800 Oak Grove Road E 299
Burleson, TX 76028

For Rent|Manufactured Home|Active
3
Beds
2
Total Baths
2
Full Baths
1,216
SqFt
$1
/SqFt
2025
Built
Subdivision:
Rancho Serenidad
County:
Tarrant

Due to the health concerns created by Coronavirus we are offering personal 1-1 online video walkthough tours where possible.
Call Now: 1-469-880-4050
Is this the listing for you? We can help make it yours.
1-469-880-4050
1800 Oak Grove Road E 2991800 Oak Grove Road E 2991800 Oak Grove Road E 2991800 Oak Grove Road E 299
Save
Ask
Tour
Hide
Share

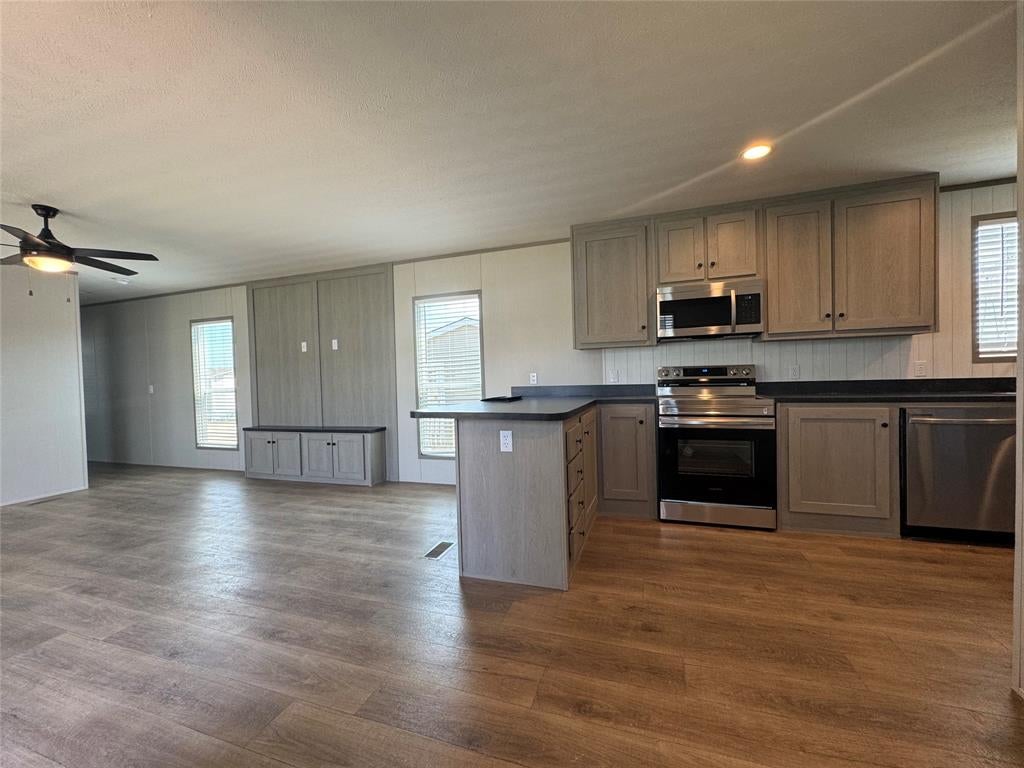
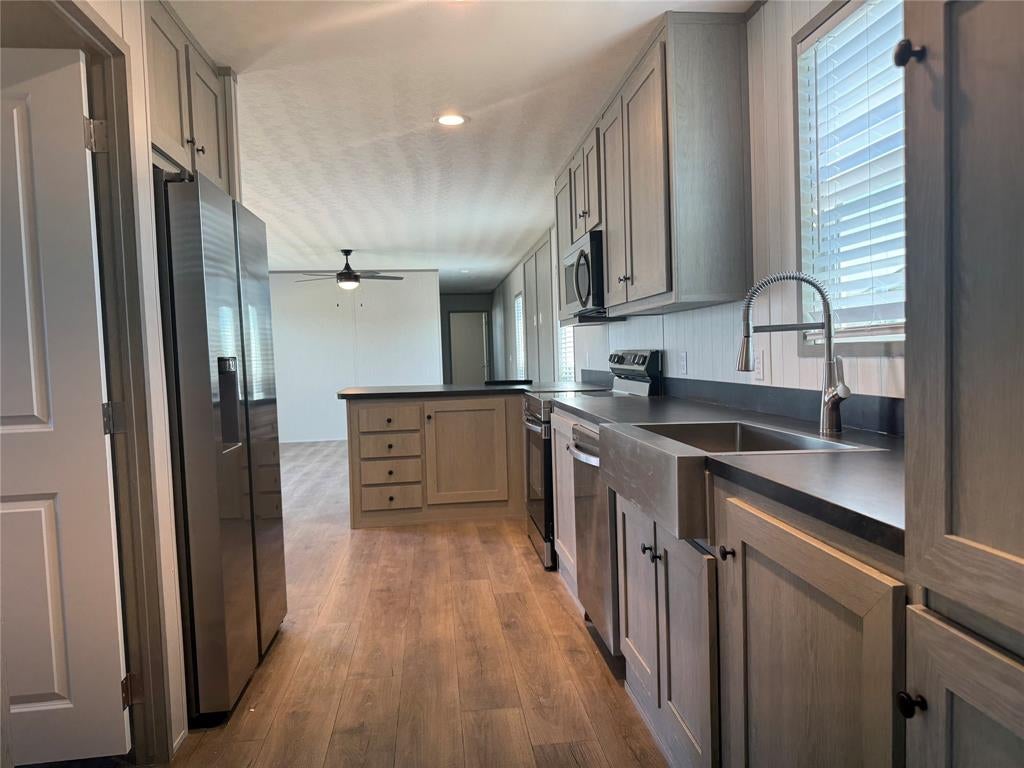
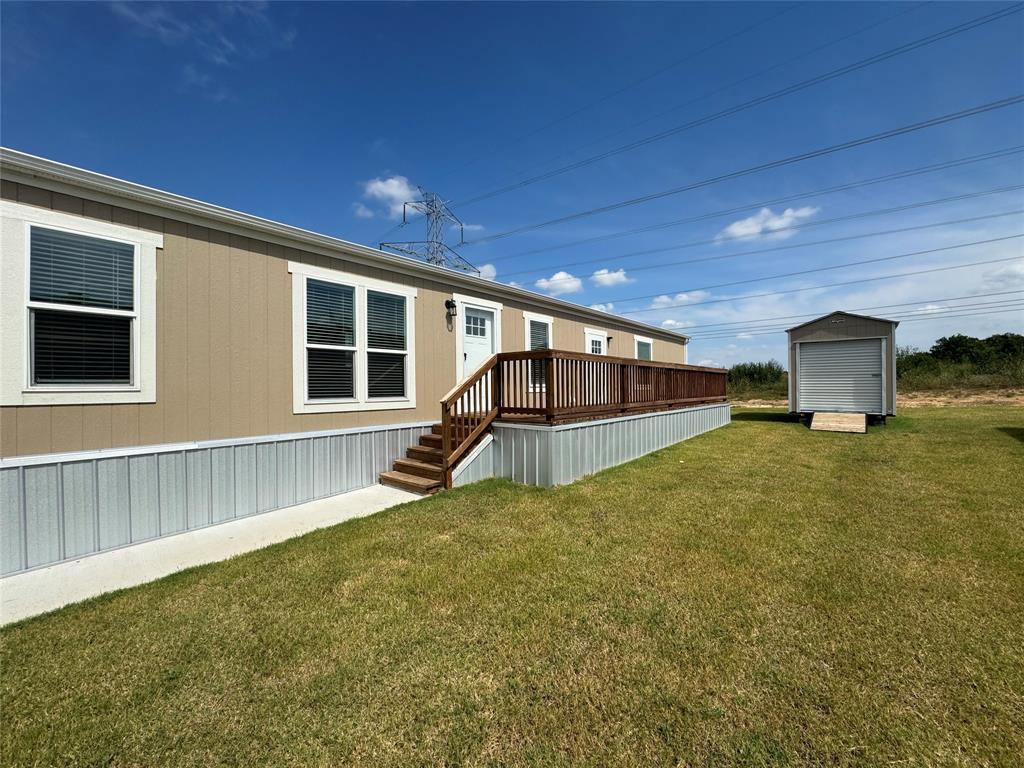
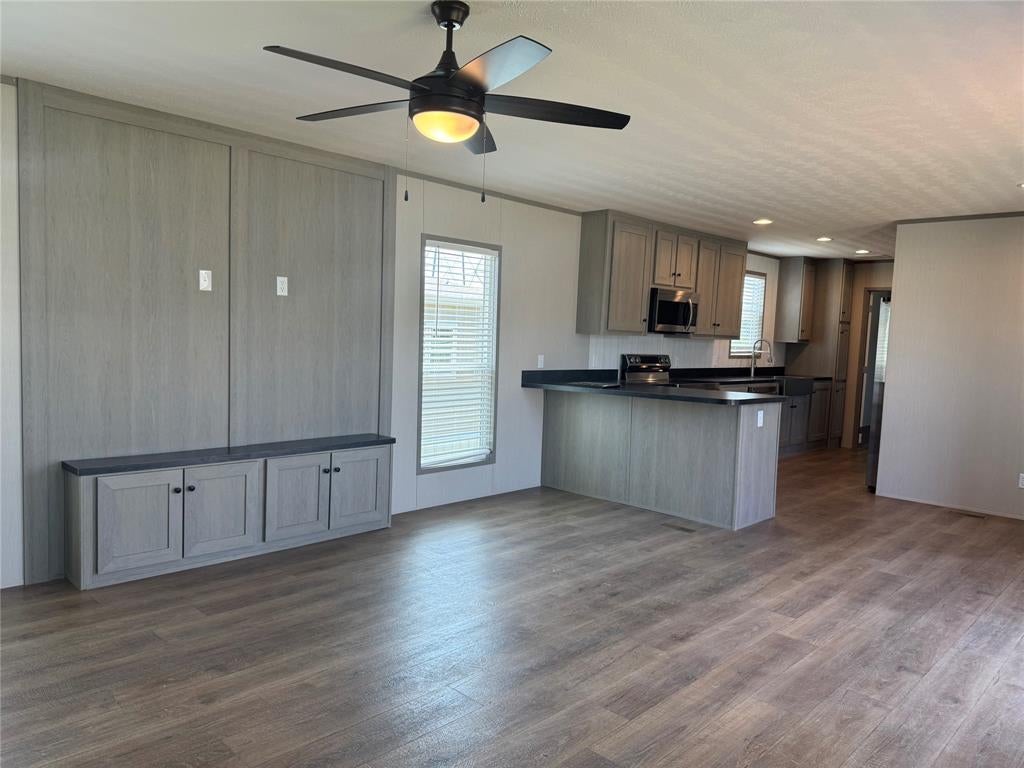
FREE RENT UNTIL October 1!! Move into this new home in September and pay only the security deposit until 10-1-26! Includes all lawn care, sparkling pool and well equipped gym! This is a new property in a fantastic community with lots of amenities to enjoy. Three bedrooms and 2 full baths, nice living area with built ins, open kitchen with breakfast bar, all stainless appliances and a big farmhouse sink. The primary bedroom has an ensuite bath that includes 2 sinks, huge soaking tub, and separate shower! Full size utility room. Exterior features include a spacious deck and 8 x 10 storage shed. Home backs up to green space. The property is professionally landscaped and maintained by the community management, so NO LAWN CARE!! Just move in and enjoy the community pool, fitness center, clubhouse and serenity of this new neighborhood! Close to shopping, restaurants, entertainment. Breed restrictions on dogs, must be OKed by the community manager. Showings start 9-1-2026

Save
Ask
Tour
Hide
Share
Listing Snapshot
Price 
$1,750
Days On Site 
28 Days
Bedrooms 
3
Inside Area (SqFt) 
1,216 sqft
Total Baths 
2
Full Baths 
2
Partial Baths 
N/A
Lot Size 
11.16 Acres
Year Built 
2025
MLS® Number 
21352272
Status 
Active
Property Tax 
N/A
HOA/Condo/Coop Fees 
N/A
Sq Ft Source 
N/A
Friends & Family
Recent Activity
4 days agoListing updated with changes from the MLS®
4 weeks agoListing first seen on site
General Features
Acres 
11.16
Available on 
2026-08-28
Lease Term 
Negotiable
Levels 
One
Parking 
AssignedConcreteDrivewayOutsideParking PadSide By Side
Pets 
Breed RestrictionsCats OKDogs OKNumber LimitSize Limit
Property Sub Type 
Manufactured Home
Security 
Smoke Detector(s)
Sewer 
Public Sewer
Style 
Other
Utilities 
Cable Available
Water Source 
Public
Interior Features
Appliances 
DishwasherElectric RangeMicrowaveRefrigerator
Cooling 
Ceiling Fan(s)Central AirElectric
Flooring 
Vinyl
Heating 
CentralElectric
Interior 
Double VanityEat-in KitchenHigh Speed Internet
Laundry Features 
Electric Dryer HookupWasher Hookup
Window Features 
Window Coverings
Kitchen 
Dimensions - 1 x 1Level - FirstFeatures - Breakfast Bar
Living Room 
Dimensions - 1 x 1Level - FirstFeatures - Ceiling Fan(s)
Master Bedroom 
Dimensions - 1 x 1Level - FirstFeatures - Ceiling Fan(s), Walk-In Closet(s)
Save
Ask
Tour
Hide
Share
Exterior Features
Exterior 
Storage
Fencing 
None
Lot Features 
Interior LotLandscapedSubdivided
Patio And Porch 
Deck
Roof 
Shingle
Windows/Doors 
Window Coverings
Community Features
Community Features 
PoolClubhouse
School District 
Everman ISD
Schools
School District
Everman ISD
Elementary School
Townley
Middle School
Johnson 6th Grade
High School
Everman
Listing courtesy of Mary Simpson of JBRE Group, LLC [email protected]


© 2020 North Texas Real Estate Information Systems. All rights reserved. Information is deemed reliable but is not guaranteed accurate by the MLS or NTREIS. The information being provided is for the consumer's personal, non-commercial use, and may not be reproduced, redistributed, or used for any purpose other than to identify prospective properties consumers may be interested in purchasing.
Last checked: 2026-09-04 02:33 AM CDT

Neighborhood & Commute
Source: Walkscore
Save
Ask
Tour
Hide
Share