Save
Ask
Tour
Hide
Share
$355,000
1 Day On Site

1119 20th Street
Bridgeport, TX 76426

For Sale|Single Family Residence|Active
3
Beds
2
Total Baths
2
Full Baths
1,585
SqFt
$224
/SqFt
2026
Built
Subdivision:
B2535
County:
Wise

Due to the health concerns created by Coronavirus we are offering personal 1-1 online video walkthough tours where possible.
Call Now: 1-469-880-4050
Is this the listing for you? We can help make it yours.
1-469-880-4050
1119 20th Street1119 20th Street1119 20th Street1119 20th Street
Save
Ask
Tour
Hide
Share

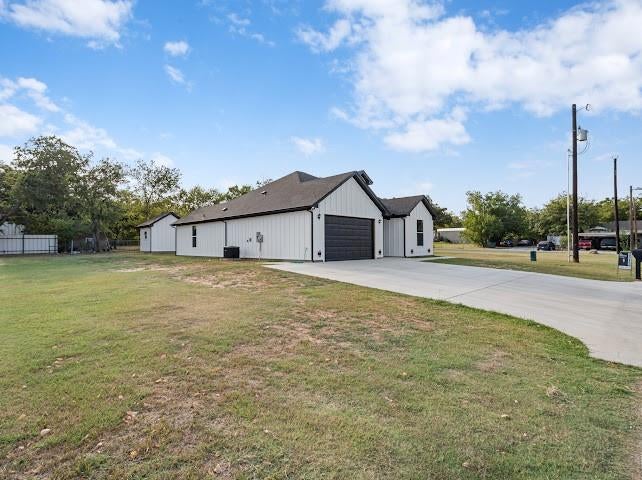
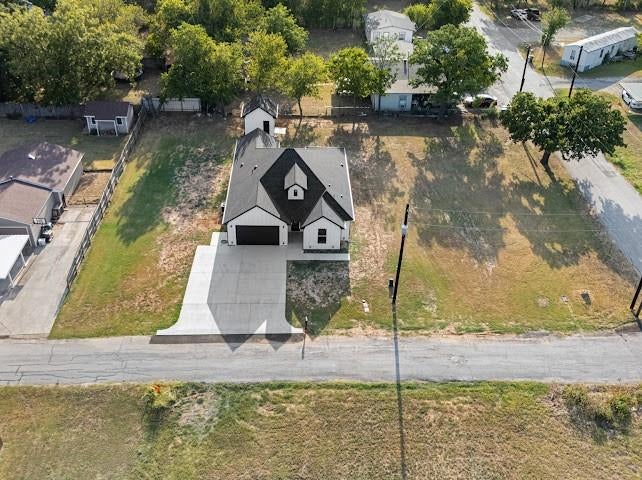
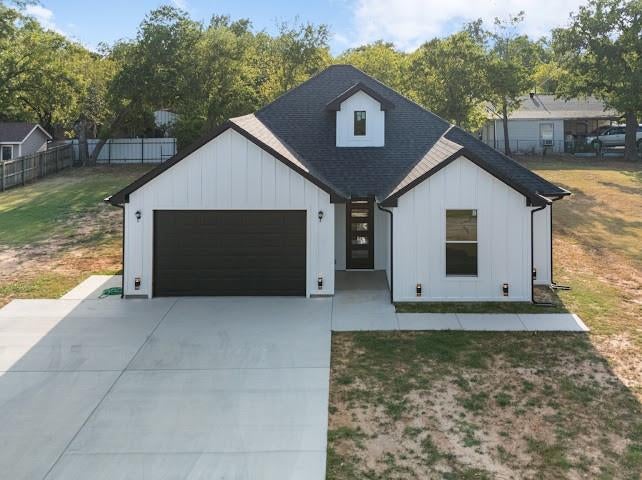
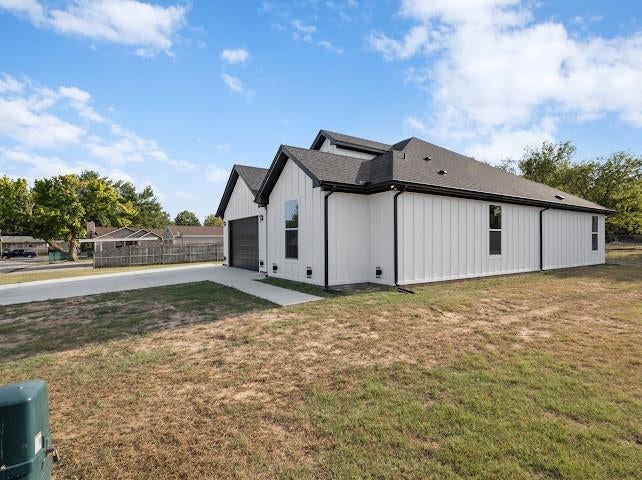
Welcome to this stunning new custom home in the heart of Bridgeport! This beautifully designed 3-bedroom, 2-bath home offers the perfect blend of luxury, comfort, and convenience. Step inside to an open-concept layout featuring a spacious living area, a large island perfect for entertaining, floor-to-ceiling custom cabinetry, double ovens, and luxury tile flooring throughout. Every detail has been thoughtfully selected with high-end finishes that make this home truly stand out. The private primary suite features dual vanities, a spacious walk-in closet, and a spa-like feel you'll love coming home to. The oversized laundry room includes a utility sink for added convenience, and the oversized garage provides plenty of room for vehicles and storage. Outside, you'll find additional parking for up to six vehicles and a storage shed in the backyard. Nestled on a quiet street just down the road from Bridgeport High School and only minutes from downtown shopping, dining, and local amenities, this home offers the best of both peaceful living and everyday convenience. Don't miss your opportunity to own this gorgeous custom home. Schedule your private showing today!

Save
Ask
Tour
Hide
Share
Listing Snapshot
Price 
$355,000
Days On Site 
1 Day
Bedrooms 
3
Inside Area (SqFt) 
1,585 sqft
Total Baths 
2
Full Baths 
2
Partial Baths 
N/A
Lot Size 
0.271 Acres
Year Built 
2026
MLS® Number 
21352438
Status 
Active
Property Tax 
$816
HOA/Condo/Coop Fees 
N/A
Sq Ft Source 
N/A
Friends & Family
Recent Activity
21 hours agoListing updated with changes from the MLS®
yesterdayListing first seen on site
General Features
Acres 
0.271
Attached Garage 
Yes
Foundation 
Slab
Garage 
Yes
Garage Spaces 
2
Levels 
One
Parking 
Additional ParkingDrivewayGarage Faces FrontOn StreetAttached
Property Condition 
New Construction
Property Sub Type 
Single Family Residence
Sewer 
Public Sewer
Style 
Contemporary/Modern
Utilities 
Cable Available
Water Source 
Public
Interior Features
Appliances 
DishwasherElectric OvenElectric RangeMicrowaveDouble OvenTankless Water Heater
Cooling 
Central AirElectric
Flooring 
Ceramic Tile
Heating 
CentralElectric
Interior 
Granite CountersKitchen IslandOpen FloorplanPantryVaulted Ceiling(s)Walk-In Closet(s)
Laundry Features 
Electric Dryer HookupWasher Hookup
Bedroom 
Dimensions - 11 x 11Level - FirstFeatures - Ceiling Fan(s)
Dining Room 
Dimensions - 12 x 8Level - First
Living Room 
Dimensions - 16 x 12Level - FirstFeatures - Ceiling Fan(s)
Master Bedroom 
Dimensions - 15 x 13Level - FirstFeatures - Ceiling Fan(s), Walk-In Closet(s)
Save
Ask
Tour
Hide
Share
Exterior Features
Construction Details 
Board & Batten Siding
Patio And Porch 
Covered
Roof 
Composition
Community Features
Financing Terms Available 
CashConventionalFHAVA Loan
School District 
Bridgeport ISD
Schools
School District
Bridgeport ISD
Elementary School
Bridgeport
Middle School
Bridgeport
High School
Bridgeport
Listing courtesy of Lucy Carleton of Elite Real Estate Texas [email protected]


© 2020 North Texas Real Estate Information Systems. All rights reserved. Information is deemed reliable but is not guaranteed accurate by the MLS or NTREIS. The information being provided is for the consumer's personal, non-commercial use, and may not be reproduced, redistributed, or used for any purpose other than to identify prospective properties consumers may be interested in purchasing.
Last checked: 2026-08-08 04:33 PM CDT

Neighborhood & Commute
Source: Walkscore
Save
Ask
Tour
Hide
Share