

3104 Sugar StreetBedford, TX 76021
Due to the health concerns created by Coronavirus we are offering personal 1-1 online video walkthough tours where possible.
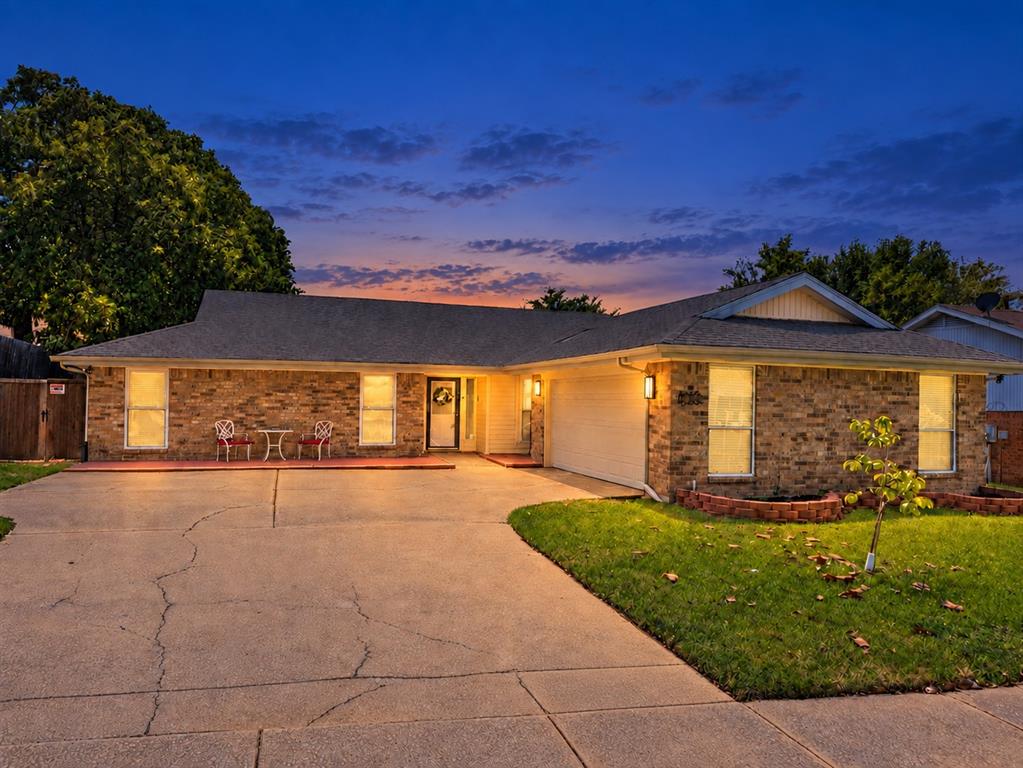
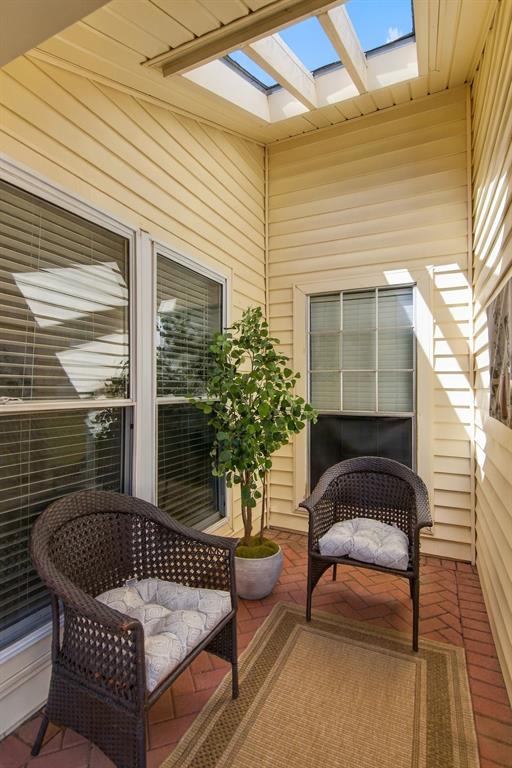
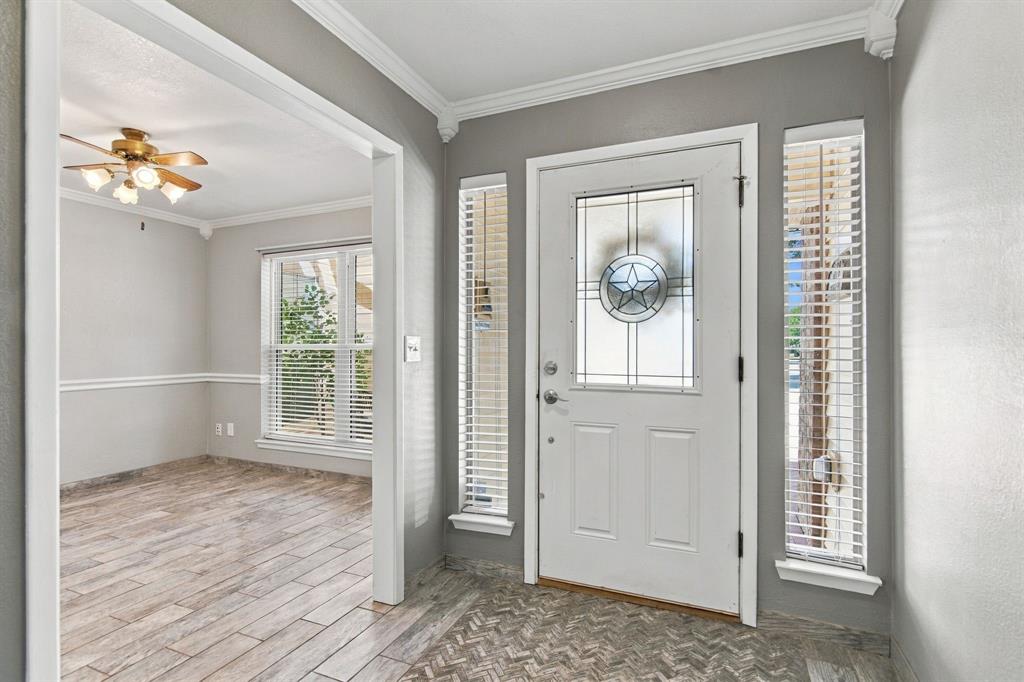
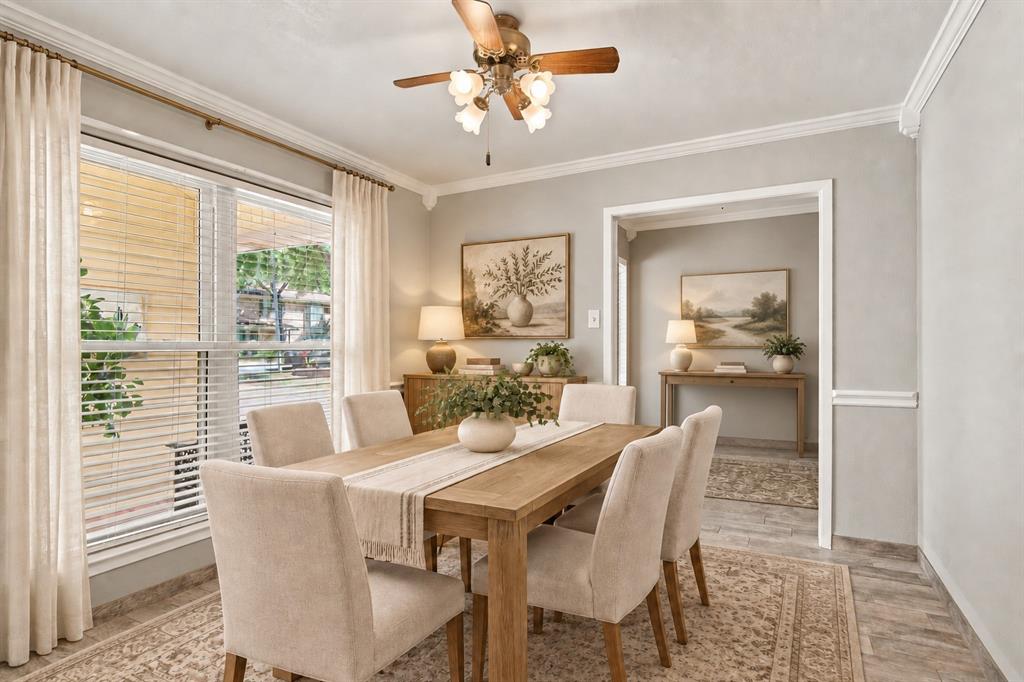
Exceptional value in the heart of Bedford! This updated 3-bedroom, 2-bath home offers 1,920 square feet, generous living space, excellent storage and a private backyard pool and all approximately 10 to 15 minutes from DFW International Airport. Step inside to a bright, welcoming living room featuring a vaulted ceiling and beautiful ceramic tile flooring with eye-catching herringbone detail. The spacious kitchen provides abundant cabinetry and workspace, while two dining areas offer flexibility for entertaining, a home office, playroom or additional living space. The primary suite features something you rarely find, three closets, including two walk ins! Generously sized rooms, an oversized laundry room and plentiful storage make this home as practical as it is inviting. Outside, your private backyard retreat is ready for relaxing, entertaining and enjoying the sparkling in-ground pool. Located in established Teakwood Estates within HEB ISD, the home offers quick access to Highways 121 and 183, shopping, dining, parks and recreation, with convenient connections to both Fort Worth and Dallas. Updated, move-in ready and centrally located, this Bedford pool home delivers the space, flexibility and lifestyle you have been searching for. Come experience everything that makes this home as sweet as its Sugar Street address!
| a week ago | Listing updated with changes from the MLS® | |
| 2 months ago | Price changed to $404,999 | |
| 2 months ago | Listing first seen on site |

© 2020 North Texas Real Estate Information Systems. All rights reserved. Information is deemed reliable but is not guaranteed accurate by the MLS or NTREIS. The information being provided is for the consumer's personal, non-commercial use, and may not be reproduced, redistributed, or used for any purpose other than to identify prospective properties consumers may be interested in purchasing.
Last checked: 2026-10-13 01:44 PM CDT
Did you know? You can invite friends and family to your search. They can join your search, rate and discuss listings with you.