

3110 Pennsylvania AvenueDallas, TX 75215
Due to the health concerns created by Coronavirus we are offering personal 1-1 online video walkthough tours where possible.
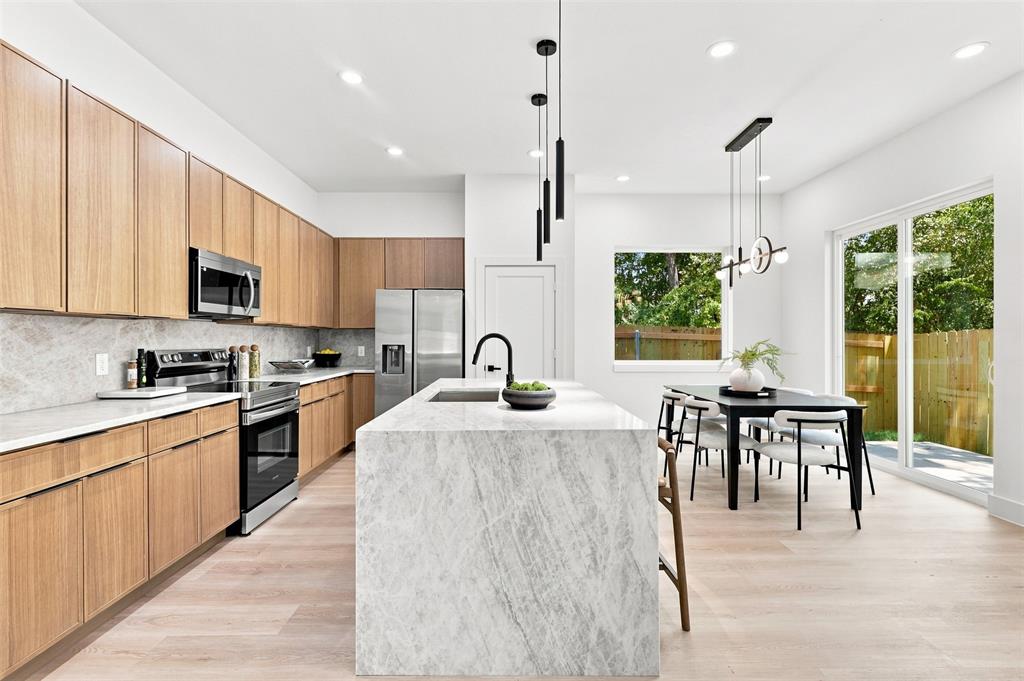
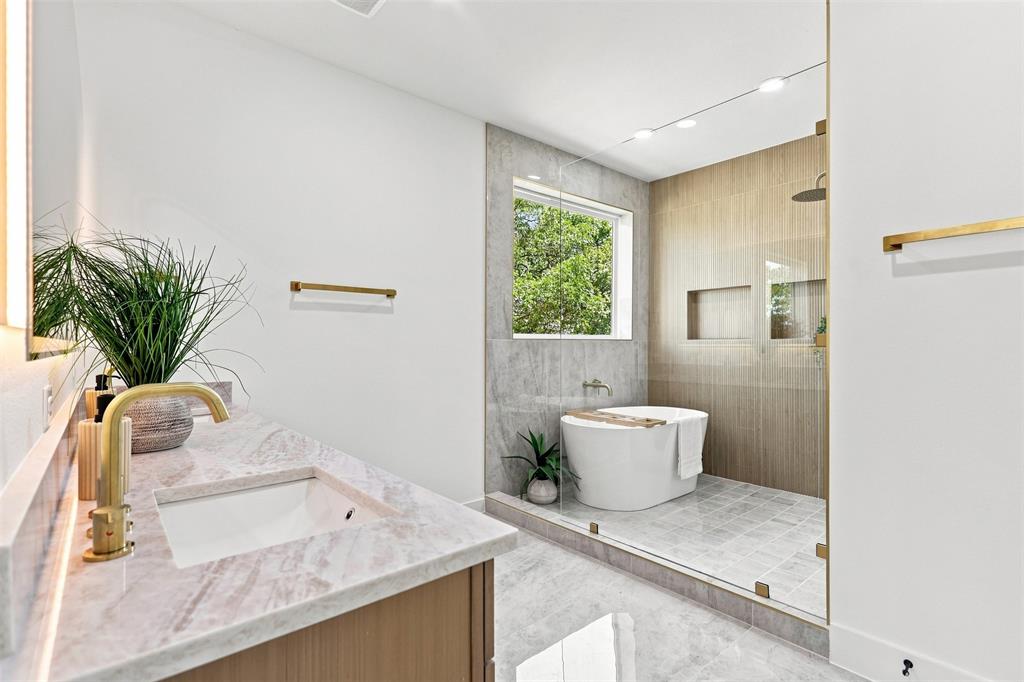
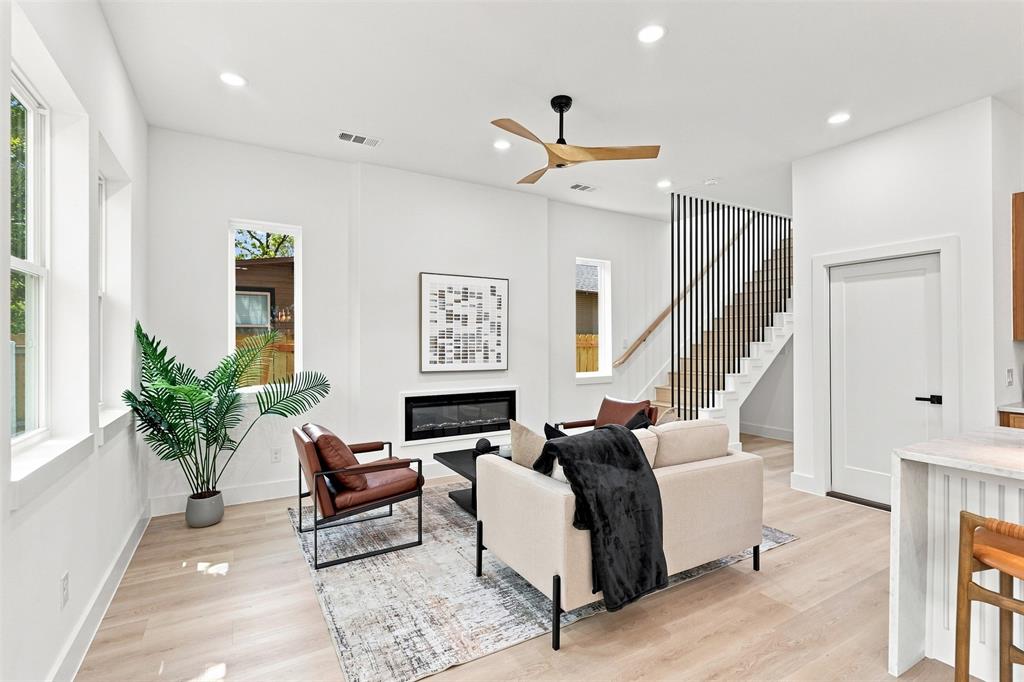
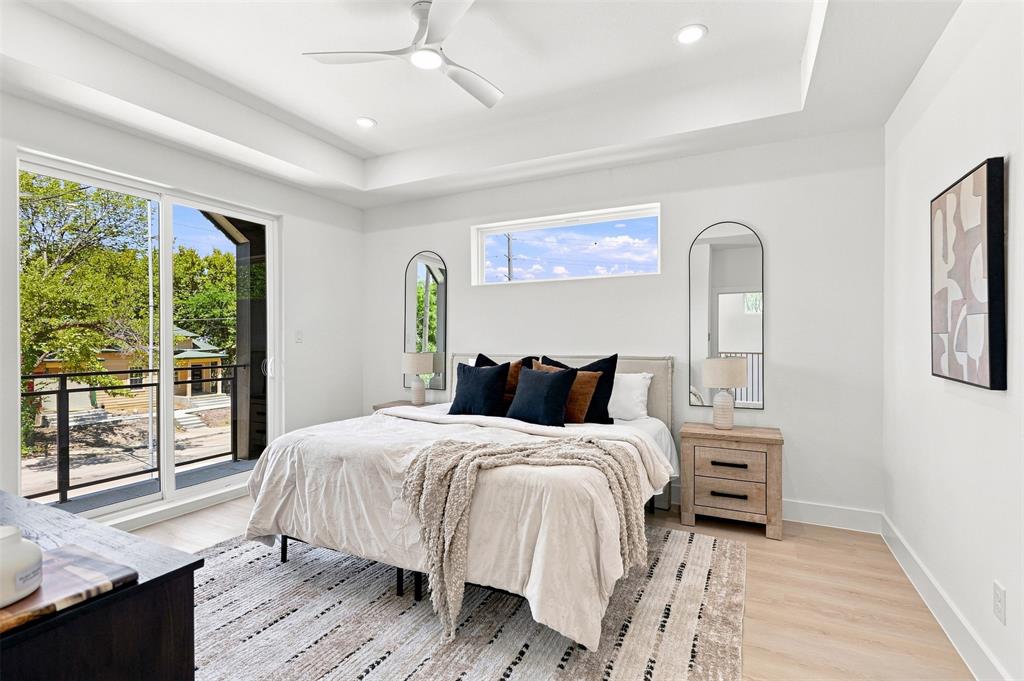
Heated floors in the primary bath! Your feet hit the warm tile before your eyes are fully open, and the day starts on your side for once. This home was built to make mornings better. We could stop there, but why would we, when the rest of it is this good? Welcome to a two-story home in South Dallas, where the builder made choices most homes at this price never see. A built-in bench with cubbies greets you at the door; shoes, bags, leashes, whatever the day brings... the kind of spot busy homeowners actually need to stay organized. The main level opens up: kitchen, dining, and living all together, anchored by a waterfall island that seats four and a backsplash carried floor to ceiling. Sliding doors open to a fenced yard with a patio and fresh sod. The powder bath off the entry is the one guests pull out their phone for, and the lit nook under the stairs is waiting for your dog to claim it. Then there's the primary bath. A deep soaker tub and rain shower share one glass-enclosed space, so the steam and the heat stay right where you want them. Sink in past your shoulders and the day washes off. A double vanity means two people can get ready at once. Seller's preferred lender is offering a 1% lender credit toward buyer's closing costs or a rate buydown. Buyer is not required to use this lender. Contact Aryan Jafarzadeh, Hometown Lending, NMLS #21353787 for details. Terms subject to buyer qualification and program guidelines. Equal Housing Lender. Tray ceiling, walk-in closet, private balcony. Two more bedrooms, laundry up. Two-car garage.
| 2 hours ago | Listing updated with changes from the MLS® | |
| 21 hours ago | Listing first seen on site |

© 2020 North Texas Real Estate Information Systems. All rights reserved. Information is deemed reliable but is not guaranteed accurate by the MLS or NTREIS. The information being provided is for the consumer's personal, non-commercial use, and may not be reproduced, redistributed, or used for any purpose other than to identify prospective properties consumers may be interested in purchasing.
Last checked: 2026-08-22 05:01 PM CDT
Did you know? You can invite friends and family to your search. They can join your search, rate and discuss listings with you.