Save
Ask
Tour
Hide
Share
$2,500,000
13 Days On Site

685 Knob Hill Court
Argyle, TX 76226

For Sale|Single Family Residence|Active
7
Beds
10
Total Baths
8
Full Baths
2
Partial Baths
8,883
SqFt
$281
/SqFt
2005
Built
Subdivision:
Estates Of Pilot Knob Ph 1
County:
Denton

Due to the health concerns created by Coronavirus we are offering personal 1-1 online video walkthough tours where possible.
Call Now: 1-469-880-4050
Is this the listing for you? We can help make it yours.
1-469-880-4050
685 Knob Hill Court685 Knob Hill Court685 Knob Hill Court685 Knob Hill Court
Save
Ask
Tour
Hide
Share

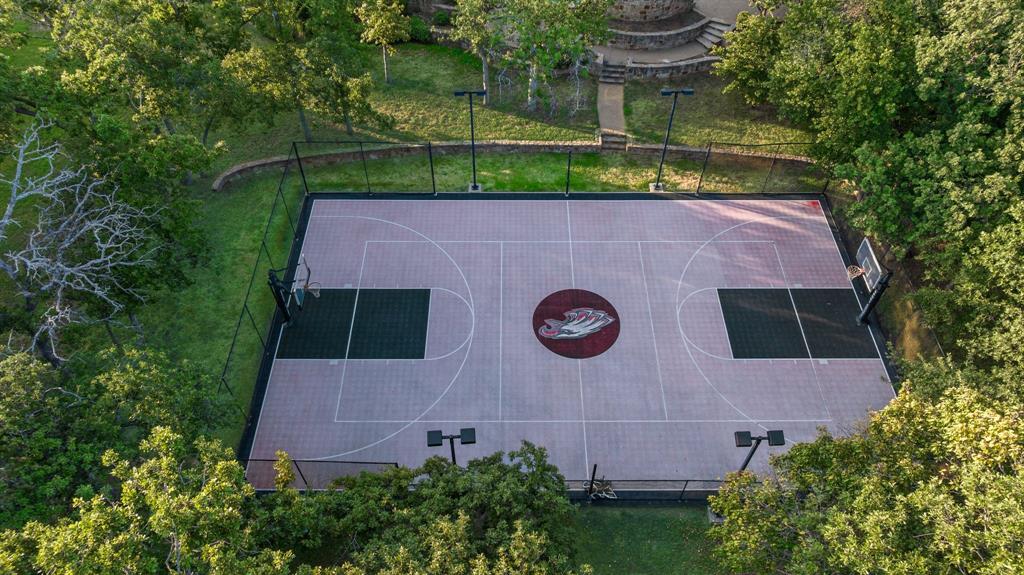
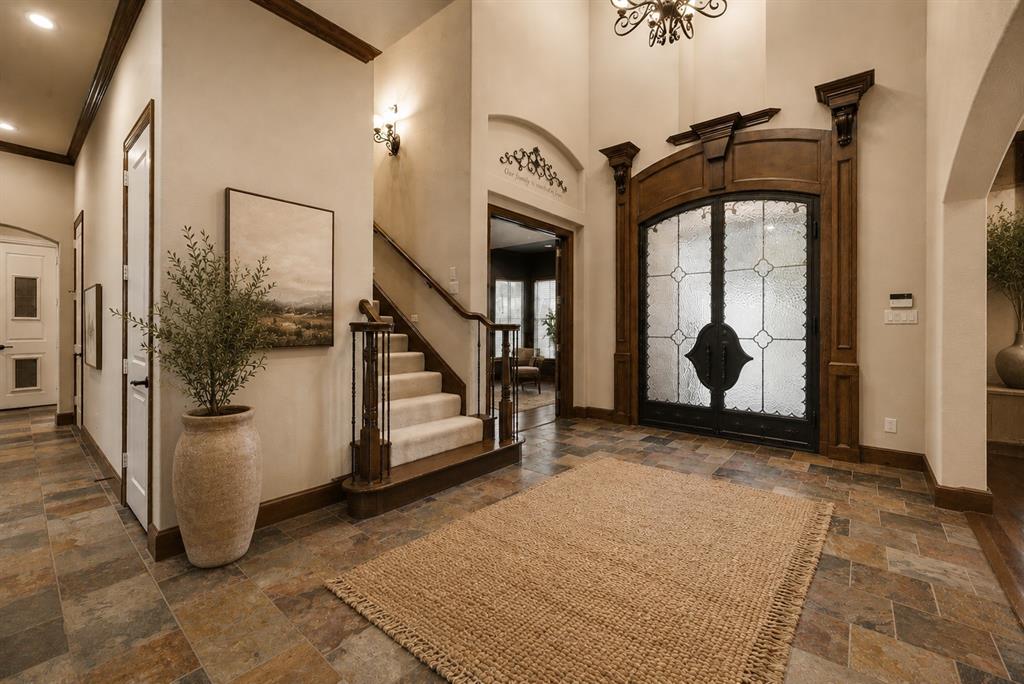
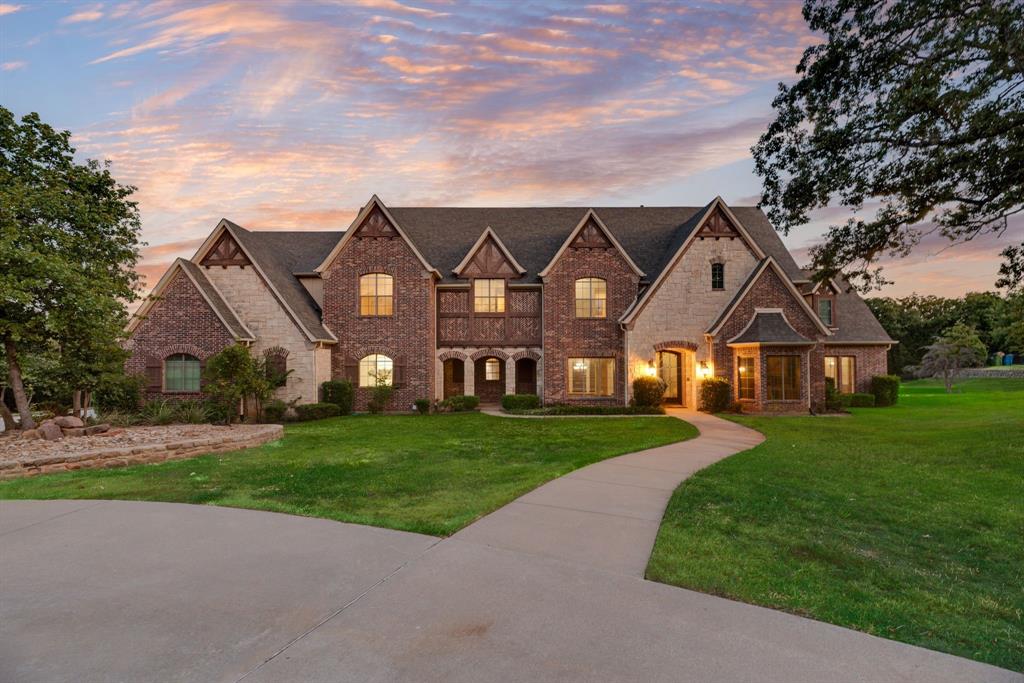
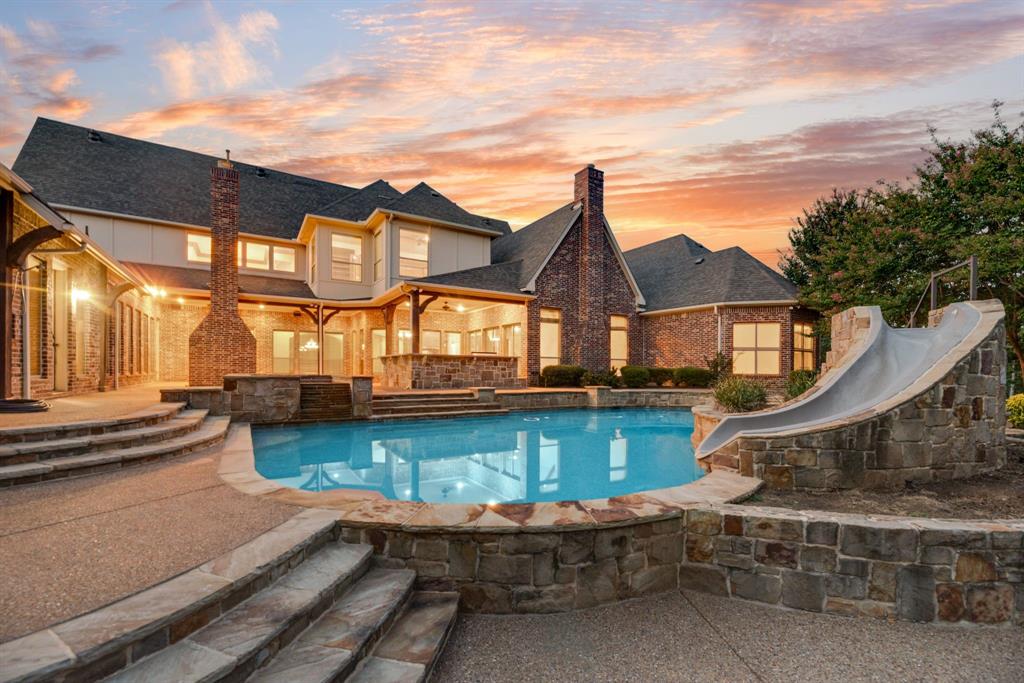
Set on approximately 2.5 beautifully treed acres at the end of a quiet cul de sac, this impressive 8,883 square foot custom estate offers exceptional space, privacy and resort style amenities in the heart of Argyle. Timeless traditional architecture welcomes you inside to a home filled with custom woodwork, rich architectural details, soaring ceilings and a dramatic stone fireplace. The expansive floorplan features seven bedrooms and 10 baths, including 8 full baths and 2 half baths. The first floor offers two generous primary suites, two additional bedrooms, two private studies, a large game room and two utility rooms, providing exceptional functionality for everyday living. Upstairs features three additional bedrooms, a second game room and dedicated media room, creating incredible flexibility for family and guests. Outdoors, the property transforms into a private retreat with a resort style pool featuring a water feature, slide and spa, along with an outdoor shower, outdoor kitchen, fireplace, expansive entertaining spaces and a private sports court complete with the Argyle Eagle. Mature trees and sprawling acreage create a setting that feels secluded while remaining close to everything Argyle has to offer. A rare opportunity to reimagine an exceptional custom estate and create something truly spectacular. Property is being sold AS IS.

Save
Ask
Tour
Hide
Share
Listing Snapshot
Price 
$2,500,000
Days On Site 
13 Days
Bedrooms 
7
Inside Area (SqFt) 
8,883 sqft
Total Baths 
10
Full Baths 
8
Partial Baths 
2
Lot Size 
2.5 Acres
Year Built 
2005
MLS® Number 
21353983
Status 
Active
Property Tax 
$39,311
HOA/Condo/Coop Fees 
$41.67 monthly
Sq Ft Source 
N/A
Friends & Family
Recent Activity
2 weeks agoListing updated with changes from the MLS®
2 weeks agoListing first seen on site
General Features
Acres 
2.5
Attached Garage 
Yes
Garage 
Yes
Garage Spaces 
4
Levels 
Two
Parking 
Circular DrivewayAttached
Property Sub Type 
Single Family Residence
Security 
Smoke Detector(s)
Sewer 
Septic Tank
Special Circumstances 
Standard
Style 
MediterraneanTraditional
Utilities 
Cable AvailablePropane
Water Source 
Public
Interior Features
Appliances 
RefrigeratorBuilt-In Gas RangeBuilt-In RefrigeratorDishwasherDisposalGas Cooktop
Cooling 
Ceiling Fan(s)Central Air
Fireplace 
Yes
Fireplace Features 
Gas StarterStone
Fireplaces 
2
Flooring 
CarpetCeramic Tile
Heating 
CentralPropane
Interior 
Built-in FeaturesCathedral Ceiling(s)Central VacuumChandelierDouble VanityKitchen IslandPantryWalk-In Closet(s)High Speed InternetIn-Law Floorplan
Laundry Features 
Electric Dryer HookupGas Dryer HookupWasher HookupOther
Bedroom 
Dimensions - 15 x 12Level - SecondFeatures - Ceiling Fan(s), Walk-In Closet(s)
Bedroom-2nd Primary 
Dimensions - 16 x 15Level - FirstFeatures - Ceiling Fan(s), Walk-In Closet(s)
Breakfast Room 
Dimensions - 16 x 14Level - First
Den 
Dimensions - 18 x 21Level - Second
Dining Room 
Dimensions - 12 x 18Level - First
Game Room 
Dimensions - 30 x 15Level - FirstFeatures - Ceiling Fan(s)
Library 
Dimensions - 13 x 14Level - FirstFeatures - Ceiling Fan(s)
Living Room 
Dimensions - 24 x 18Level - FirstFeatures - Ceiling Fan(s)
Master Bedroom 
Dimensions - 20 x 16Level - FirstFeatures - Ceiling Fan(s), Walk-In Closet(s)
Media Room 
Dimensions - 14 x 17Level - SecondFeatures - Ceiling Fan(s)
Office 
Dimensions - 14 x 13Level - FirstFeatures - Ceiling Fan(s)
Save
Ask
Tour
Hide
Share
Exterior Features
Construction Details 
BrickStone
Lot Features 
Cul-De-SacLandscapedMany Trees
Pool Features 
FencedGuniteIn Ground
Roof 
Composition
Community Features
Association Dues 
500
HOA Fee Frequency 
Annually
School District 
Argyle ISD
Schools
School District
Argyle ISD
Elementary School
Hilltop
Middle School
Argyle
High School
Argyle
Listing courtesy of Lori Jacobson of DFW Legacy Group [email protected]


© 2020 North Texas Real Estate Information Systems. All rights reserved. Information is deemed reliable but is not guaranteed accurate by the MLS or NTREIS. The information being provided is for the consumer's personal, non-commercial use, and may not be reproduced, redistributed, or used for any purpose other than to identify prospective properties consumers may be interested in purchasing.
Last checked: 2026-08-24 03:47 PM CDT

Neighborhood & Commute
Source: Walkscore
Save
Ask
Tour
Hide
Share