Save
Ask
Tour
Hide
Share
$525,000
1 Day On Site

3707 Pilgrims Mews
Rowlett, TX 75088

For Sale|Single Family Residence|Active
4
Beds
4
Total Baths
3
Full Baths
1
Partial Bath
3,167
SqFt
$166
/SqFt
2025
Built
Subdivision:
Canterbury Cove
County:
Dallas

Due to the health concerns created by Coronavirus we are offering personal 1-1 online video walkthough tours where possible.
Call Now: 1-469-880-4050
Is this the listing for you? We can help make it yours.
1-469-880-4050
3707 Pilgrims Mews3707 Pilgrims Mews3707 Pilgrims Mews3707 Pilgrims Mews
Save
Ask
Tour
Hide
Share

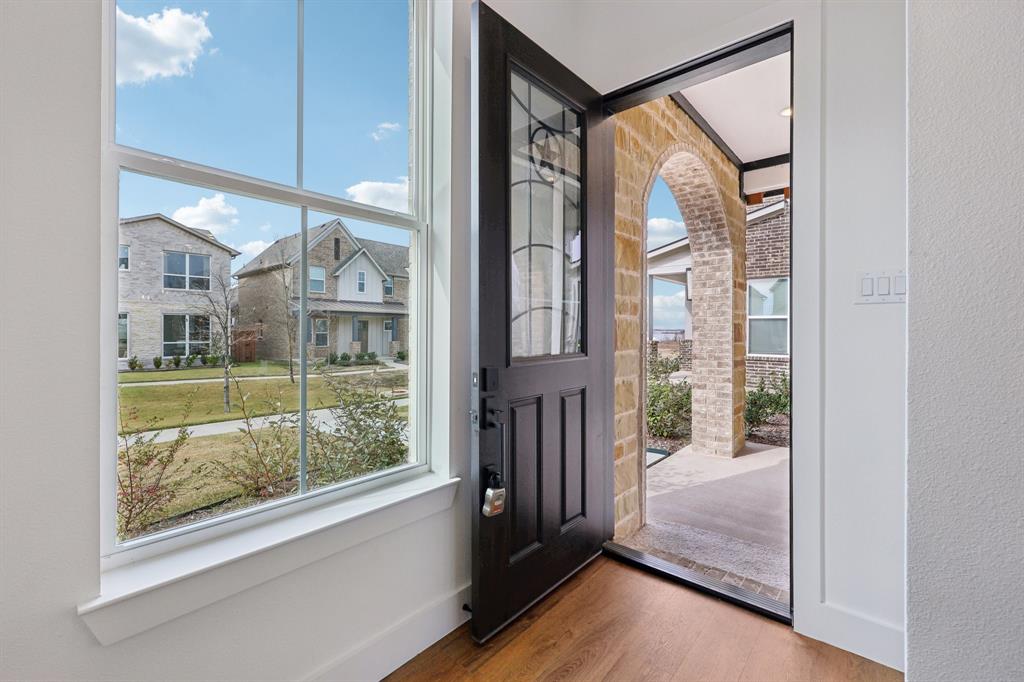
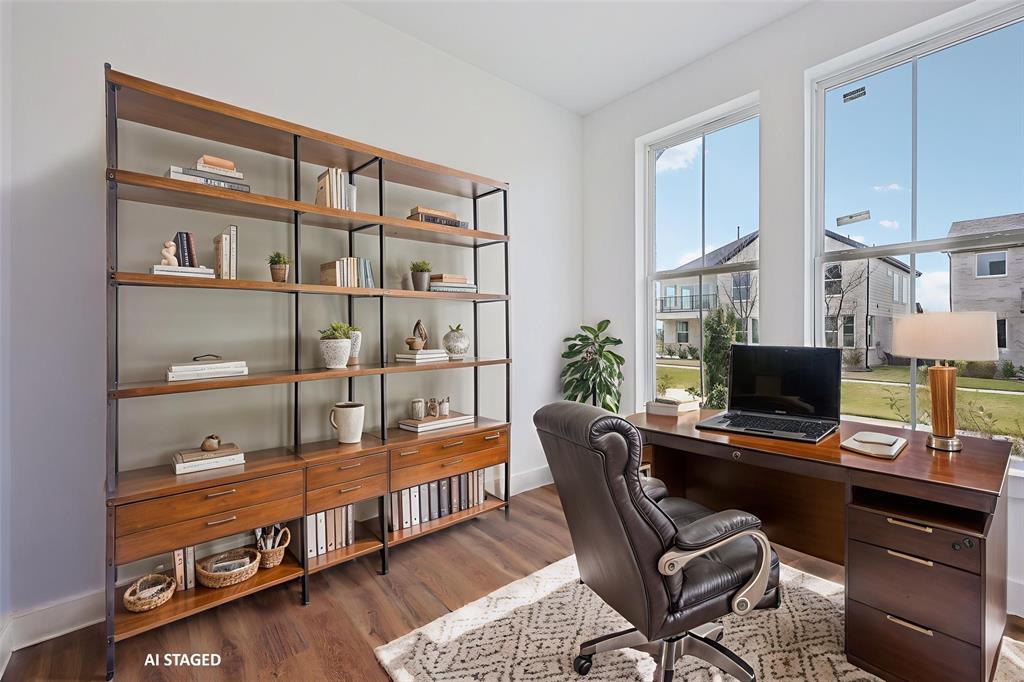
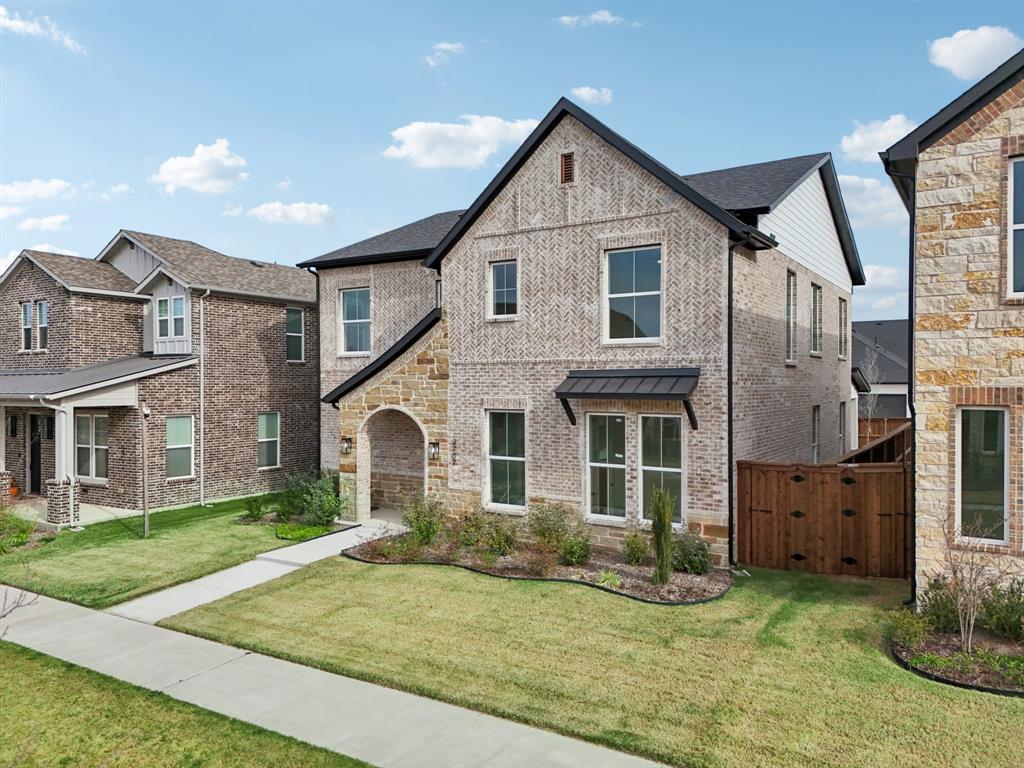
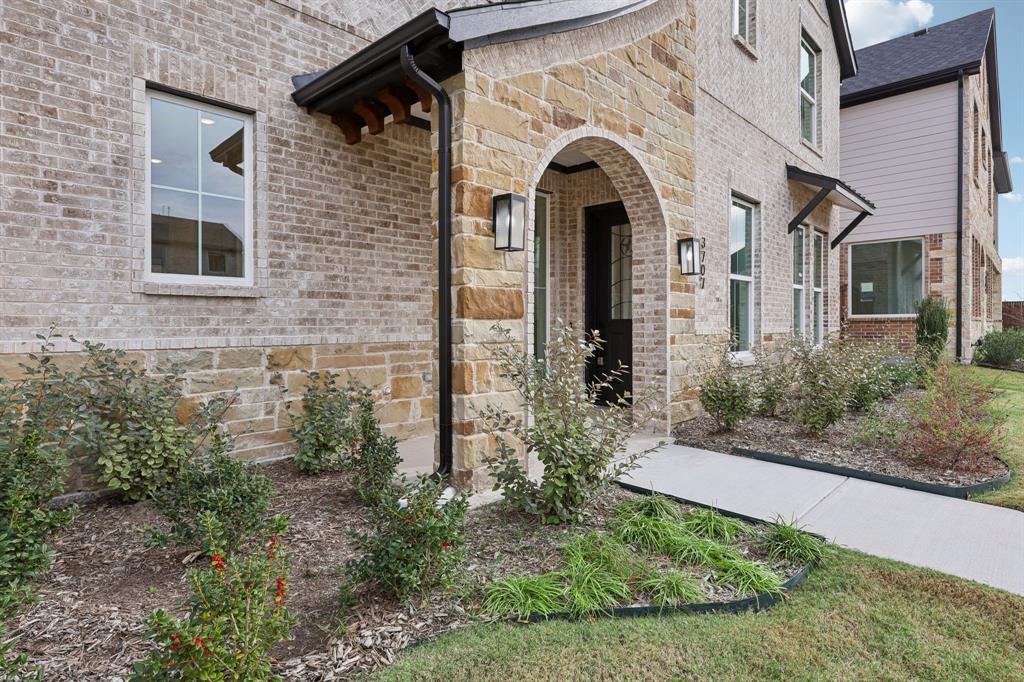
Wake up every day to water views, fresh air, and effortless vacation-style living. This BRAND NEW LUXURY HOME the growing neighborhood of Canterbury Cove is just steps from Lake Ray Hubbard and thoughtfully designed for those who value light, space, and a true connection to the outdoors. Inside, soaring ceilings and oversized windows fill the home with natural light, while warm designer finishes shine throughout—featuring quartz countertops, soft wood tones, and a versatile flex room with closet - ideal for a home office, playroom, or private place for guests. The modern open floorplan offers both beauty and function, with water views from several rooms. Upstairs, you’ll find a Game Room, optional Exercise space and three additional bedrooms, including a second ensuite and a spacious oversized bath, perfect for family or guests. Enjoy morning coffee on the front porch with lake views or unwind in the evening as cool lake breezes set the tone—because this is a lifestyle you don’t have to vacation from. Just minutes from Sapphire Bay, Bay Walk, and the exciting new waterfront dining and entertainment coming to Rowlett, plus quick access to Rockwall and The Harbor for even more dining and nightlife options. Conveniently located with easy access to I-30 and George Bush Turnpike makes commuting throughout the Metroplex effortless. Located in Garland ISD’s Choice of Schools program - families can select the campus that best fits their needs, including STEM, fine arts, dual language, and more.

Save
Ask
Tour
Hide
Share
Listing Snapshot
Price 
$525,000
Days On Site 
1 Day
Bedrooms 
4
Inside Area (SqFt) 
3,167 sqft
Total Baths 
4
Full Baths 
3
Partial Baths 
1
Lot Size 
0.13 Acres
Year Built 
2025
MLS® Number 
21354045
Status 
Active
Property Tax 
$2,354
HOA/Condo/Coop Fees 
$75 monthly
Sq Ft Source 
N/A
Friends & Family
Recent Activity
13 hours agoListing updated with changes from the MLS®
yesterdayListing first seen on site
General Features
Acres 
0.13
Attached Garage 
Yes
Garage 
Yes
Garage Spaces 
2
Levels 
Two
Parking 
Garage Faces RearAttached
Property Condition 
New Construction
Property Sub Type 
Single Family Residence
Security 
Carbon Monoxide Detector(s)Security System OwnedSmoke Detector(s)
Sewer 
Public Sewer
Style 
Traditional
Utilities 
Underground Utilities
Water Source 
Public
Interior Features
Appliances 
DishwasherElectric OvenGas CooktopGas Water HeaterMicrowave
Cooling 
Ceiling Fan(s)Central AirElectric
Fireplace 
Yes
Fireplace Features 
Gas Log
Fireplaces 
1
Heating 
CentralFireplace(s)Natural Gas
Interior 
Double VanityKitchen IslandOpen FloorplanPantryVaulted Ceiling(s)Walk-In Closet(s)High Speed Internet
Bedroom 
Dimensions - 10 x 14Level - SecondFeatures - Ceiling Fan(s), Walk-In Closet(s)
Dining Room 
Dimensions - 17 x 15Level - First
Game Room 
Dimensions - 27 x 13Level - SecondFeatures - Ceiling Fan(s)
Kitchen 
Dimensions - 10 x 14Level - FirstFeatures - Breakfast Bar, Kitchen Island
Laundry 
Dimensions - 15 x 7Level - First
Living Room 
Dimensions - 15 x 23Level - FirstFeatures - Ceiling Fan(s)
Loft 
Dimensions - 15 x 12Level - SecondFeatures - Other
Master Bedroom 
Dimensions - 13 x 15Level - FirstFeatures - Ceiling Fan(s), Walk-In Closet(s)
Office 
Dimensions - 10 x 11Level - FirstFeatures - Other
Save
Ask
Tour
Hide
Share
Exterior Features
Construction Details 
Brick
Exterior 
Rain Gutters
Fencing 
Wood
Lot Features 
Interior LotLandscapedSubdivided
Roof 
Composition
Community Features
Association Dues 
900
Financing Terms Available 
CashConventionalFHAVA Loan
HOA Fee Frequency 
Annually
School District 
Garland ISD
Schools
School District
Garland ISD
Elementary School
Choice Of School
Middle School
Choice Of School
High School
Choice Of School
Listing courtesy of Jessica Hargis of Jessica Hargis Realty, LLC [email protected]


© 2020 North Texas Real Estate Information Systems. All rights reserved. Information is deemed reliable but is not guaranteed accurate by the MLS or NTREIS. The information being provided is for the consumer's personal, non-commercial use, and may not be reproduced, redistributed, or used for any purpose other than to identify prospective properties consumers may be interested in purchasing.
Last checked: 2026-08-08 04:33 PM CDT

Neighborhood & Commute
Source: Walkscore
Save
Ask
Tour
Hide
Share