Save
Ask
Tour
Hide
Share
$515,000
New Listing

2300 La Jolla Drive
Rowlett, TX 75088

For Sale|Single Family Residence|Active
3
Beds
3
Total Baths
2
Full Baths
1
Partial Bath
3,029
SqFt
$170
/SqFt
2026
Built
Subdivision:
Bayside
County:
Dallas

Due to the health concerns created by Coronavirus we are offering personal 1-1 online video walkthough tours where possible.
Call Now: 1-469-880-4050
Is this the listing for you? We can help make it yours.
1-469-880-4050
2300 La Jolla Drive2300 La Jolla Drive2300 La Jolla Drive2300 La Jolla Drive
Save
Ask
Tour
Hide
Share

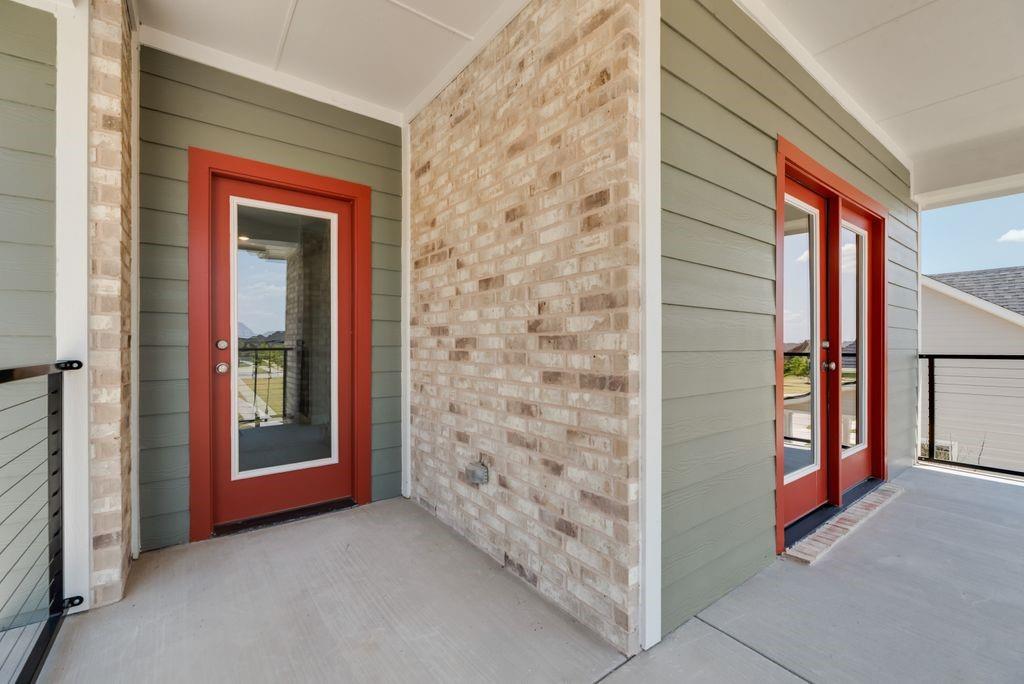
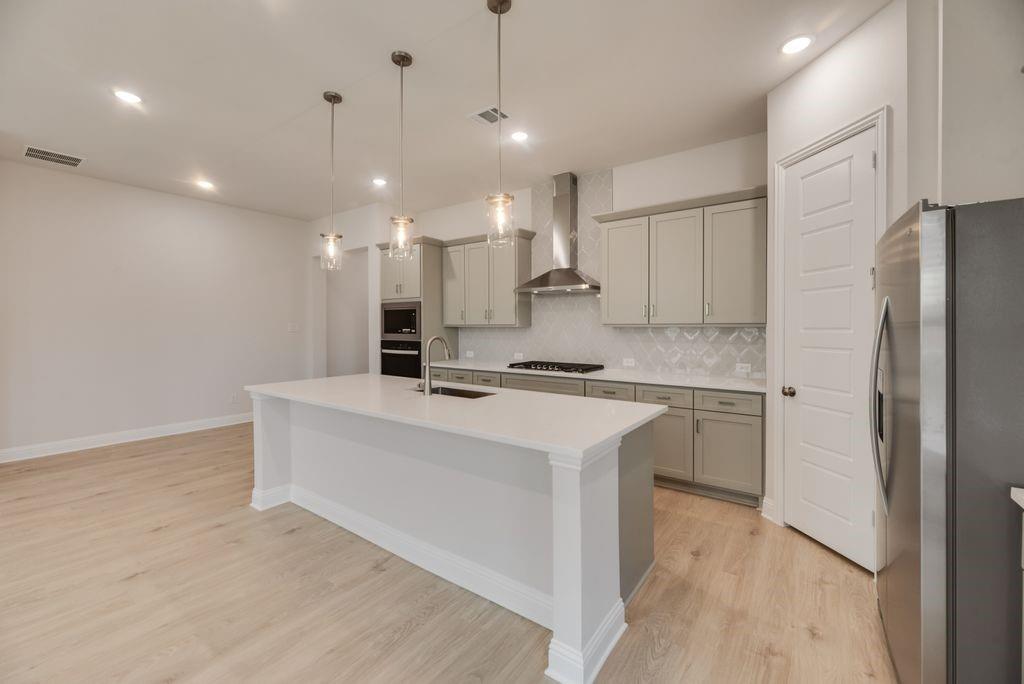
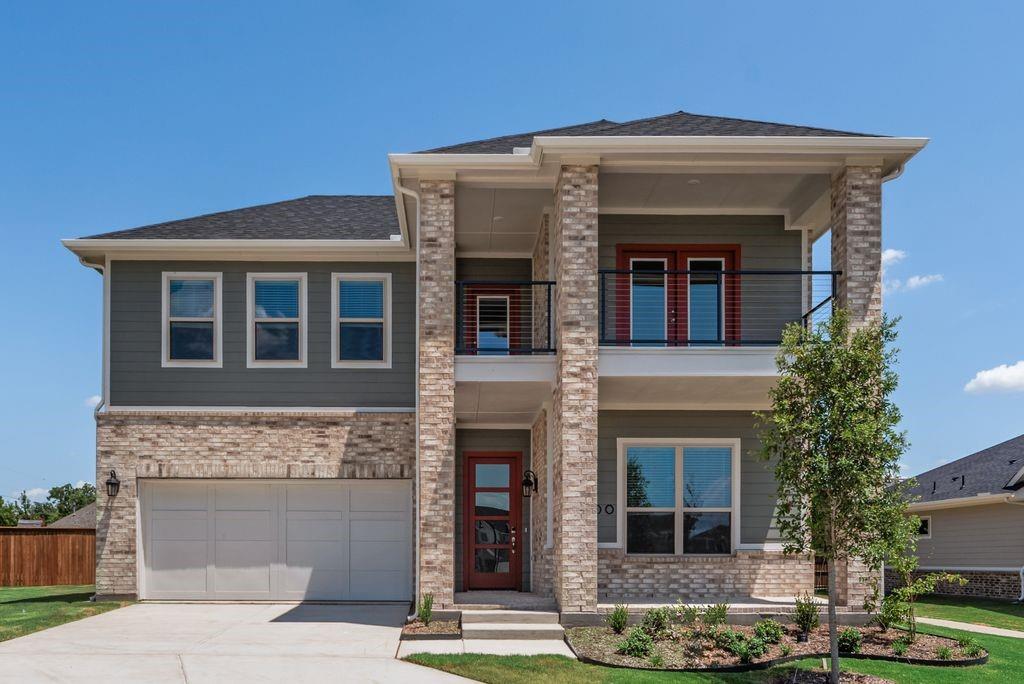
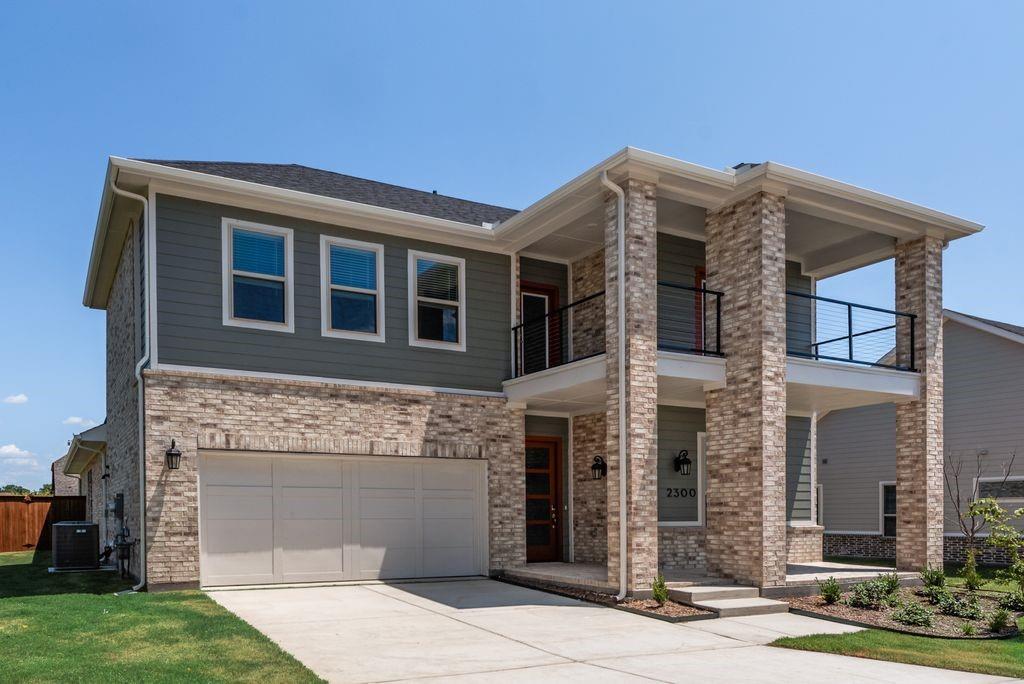
Built by Mattamy Homes - The Martinique - Available Now! Enjoy LAKESIDE living at its best in this beautiful new Mattamy Home at BAYSIDE Sunset Landing! This Stunning home sits on over a quarter of an acre lot facing beautiful greenspace The Martinique by Mattamy Homes is a thoughtfully designed two-story home with 3 bedrooms and 2.5 bathrooms, offering open living and flexible spaces in a setting made for lakeside living near Lake Ray Hubbard. From the inviting foyer, the main level opens into a spacious Great Room and dining area that radiates lots of natural light, a comfortable space for everyday life and entertaining. At the heart of the home, the gourmet kitchen features a large island with pendant lighting, generous counter space, and a layout designed for both hosting and daily meals. The private owner’s suite on the main floor provides a peaceful retreat with a walk-in closet, a huge walk-in shower and his and her vanities. Upstairs, a game room anchors the second level with a spacious walk-out balcony, alongside two secondary bedrooms and a full bathroom, giving everyone space to relax. With thoughtful design and a location close to the water, the Martinique delivers comfort, style, and the ease of lakeside living.

Save
Ask
Tour
Hide
Share
Listing Snapshot
Price 
$515,000
Days On Site 
0 Days
Bedrooms 
3
Inside Area (SqFt) 
3,029 sqft
Total Baths 
3
Full Baths 
2
Partial Baths 
1
Lot Size 
0.28 Acres
Year Built 
2026
MLS® Number 
21354481
Status 
Active
Property Tax 
N/A
HOA/Condo/Coop Fees 
$110 monthly
Sq Ft Source 
N/A
Friends & Family
Recent Activity
2 hours agoListing updated with changes from the MLS®
2 hours agoListing first seen on site
General Features
Acres 
0.28
Attached Garage 
Yes
Foundation 
Slab
Garage 
Yes
Garage Spaces 
2
Green Energy Efficient 
AppliancesHVACThermostatWater HeaterWindows
Levels 
Two
Parking 
Garage Door OpenerGarage Faces FrontAttached
Property Condition 
New Construction
Property Sub Type 
Single Family Residence
Security 
Carbon Monoxide Detector(s)Smoke Detector(s)
Sewer 
Public Sewer
Style 
Traditional
Utilities 
Cable AvailableUnderground Utilities
Water Source 
Public
Interior Features
Appliances 
DishwasherDisposalElectric OvenGas CooktopMicrowaveTankless Water HeaterVented Exhaust Fan
Cooling 
ElectricENERGY STAR Qualified EquipmentZoned
Flooring 
CarpetCeramic TileLaminate
Heating 
Exhaust FanCentralElectricENERGY STAR Qualified EquipmentNatural GasZoned
Interior 
Kitchen IslandOpen FloorplanPantryWalk-In Closet(s)High Speed Internet
Bedroom 
Dimensions - 14 x 12Level - SecondFeatures - Walk-In Closet(s)
Dining Room 
Dimensions - 22 x 10Level - First
Game Room 
Dimensions - 20 x 13Level - Second
Kitchen 
Dimensions - 19 x 11Level - FirstFeatures - Kitchen Island
Living Room 
Dimensions - 22 x 16Level - First
Master Bedroom 
Dimensions - 16 x 16Level - FirstFeatures - Walk-In Closet(s)
Office 
Dimensions - 12 x 11Level - First
Save
Ask
Tour
Hide
Share
Exterior Features
Construction Details 
BrickRadiant Barrier
Exterior 
Rain Gutters
Fencing 
Wood
Lot Features 
Interior LotLandscapedSubdivided
Roof 
Composition
View 
Park/Greenbelt
Waterfront Features 
Lake Front
Waterview 
Park/Greenbelt
Community Features
Association Dues 
330
Financing Terms Available 
CashConventionalFHAVA Loan
HOA Fee Frequency 
Quarterly
School District 
Garland ISD
Schools
School District
Garland ISD
Elementary School
Choice Of School
Middle School
Choice Of School
High School
Choice Of School
Listing courtesy of Karla Davis of Pinnacle Realty Advisors [email protected]


© 2020 North Texas Real Estate Information Systems. All rights reserved. Information is deemed reliable but is not guaranteed accurate by the MLS or NTREIS. The information being provided is for the consumer's personal, non-commercial use, and may not be reproduced, redistributed, or used for any purpose other than to identify prospective properties consumers may be interested in purchasing.
Last checked: 2026-08-08 04:33 PM CDT

Neighborhood & Commute
Source: Walkscore
Save
Ask
Tour
Hide
Share