

600 Wellington RoadCoppell, TX 75019
Due to the health concerns created by Coronavirus we are offering personal 1-1 online video walkthough tours where possible.
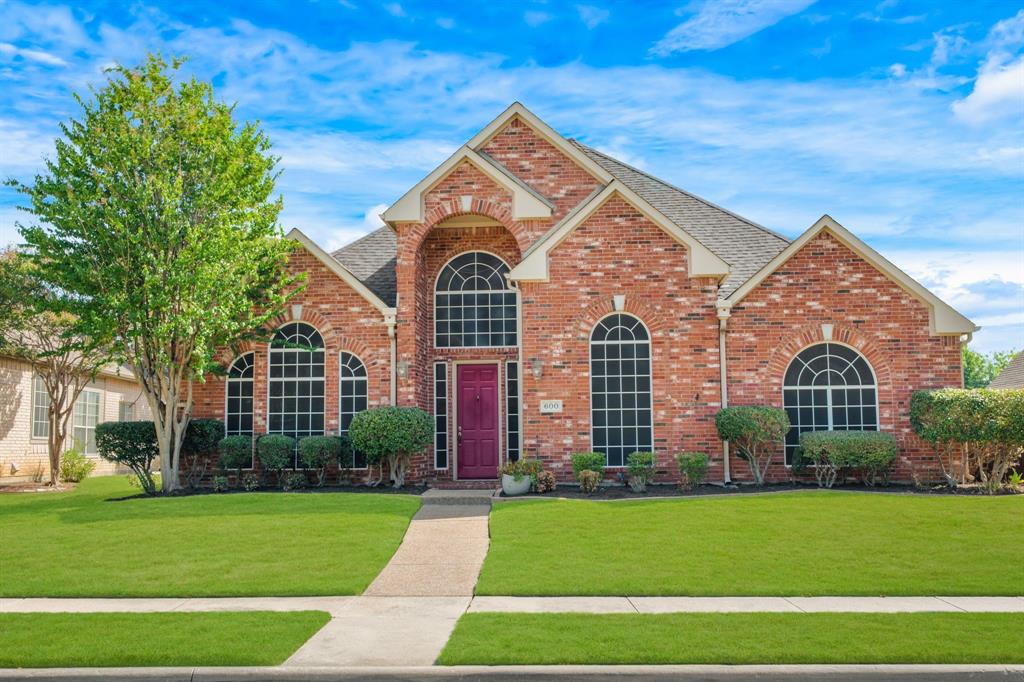
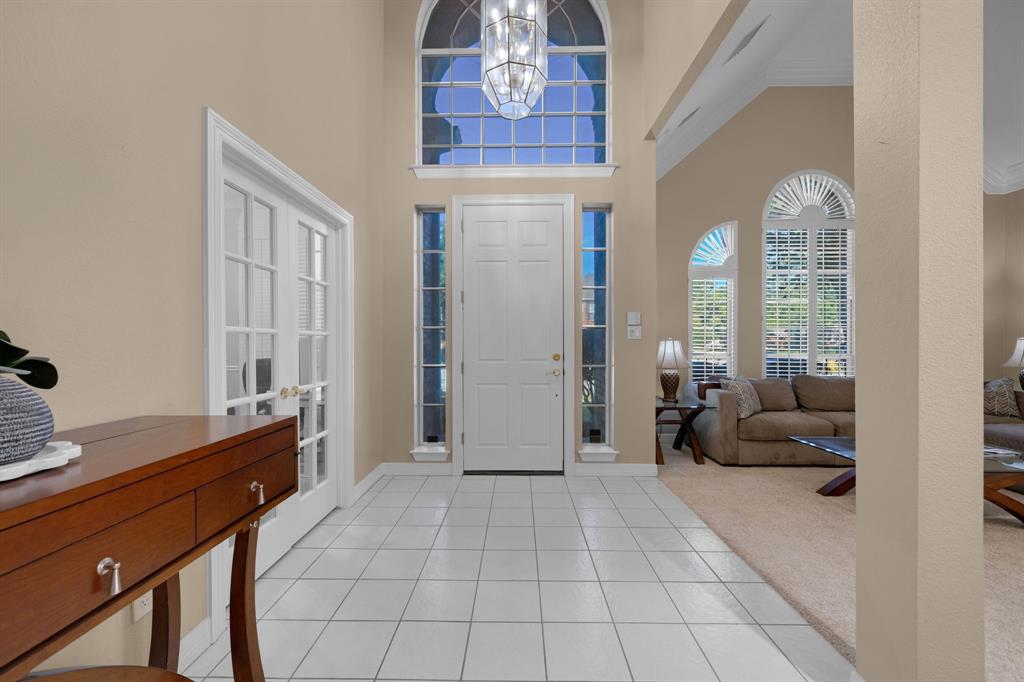
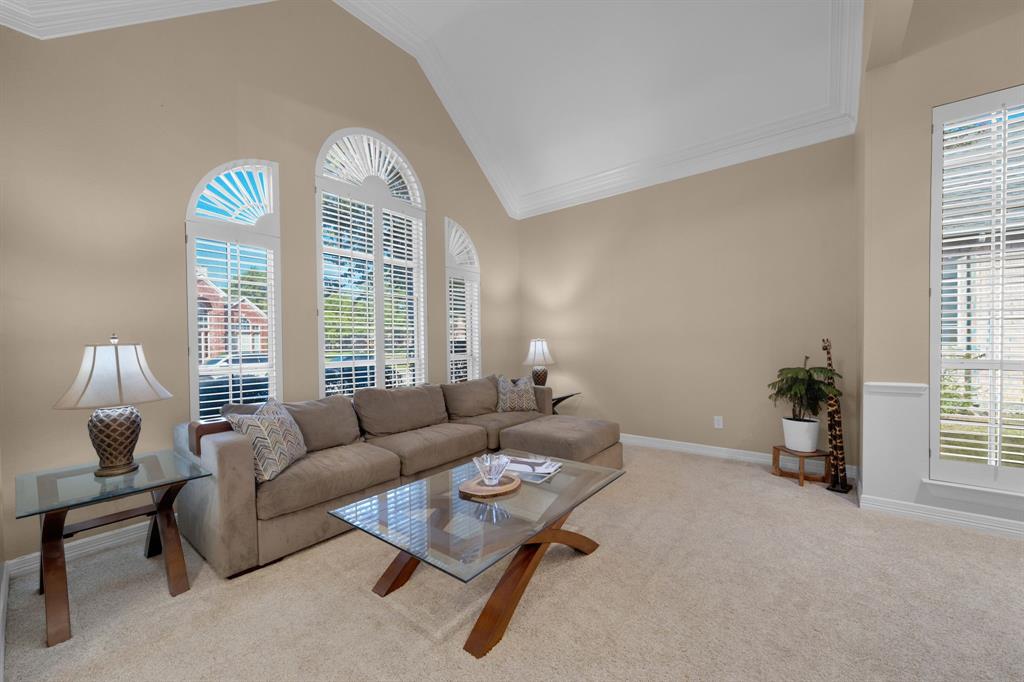
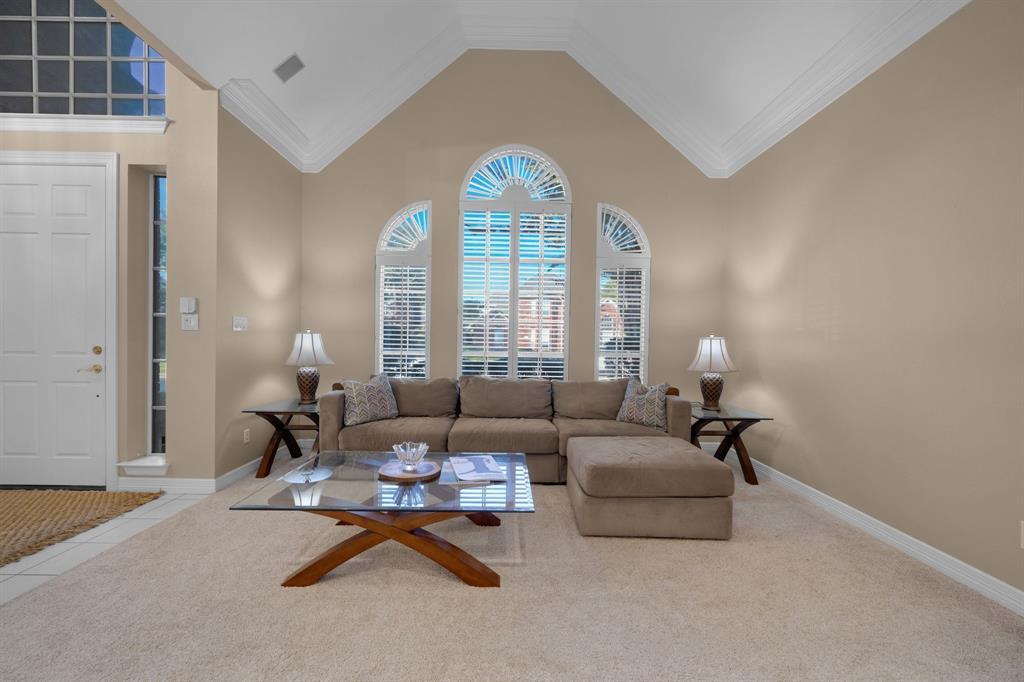
Space, character and a floor plan that just works! This beautifully designed one-story home offers 2,664 square feet with multiple living spaces, impressive architectural details and a layout made for both everyday living and entertaining. Step inside to soaring ceilings, arched openings, crown molding and plantation shutters that add character throughout. Two spacious living areas provide plenty of room to gather, while a beautiful study with glass doors can easily function as a home office, third living area, playroom or flex space. A formal dining room gives you even more room for entertaining. At the heart of the home is a spacious island kitchen featuring 42-inch white cabinetry, generous prep and storage space, appliances and an oversized breakfast area, all opening to the large den with views of the meticulously maintained backyard. The split primary suite creates a private retreat with a jetted tub, separate shower, dual sinks and an impressively sized walk-in closet. Thoughtful improvements completed in 2018 included a 50-year shingle roof, turbines, gutters, pergola covering and newly stained board-on-board fence. The owner also replaced 20 window panes. Additional features include a tankless water heater and an extra parking pad. The east-facing backyard is a standout, offering a wonderful setting for morning coffee, outdoor dining and evenings under the covered pergola. With flexible living spaces, timeless architectural details, a fantastic single-story layout and a prime Coppell location, this home offers so much to love and even more opportunity to make it your own.
| 2 days ago | Listing updated with changes from the MLS® | |
| a week ago | Listing first seen on site |

© 2020 North Texas Real Estate Information Systems. All rights reserved. Information is deemed reliable but is not guaranteed accurate by the MLS or NTREIS. The information being provided is for the consumer's personal, non-commercial use, and may not be reproduced, redistributed, or used for any purpose other than to identify prospective properties consumers may be interested in purchasing.
Last checked: 2026-08-25 05:41 PM CDT
Did you know? You can invite friends and family to your search. They can join your search, rate and discuss listings with you.