Save
Ask
Tour
Hide
Share
$439,000
New Listing

4001 Keele Drive
Garland, TX 75041

For Sale|Single Family Residence|Active
4
Beds
3
Total Baths
3
Full Baths
2,767
SqFt
$159
/SqFt
1973
Built
Subdivision:
Dal Castle Estates
County:
Dallas

Due to the health concerns created by Coronavirus we are offering personal 1-1 online video walkthough tours where possible.
Call Now: 1-469-880-4050
Is this the listing for you? We can help make it yours.
1-469-880-4050
4001 Keele Drive4001 Keele Drive4001 Keele Drive4001 Keele Drive
Save
Ask
Tour
Hide
Share

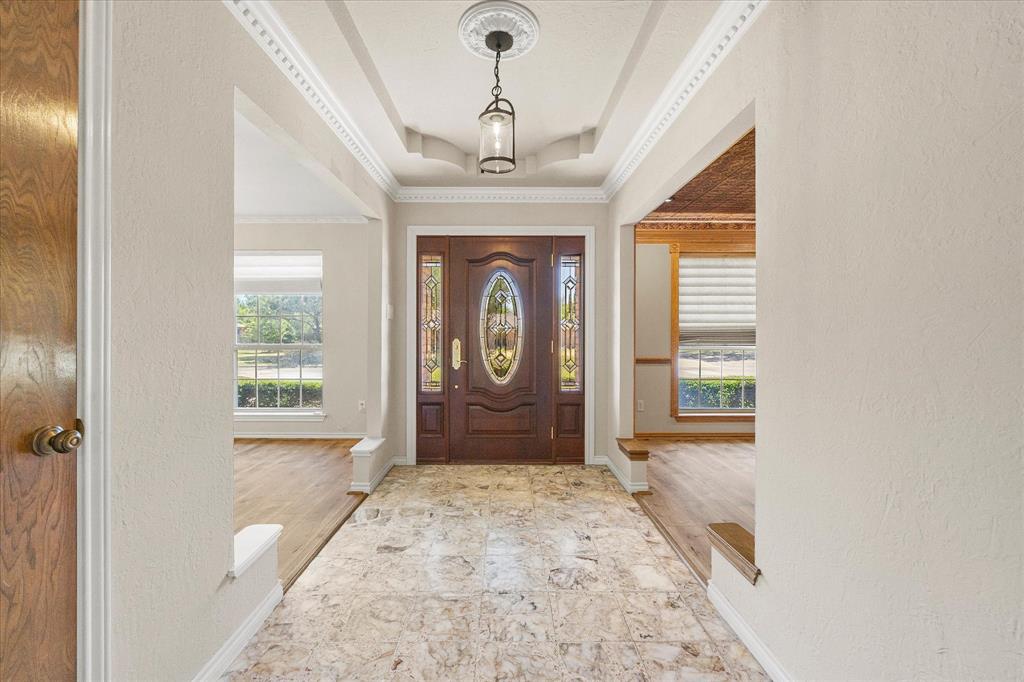
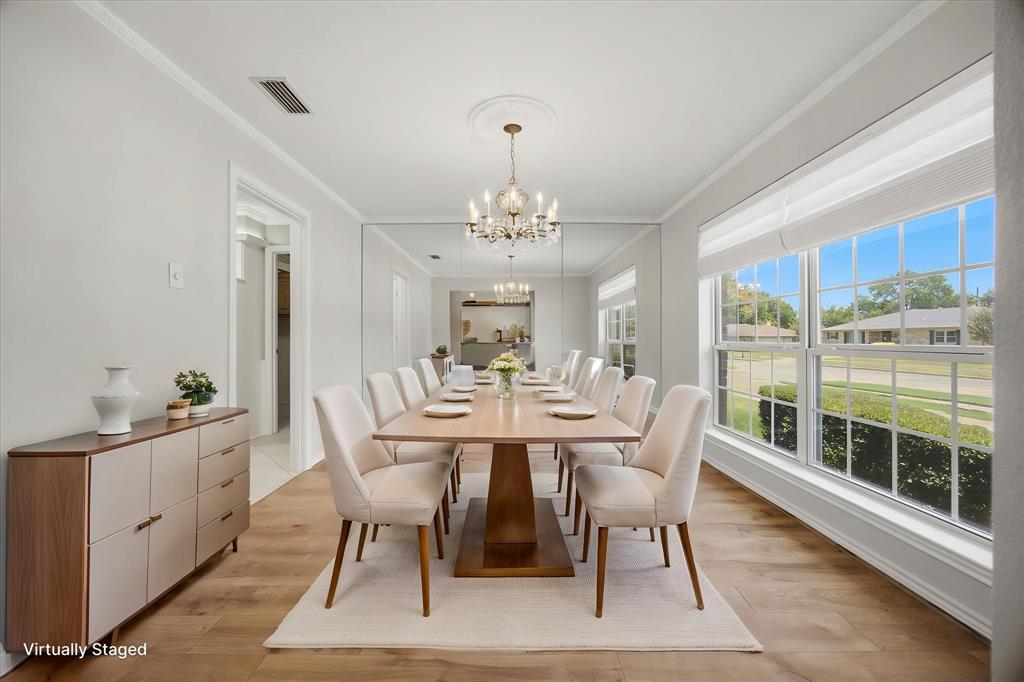
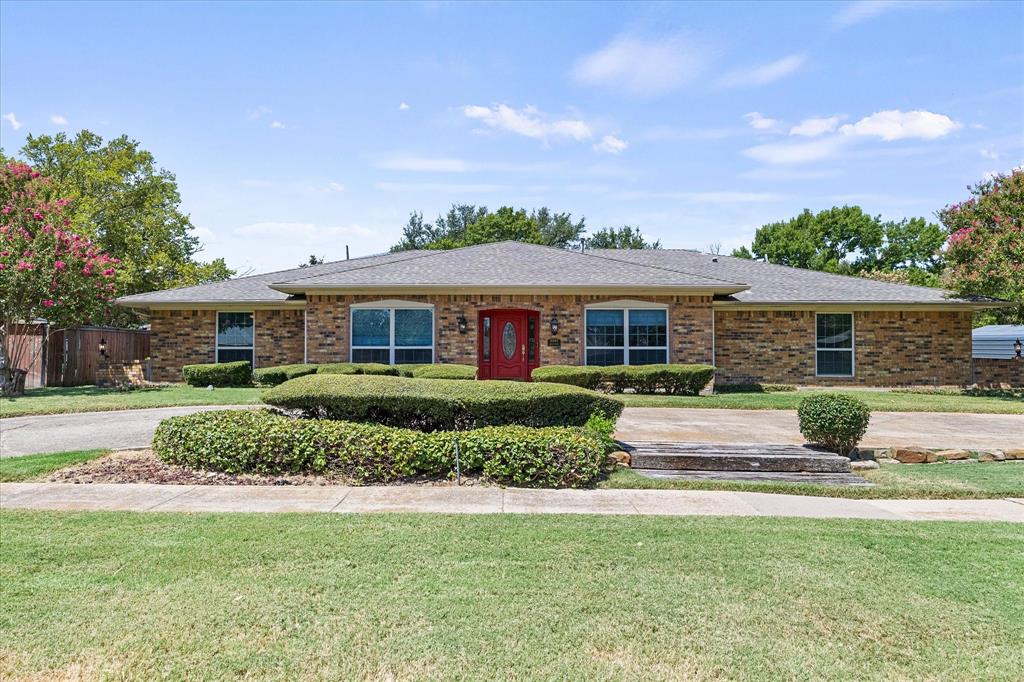
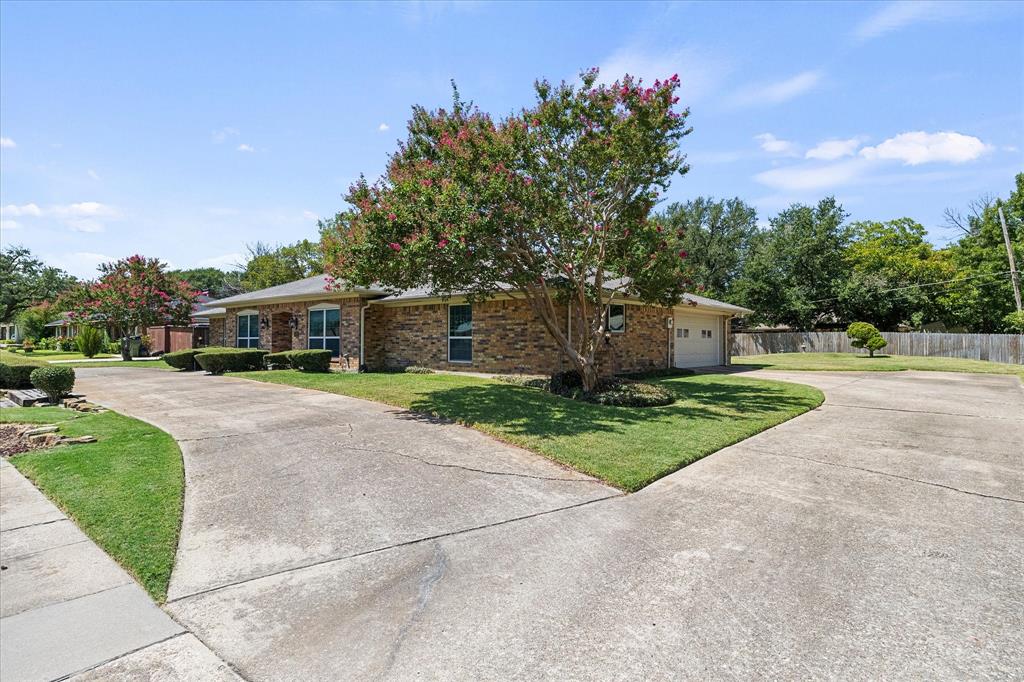
From the moment you arrive, this charming one-story ranch style home welcomes you with its circular drive, inviting curb appeal, and unmistakable sense of warmth and character. Offering more than 2,700 square feet, this beautifully maintained home provides plenty of space to gather, entertain, and make lasting memories. The flexible floor plan features four bedrooms, with one perfectly suited as a game room, playroom, home gym, or additional living space. Thoughtful updates and improvements throughout reflect the exceptional care this home has received over the years, including a new roof, new foam insulation, updated air conditioning and heating systems, hot water heaters, and beautifully updated kitchen and bathrooms. Step outside to a spacious backyard with a large, covered patio—an ideal setting for entertaining, relaxing, or enjoying time with family and friends. Located in a quiet, established neighborhood close to schools, shopping, and dining, with convenient access to LBJ-635 and I-30. Filled with personality, charm, and thoughtful updates, this is a home that has truly been loved and cared for. Come experience everything it has to offer and imagine making it your own.

Save
Ask
Tour
Hide
Share
Listing Snapshot
Price 
$439,000
Days On Site 
0 Days
Bedrooms 
4
Inside Area (SqFt) 
2,767 sqft
Total Baths 
3
Full Baths 
3
Partial Baths 
N/A
Lot Size 
0.399 Acres
Year Built 
1973
MLS® Number 
21354749
Status 
Active
Property Tax 
$10,253
HOA/Condo/Coop Fees 
N/A
Sq Ft Source 
N/A
Friends & Family
Recent Activity
an hour agoListing updated with changes from the MLS®
2 hours agoListing first seen on site
General Features
Acres 
0.399
Attached Garage 
Yes
Foundation 
Slab
Garage 
Yes
Garage Spaces 
2
Green Energy Efficient 
InsulationWindows
Levels 
One
Parking 
Circular DrivewayGarageGarage Door OpenerGarage Faces SideAttached
Property Sub Type 
Single Family Residence
Security 
Carbon Monoxide Detector(s)Security LightsSmoke Detector(s)
Sewer 
Public Sewer
Special Circumstances 
Standard
Style 
RanchTraditional
Water Source 
Public
Interior Features
Appliances 
DishwasherDisposalElectric CooktopGas Water HeaterMicrowaveDouble Oven
Cooling 
Ceiling Fan(s)Central AirElectric
Fireplace 
Yes
Fireplace Features 
Family RoomGasRaised HearthGas Log
Fireplaces 
1
Flooring 
CarpetCeramic TileLaminateMarbleStone
Heating 
CentralNatural Gas
Interior 
Built-in FeaturesChandelierDouble VanityGranite CountersNatural WoodworkPantryVaulted Ceiling(s)Walk-In Closet(s)High Speed Internet
Laundry Features 
Electric Dryer Hookup
Window Features 
Window Coverings
Bath-Full 
Dimensions - 7 x 7Level - First
Bedroom 
Dimensions - 12 x 12Level - FirstFeatures - Ceiling Fan(s)
Breakfast Room 
Dimensions - 12 x 11Level - First
Dining Room 
Dimensions - 13 x 10Level - First
Family Room 
Dimensions - 24 x 19Level - FirstFeatures - Ceiling Fan(s)
Kitchen 
Dimensions - 15 x 9Level - FirstFeatures - Pantry
Laundry 
Dimensions - 7 x 6Level - First
Living Room 
Dimensions - 13 x 14Level - First
Master Bathroom 
Dimensions - 13 x 18Level - First
Master Bedroom 
Dimensions - 15 x 18Level - FirstFeatures - Ceiling Fan(s)
Save
Ask
Tour
Hide
Share
Exterior Features
Construction Details 
StoneBrick
Exterior 
Rain Gutters
Fencing 
Wood
Lot Features 
Interior LotLandscapedSubdivided
Patio And Porch 
Covered
Roof 
Composition
Windows/Doors 
Window Coverings
Community Features
Financing Terms Available 
CashConventionalFHAVA Loan
School District 
Garland ISD
Schools
School District
Garland ISD
Elementary School
Choice Of School
Middle School
Choice Of School
High School
Choice Of School
Listing courtesy of Hedy Sawyers of Ebby Halliday, REALTORS [email protected]


© 2020 North Texas Real Estate Information Systems. All rights reserved. Information is deemed reliable but is not guaranteed accurate by the MLS or NTREIS. The information being provided is for the consumer's personal, non-commercial use, and may not be reproduced, redistributed, or used for any purpose other than to identify prospective properties consumers may be interested in purchasing.
Last checked: 2026-08-17 07:35 AM CDT

Neighborhood & Commute
Source: Walkscore
Save
Ask
Tour
Hide
Share