

301 W Mill Valley DriveColleyville, TX 76034
Due to the health concerns created by Coronavirus we are offering personal 1-1 online video walkthough tours where possible.
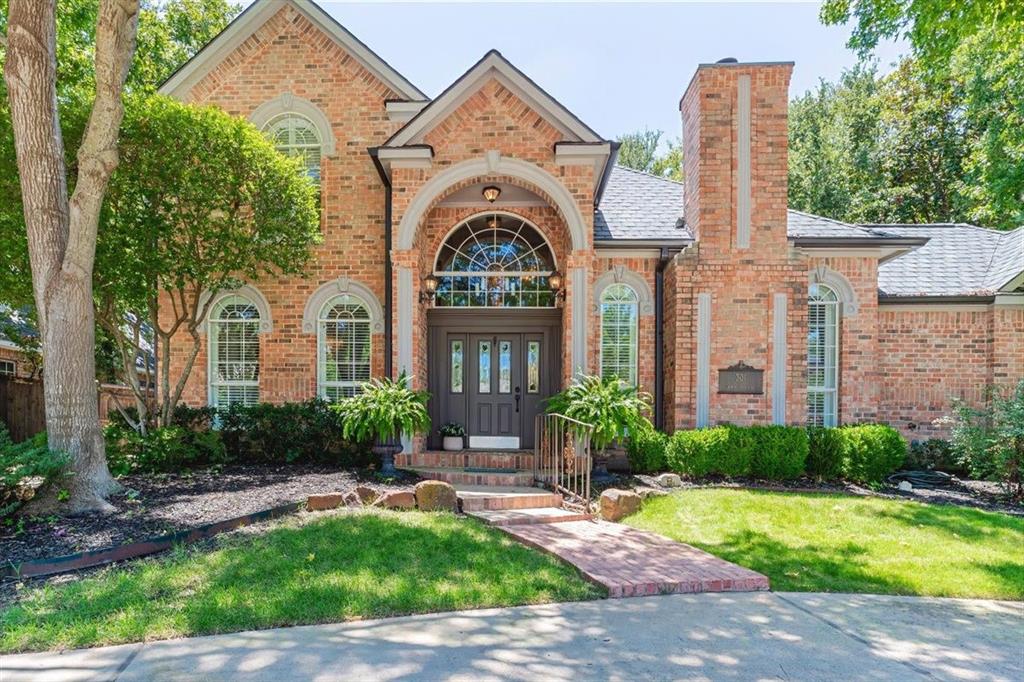
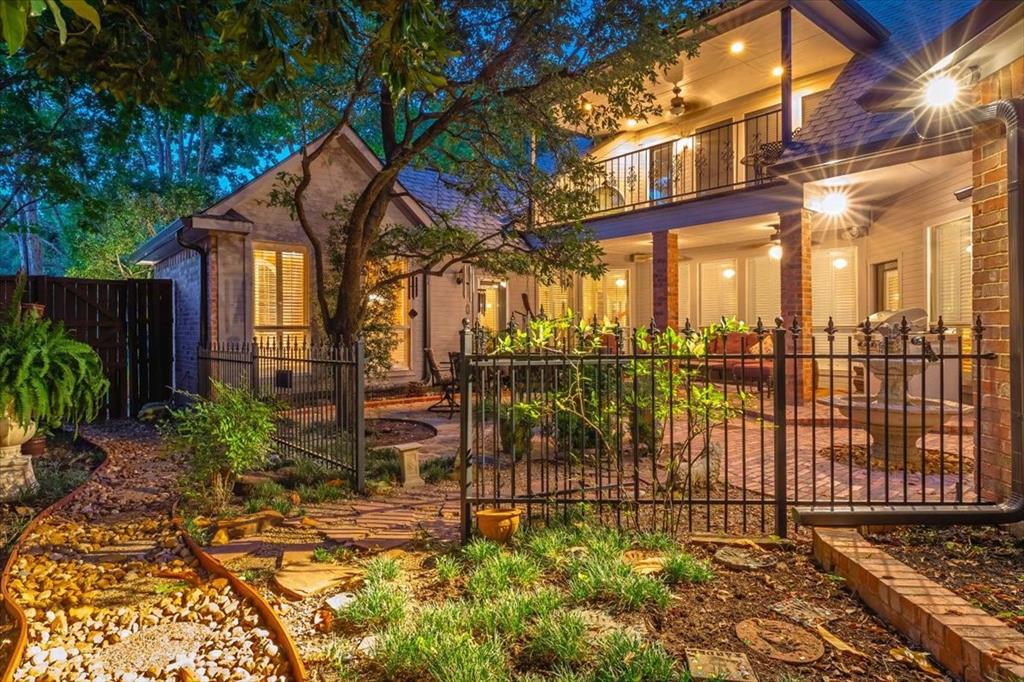
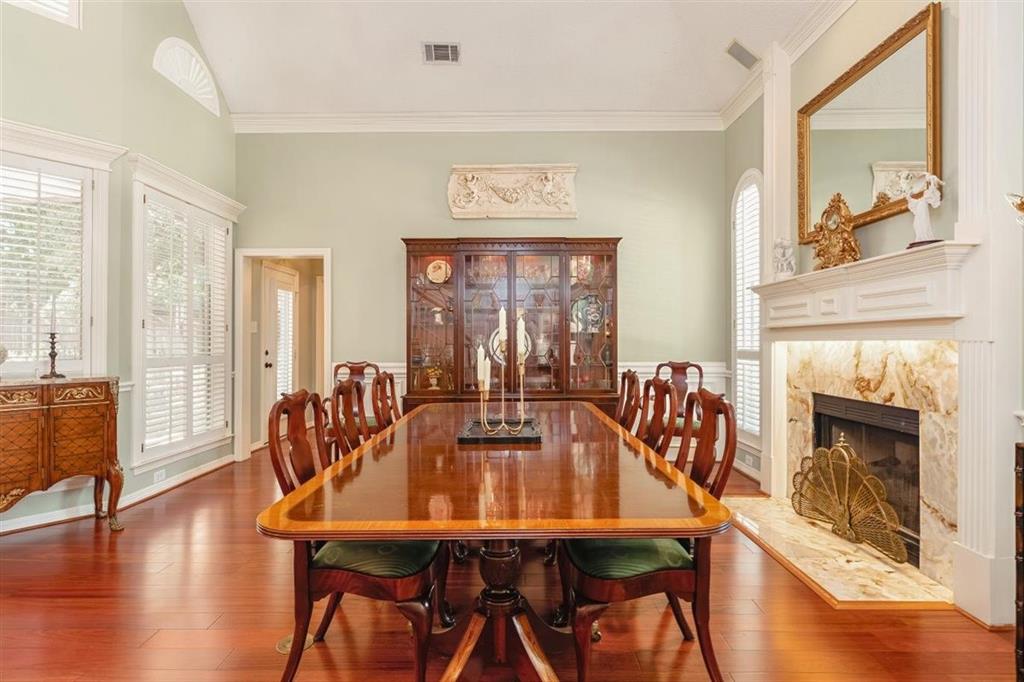
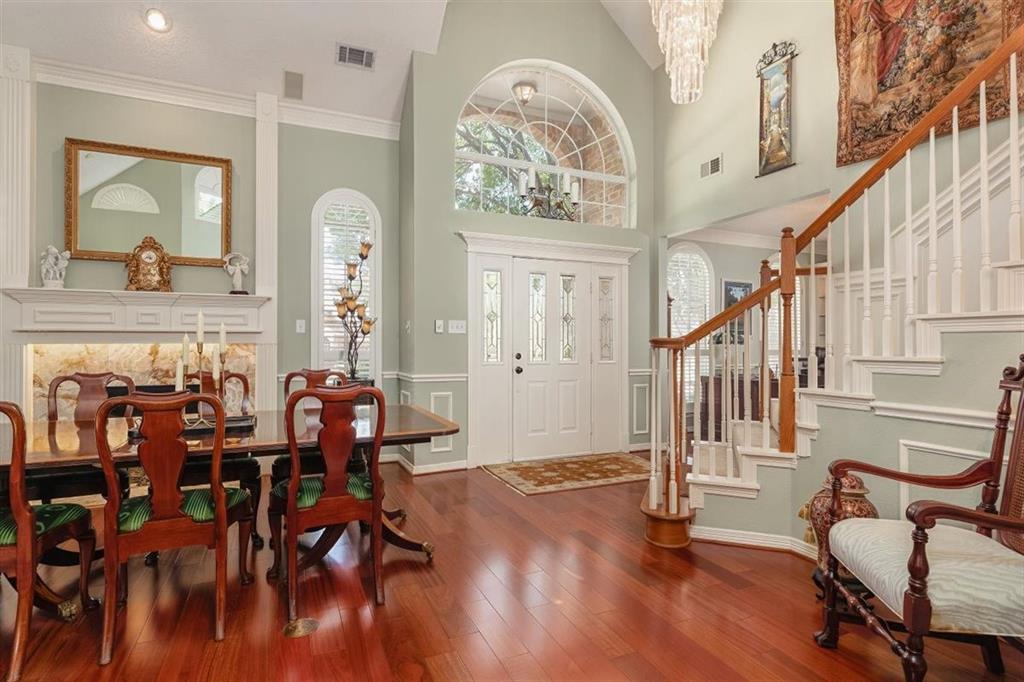
Original owner is parting with this Colleyville charmer with timeless elegance. This stately home is in beautiful condition with a circular drive, expansive front porch, and vast amounts of space for gracious living and entertaining. The quality is striking from the moment you walk in- the entryway is truly stunning, featuring a curved staircase and Brazilian cherry wood floors. Flanking the foyer is a spacious home office with plenty of built-ins and a beautiful formal dining room with a white onyx fireplace. Make yourself at home in the comfortable family room with built-ins, a cozy fireplace, and a tranquil view of the lush, landscaped backyard. Functional style describes the kitchen perfectly. It features an island, loads of cabinets and counter space, double ovens, as well as a walk-in pantry and veggie sink. The master suite is truly a retreat. Located at the rear of the home, it boasts plenty of room for a king-size bed, a comfy nook for seating, and a luxurious, spa-like bathroom complete with TWO large walk-in closets. Downstairs, split from the primary bedroom, is an additional guest bedroom with a walk-in closet and a full bath just down the hall. Upstairs, you will find two additional bedrooms with an adjoining jack-and-jill bath. Additionally, there are two living areas, one of which leads onto a balcony that is perfect for secluded outdoor seating. The other is currently being used as a media room but has the potential of being a 5th bedroom. It has a large storage closet as well. Outside, you will find your own backyard retreat featuring a covered patio, beautiful landscaping, and a fountain feature. Nearby is the Colleyville Nature Center park with 9 ponds and 3.5 miles of wooded walking trails. This home is one-of-a-kind, filled with lots of natural light and special touches. Roof 2024.
| yesterday | Listing updated with changes from the MLS® | |
| a week ago | Listing first seen on site |

© 2020 North Texas Real Estate Information Systems. All rights reserved. Information is deemed reliable but is not guaranteed accurate by the MLS or NTREIS. The information being provided is for the consumer's personal, non-commercial use, and may not be reproduced, redistributed, or used for any purpose other than to identify prospective properties consumers may be interested in purchasing.
Last checked: 2026-08-21 06:48 PM CDT
Did you know? You can invite friends and family to your search. They can join your search, rate and discuss listings with you.