Save
Ask
Tour
Hide
Share
$334,990
14 Days On Site

7352 Grant Avenue
North Richland Hills, TX 76180

For Sale|Townhouse|Active
2
Beds
3
Total Baths
2
Full Baths
1
Partial Bath
1,505
SqFt
$223
/SqFt
2026
Built
Subdivision:
City Point
County:
Tarrant

Due to the health concerns created by Coronavirus we are offering personal 1-1 online video walkthough tours where possible.
Call Now: 1-469-880-4050
Is this the listing for you? We can help make it yours.
1-469-880-4050
Upcoming Open Houses
Due to COVID-19, we recommend you verify Open Houses before attending.
Sat, Aug 29, 1:00 PM - 5:00 PM
Sun, Aug 30, 1:00 PM - 5:00 PM
7352 Grant Avenue7352 Grant Avenue7352 Grant Avenue7352 Grant Avenue
Save
Ask
Tour
Hide
Share

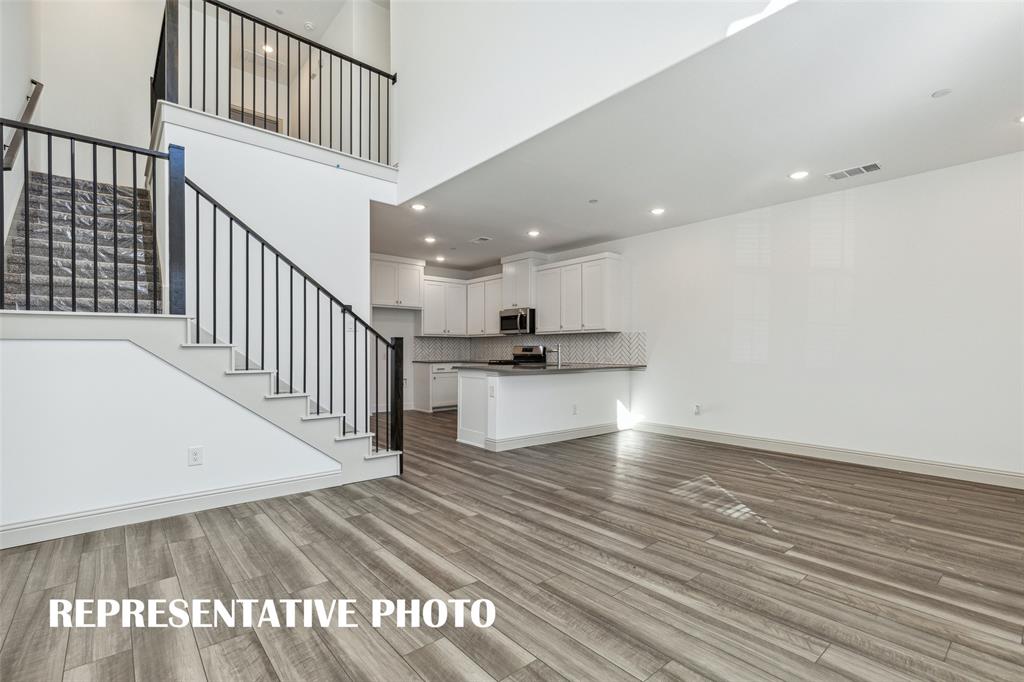
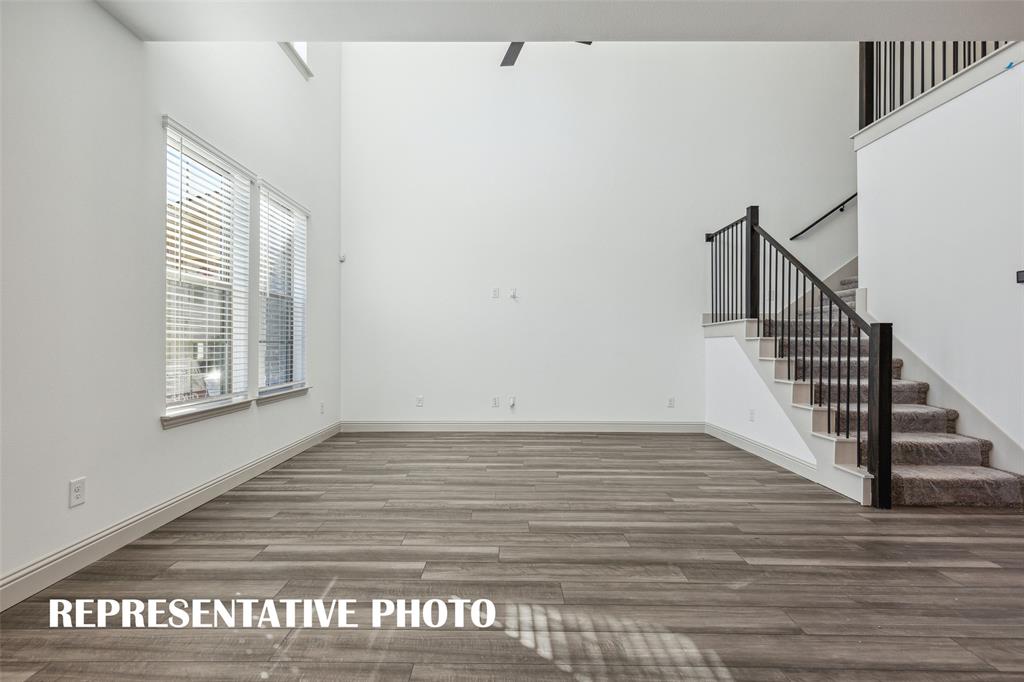
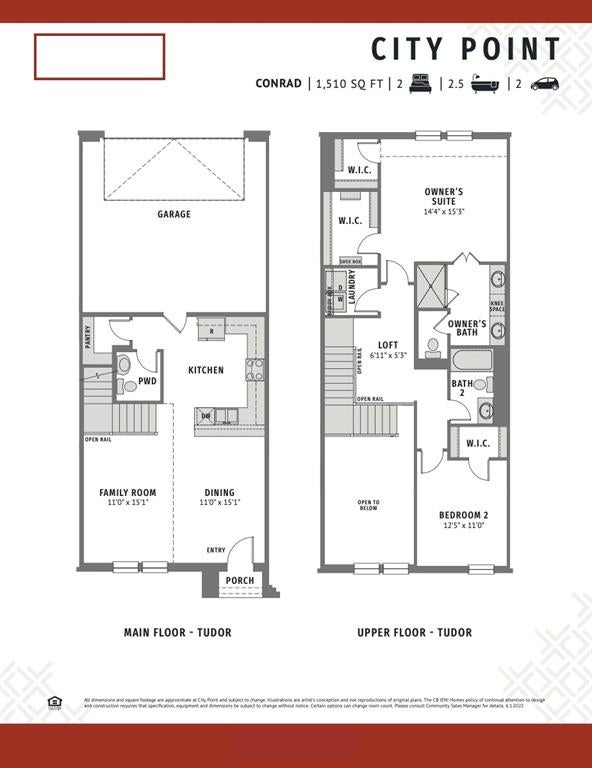
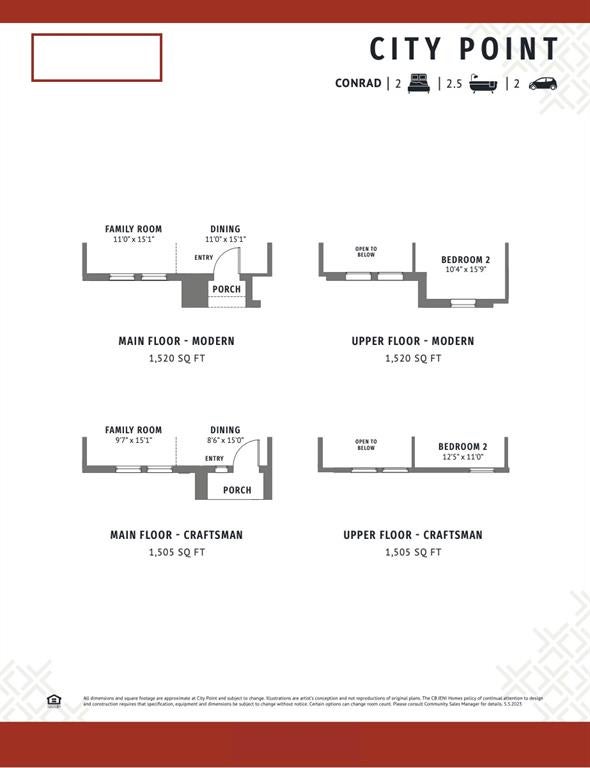
CB JENI HOMES CONRAD floor plan. Abundant living is yours in this open concept design highlighted by vaulted ceilings and flooded with natural light! Second floor loft space has open railing with view to double story living room. Luxury finishes include Revwood flooring at first floor, gourmet kitchen—shaker style cabinetry, stainless steel appliance package with vent to outside, under cabinet lighting, quartz counters, and high end tile finishes throughout. Great storage including huge pantry, 2 walk-in closets in the owner's suite, and a walk-in closet in the secondary bedroom. Steps from the community pool, restaurants, and upcoming shops! Ready late August!

Save
Ask
Tour
Hide
Share
Listing Snapshot
Price 
$334,990
Days On Site 
14 Days
Bedrooms 
2
Inside Area (SqFt) 
1,505 sqft
Total Baths 
3
Full Baths 
2
Partial Baths 
1
Lot Size 
0.0359 Acres
Year Built 
2026
MLS® Number 
21355129
Status 
Active
Property Tax 
N/A
HOA/Condo/Coop Fees 
$183.33 monthly
Sq Ft Source 
N/A
Friends & Family
Recent Activity
yesterdayListing updated with changes from the MLS®
3 days agoPrice changed to $334,990
2 weeks agoListing first seen on site
General Features
Acres 
0.0359
Attached Garage 
Yes
Foundation 
Slab
Garage 
Yes
Garage Spaces 
2
Green Energy Efficient 
AppliancesDoorsHVACInsulationLightingThermostat
Levels 
Two
Parking 
Additional ParkingAlley AccessGarageGarage Door OpenerGarage Faces RearInside EntranceKitchen LevelLightedAttached
Property Condition 
New Construction
Property Sub Type 
Townhouse
Security 
Carbon Monoxide Detector(s)Fire AlarmFire Sprinkler SystemFirewall(s)Smoke Detector(s)
Sewer 
Public Sewer
Style 
Craftsman
Utilities 
Cable AvailableElectricity AvailableNatural Gas AvailablePhone AvailableUnderground Utilities
Water Source 
Public
Interior Features
Appliances 
Gas RangeMicrowaveVented Exhaust Fan
Cooling 
Ceiling Fan(s)Central AirElectricZoned
Flooring 
CarpetCeramic TileLaminate
Heating 
Exhaust FanNatural GasZoned
Interior 
Double VanityOpen FloorplanPantryWalk-In Closet(s)Wired for DataHigh Speed InternetSmart Home
Laundry Features 
Electric Dryer HookupWasher Hookup
Bath-Full 
Dimensions - 0 x 0Level - Second
Bath-Half 
Dimensions - 0 x 0Level - First
Bedroom 
Dimensions - 12 x 11Level - SecondFeatures - Walk-In Closet(s)
Dining Room 
Dimensions - 8 x 15Level - First
Kitchen 
Dimensions - 0 x 0Level - FirstFeatures - Breakfast Bar
Living Room 
Dimensions - 9 x 15Level - First
Loft 
Dimensions - 6 x 5Level - Second
Master Bathroom 
Dimensions - 0 x 0Level - Second
Master Bedroom 
Dimensions - 14 x 15Level - SecondFeatures - Walk-In Closet(s)
Utility Room 
Dimensions - 0 x 0Level - Second
Save
Ask
Tour
Hide
Share
Exterior Features
Construction Details 
Wood SidingBoard & Batten SidingBrickFiber Cement
Exterior 
Rain Gutters
Fencing 
None
Lot Features 
Interior LotLandscapedSubdivided
Patio And Porch 
CoveredFront Porch
Roof 
Composition
Community Features
Association Dues 
550
Community Features 
PoolCurbsSidewalks
Financing Terms Available 
CashConventionalFHAVA Loan
HOA Fee Frequency 
Quarterly
School District 
Birdville ISD
Schools
School District
Birdville ISD
Elementary School
Jackbinion
Middle School
Richland
High School
Birdville
Listing courtesy of Carole Campbell of Colleen Frost Real Estate Serv [email protected]


© 2020 North Texas Real Estate Information Systems. All rights reserved. Information is deemed reliable but is not guaranteed accurate by the MLS or NTREIS. The information being provided is for the consumer's personal, non-commercial use, and may not be reproduced, redistributed, or used for any purpose other than to identify prospective properties consumers may be interested in purchasing.
Last checked: 2026-08-25 12:58 AM CDT

Neighborhood & Commute
Source: Walkscore
Save
Ask
Tour
Hide
Share