

200 Winnie DriveColleyville, TX 76034
Due to the health concerns created by Coronavirus we are offering personal 1-1 online video walkthough tours where possible.
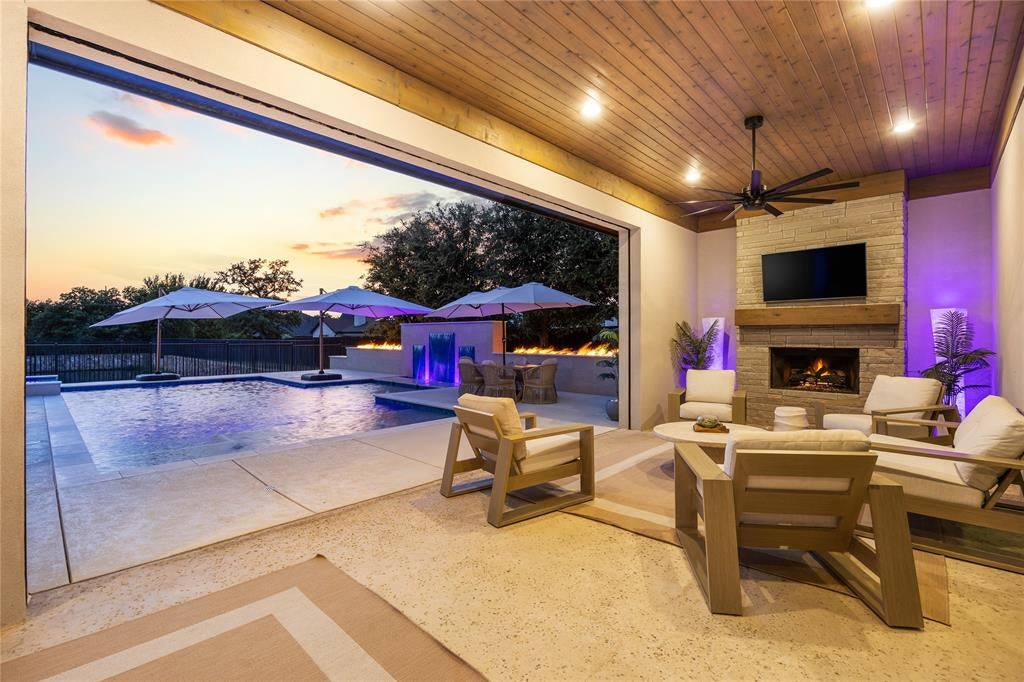
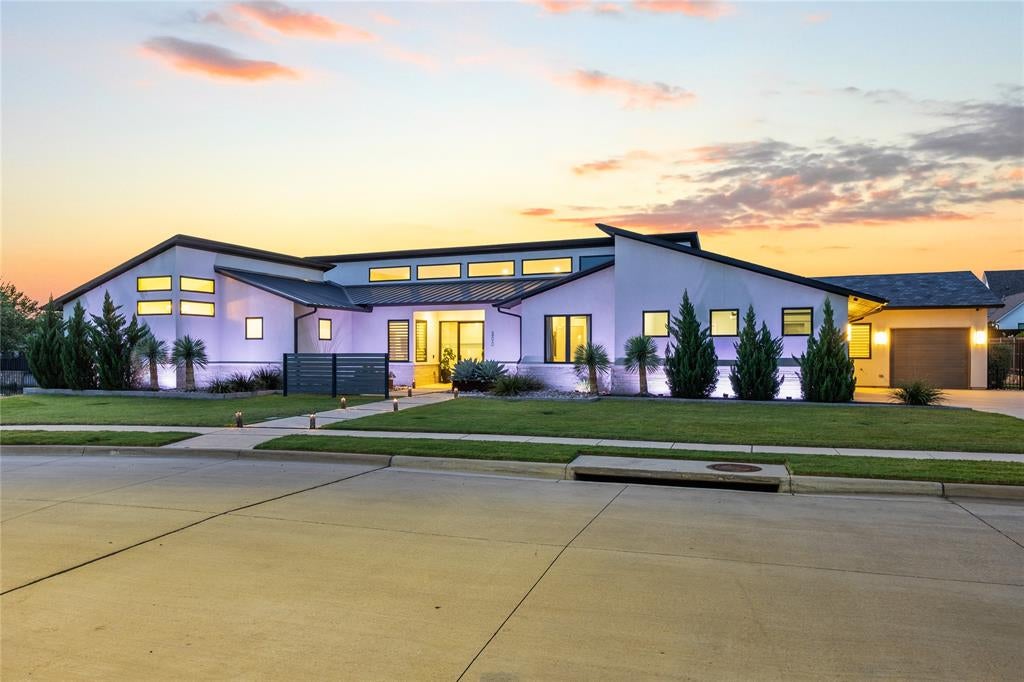
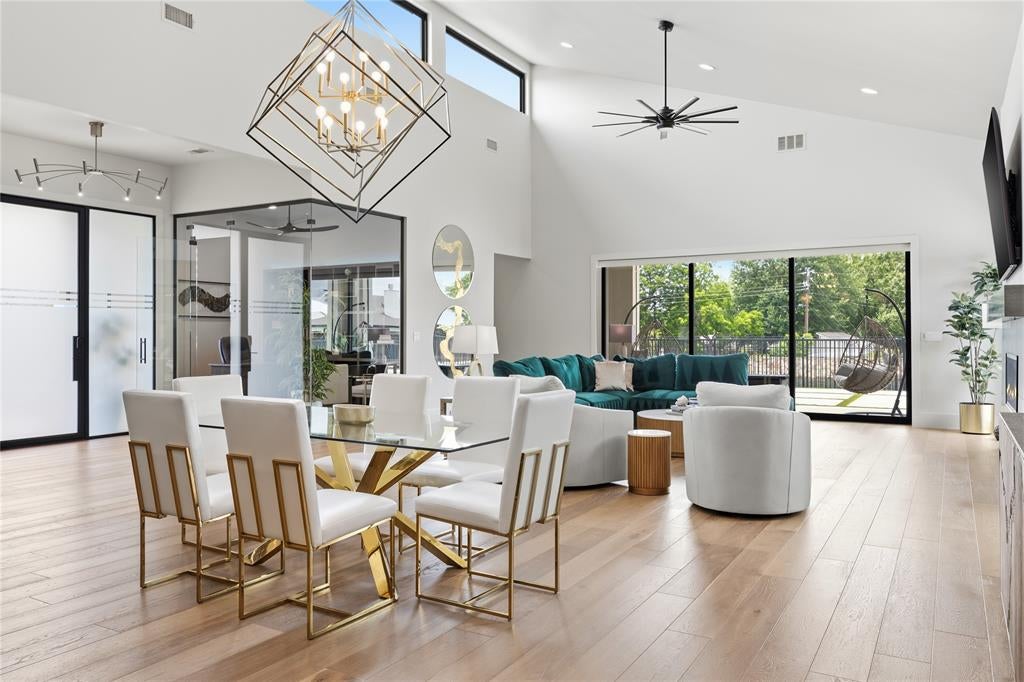
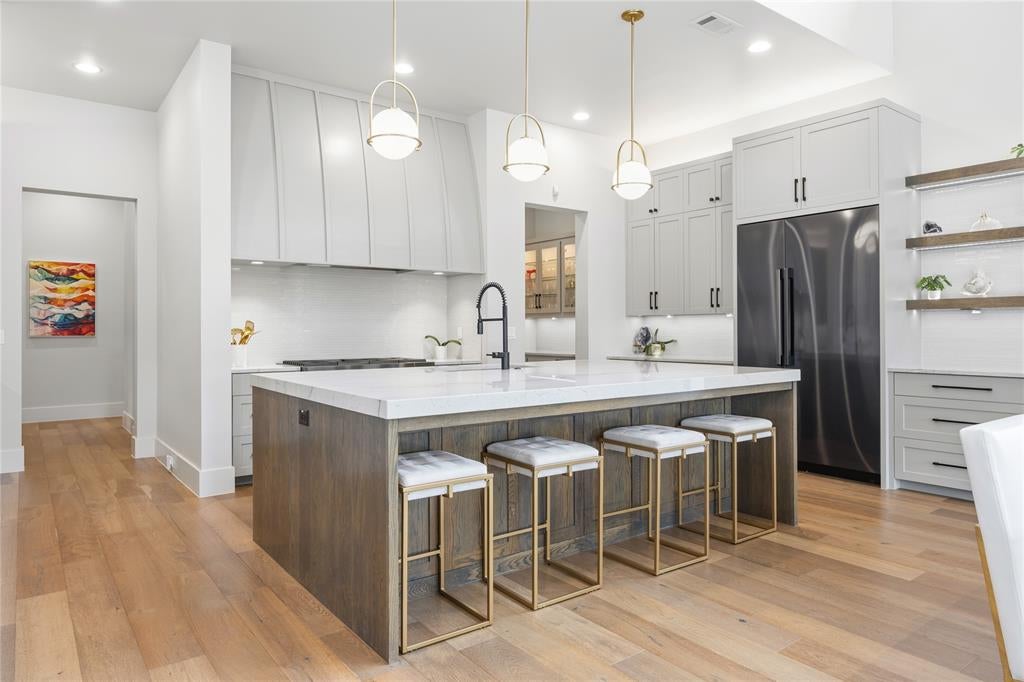
Welcome to this remarkable single-story Atwood Custom Home, perfectly situated in the prestigious gated community of Oakleigh. Designed for luxury living and effortless entertaining, this exceptional home offers the feel of a private resort with a stunning new custom-built pool and spa featuring three decorative waterfalls, heating and cooling capabilities, and an impressive 20-foot fire feature. Step inside to soaring vaulted ceilings and walls of windows that fill the home with natural light while showcasing peaceful views of the private community pond. Hunter Douglas motorized blinds provide added comfort and privacy throughout. The striking floor-to-ceiling glass-enclosed office with custom built-ins creates an inspiring space for working from home. At the heart of the home, the chef's kitchen is an entertainer's dream with abundant cabinetry, an oversized island, and a spacious pantry. The luxurious primary suite offers a true spa-like retreat featuring a soaking tub and an expansive glass-enclosed shower. The entire home was designed for seamless indoor-outdoor living with sliding glass doors. The game room features a wet bar, decorative accent wall, and plenty of space for entertaining. Outside, two resort-style enclosed patios extend the living space with automatic shades, including one highlighted by a beautiful stone fireplace, all overlooking your private backyard oasis. Parking and storage are equally impressive with a three-car garage with epoxy flooring, including a bay with a new overhead storage rack, plus an EV charger. From the custom finishes and serene pond views to the spectacular resort-style pool and outdoor living spaces, this extraordinary Oakleigh residence delivers luxury, privacy, and exceptional entertaining both inside and out.
| 2 days ago | Listing updated with changes from the MLS® | |
| 2 days ago | Listing first seen on site |

© 2020 North Texas Real Estate Information Systems. All rights reserved. Information is deemed reliable but is not guaranteed accurate by the MLS or NTREIS. The information being provided is for the consumer's personal, non-commercial use, and may not be reproduced, redistributed, or used for any purpose other than to identify prospective properties consumers may be interested in purchasing.
Last checked: 2026-08-21 06:48 PM CDT
Did you know? You can invite friends and family to your search. They can join your search, rate and discuss listings with you.