Save
Ask
Tour
Hide
Share
$689,000
17 Days On Site

3320 Thorntree Court
Arlington, TX 76016

For Sale|Single Family Residence|Active
4
Beds
4
Total Baths
3
Full Baths
1
Partial Bath
3,426
SqFt
$201
/SqFt
1986
Built
Subdivision:
Tiffany Woods Add
County:
Tarrant

Due to the health concerns created by Coronavirus we are offering personal 1-1 online video walkthough tours where possible.
Call Now: 1-469-880-4050
Is this the listing for you? We can help make it yours.
1-469-880-4050
3320 Thorntree Court3320 Thorntree Court3320 Thorntree Court3320 Thorntree Court
Save
Ask
Tour
Hide
Share

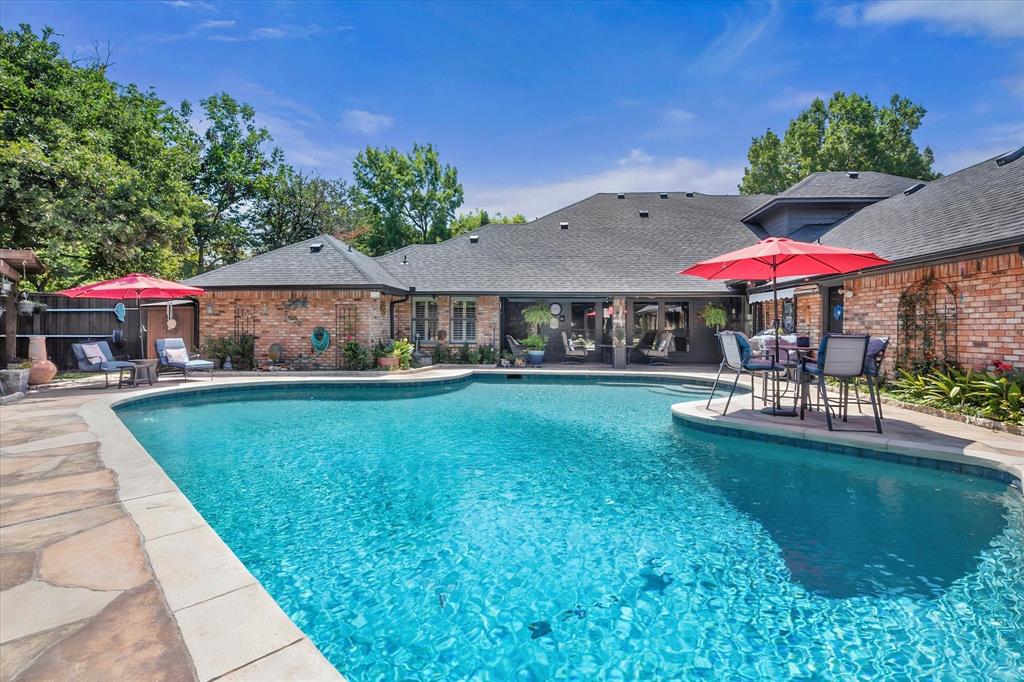
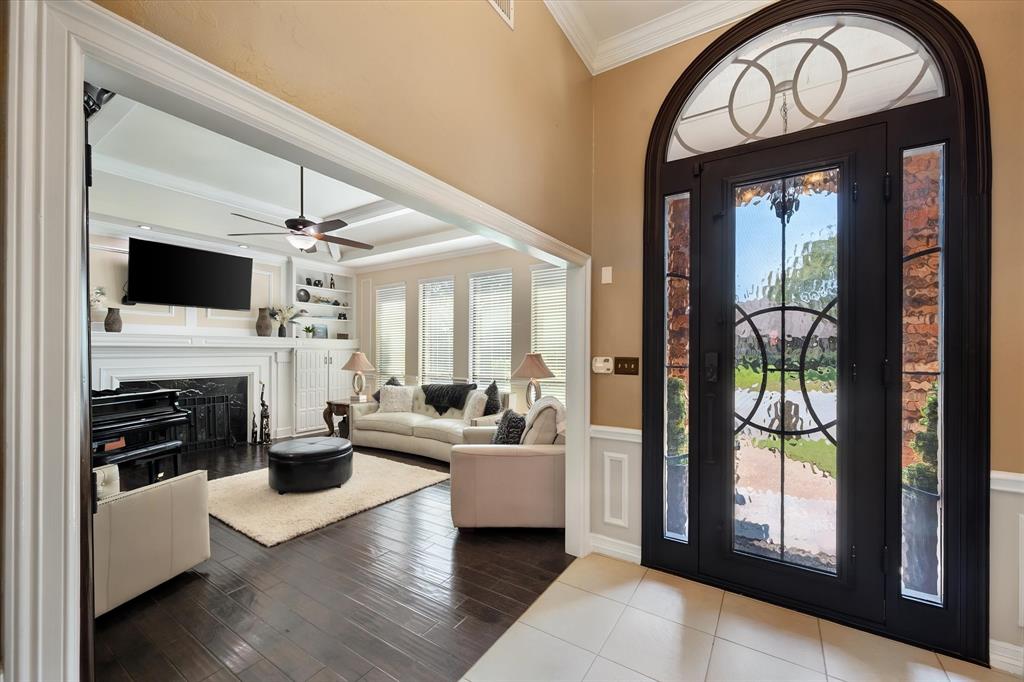
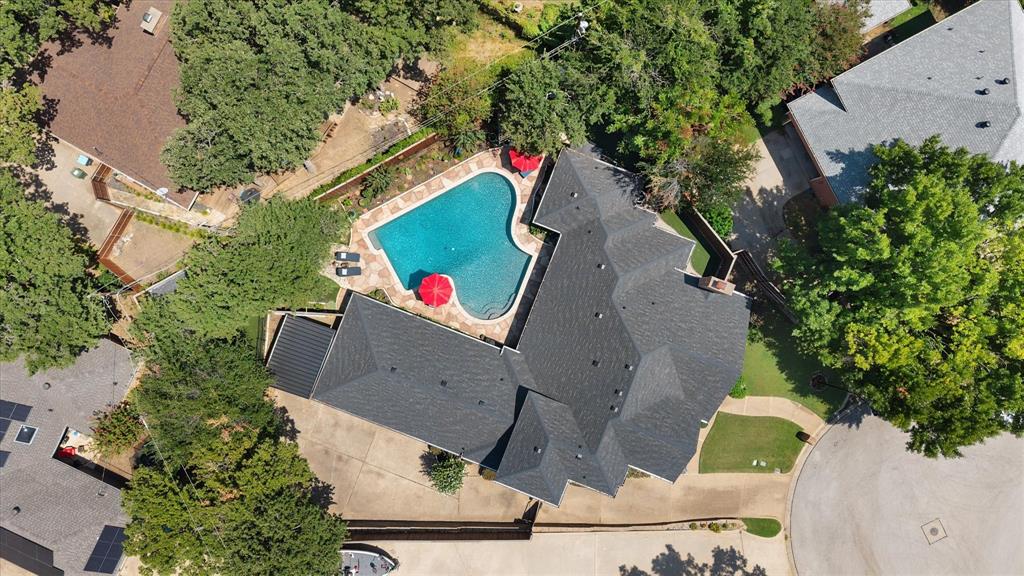
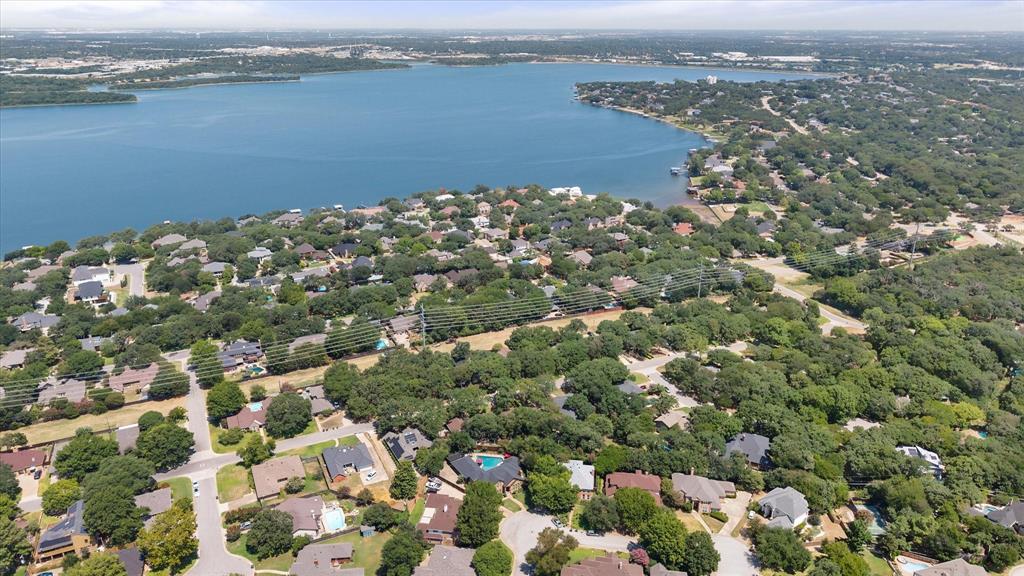
Tucked away on a quiet cul-de-sac in desirable Tiffany Woods near Lake Arlington, this impeccably maintained luxury home pairs timeless style with thoughtful updates and exceptional outdoor living. A new 2025 roof with oversized 6-inch gutters is among the many improvements, while the spacious floor plan offers 4 bedrooms, 3.1 baths, 2 living areas and 2 dining spaces. The primary suite and private guest bedroom are conveniently located on the first floor, with two additional bedrooms upstairs. Engineered hardwood flooring, plantation shutters, updated lighting and refined finishes create a warm, polished interior. The kitchen features granite countertops, beautifully refinished cabinetry and generous workspace with an easy connection to the surrounding living and dining areas. Additional updates include two replaced water heaters and Low-E window glass throughout. Outside, lush landscaping surrounds a private backyard retreat featuring a renovated diving pool, stamped concrete pool deck, flagstone patio, pergola and hidden outdoor shower—an incredible setting for entertaining or unwinding. An electric driveway gate, striking custom iron front door, 3-car garage and additional covered parking further enhance the property. With highly regarded schools, a sought-after location and an impressive combination of space, privacy and updates, this Tiffany Woods home is truly something special.

Save
Ask
Tour
Hide
Share
Listing Snapshot
Price 
$689,000
Days On Site 
17 Days
Bedrooms 
4
Inside Area (SqFt) 
3,426 sqft
Total Baths 
4
Full Baths 
3
Partial Baths 
1
Lot Size 
0.257 Acres
Year Built 
1986
MLS® Number 
21355205
Status 
Active
Property Tax 
$11,726
HOA/Condo/Coop Fees 
N/A
Sq Ft Source 
N/A
Friends & Family
Recent Activity
5 days agoListing updated with changes from the MLS®
3 weeks agoListing first seen on site
General Features
Acres 
0.257
Attached Garage 
Yes
Carport 
1
Foundation 
Slab
Garage 
Yes
Garage Spaces 
3
Levels 
Two
Parking 
Additional ParkingCoveredElectric GateGarageGarage Door OpenerGarage Faces RearGarage Faces SideAttached
Property Sub Type 
Single Family Residence
Security 
Fire AlarmPrewiredSecurity System OwnedSmoke Detector(s)
Sewer 
Public Sewer
Special Circumstances 
Standard
Style 
Traditional
Utilities 
Cable Available
Water Source 
Public
Interior Features
Appliances 
DishwasherDisposalElectric CooktopElectric OvenElectric Water HeaterMicrowaveDouble Oven
Cooling 
Ceiling Fan(s)Central AirElectric
Fireplace 
Yes
Fireplace Features 
Gas StarterWood Burning
Fireplaces 
1
Flooring 
CarpetCeramic TileWood
Heating 
CentralElectric
Interior 
Eat-in KitchenGranite CountersKitchen IslandOpen FloorplanVaulted Ceiling(s)Walk-In Closet(s)High Speed Internet
Laundry Features 
Electric Dryer HookupWasher Hookup
Window Features 
ShuttersWindow Coverings
Bedroom 
Dimensions - 13 x 13Level - SecondFeatures - Ceiling Fan(s), Walk-In Closet(s)
Breakfast Room 
Dimensions - 14 x 12Level - First
Dining Room 
Dimensions - 14 x 13Level - First
Kitchen 
Dimensions - 17 x 14Level - FirstFeatures - Kitchen Island
Living Room 
Dimensions - 19 x 17Level - First
Master Bedroom 
Dimensions - 25 x 16Level - FirstFeatures - Walk-In Closet(s)
Utility Room 
Dimensions - 11 x 8Level - First
Save
Ask
Tour
Hide
Share
Exterior Features
Construction Details 
Brick
Exterior 
Rain GuttersLightingStorage
Fencing 
Wood
Lot Features 
Cul-De-SacLandscapedMany TreesSubdivided
Other Structures 
PergolaShed(s)Storage
Patio And Porch 
Covered
Pool Features 
GuniteIn Ground
Roof 
Composition
Windows/Doors 
ShuttersWindow Coverings
Community Features
Financing Terms Available 
CashConventional
School District 
Arlington ISD
Schools
School District
Arlington ISD
Elementary School
Ditto
Middle School
Young
High School
Martin
Listing courtesy of Michael Cunningham of Ebby Halliday, REALTORS [email protected]


© 2020 North Texas Real Estate Information Systems. All rights reserved. Information is deemed reliable but is not guaranteed accurate by the MLS or NTREIS. The information being provided is for the consumer's personal, non-commercial use, and may not be reproduced, redistributed, or used for any purpose other than to identify prospective properties consumers may be interested in purchasing.
Last checked: 2026-08-29 02:10 AM CDT

Neighborhood & Commute
Source: Walkscore
Save
Ask
Tour
Hide
Share