Save
Ask
Tour
Hide
Share
$805,420
14 Days On Site

4032 Infinity Lane
Celina, TX 75078

For Sale|Single Family Residence|Active
5
Beds
6
Total Baths
5
Full Baths
1
Partial Bath
3,535
SqFt
$228
/SqFt
2026
Built
Subdivision:
Mosaic
County:
Denton

Due to the health concerns created by Coronavirus we are offering personal 1-1 online video walkthough tours where possible.
Call Now: 1-469-880-4050
Is this the listing for you? We can help make it yours.
1-469-880-4050
4032 Infinity Lane4032 Infinity Lane4032 Infinity Lane4032 Infinity Lane
Save
Ask
Tour
Hide
Share

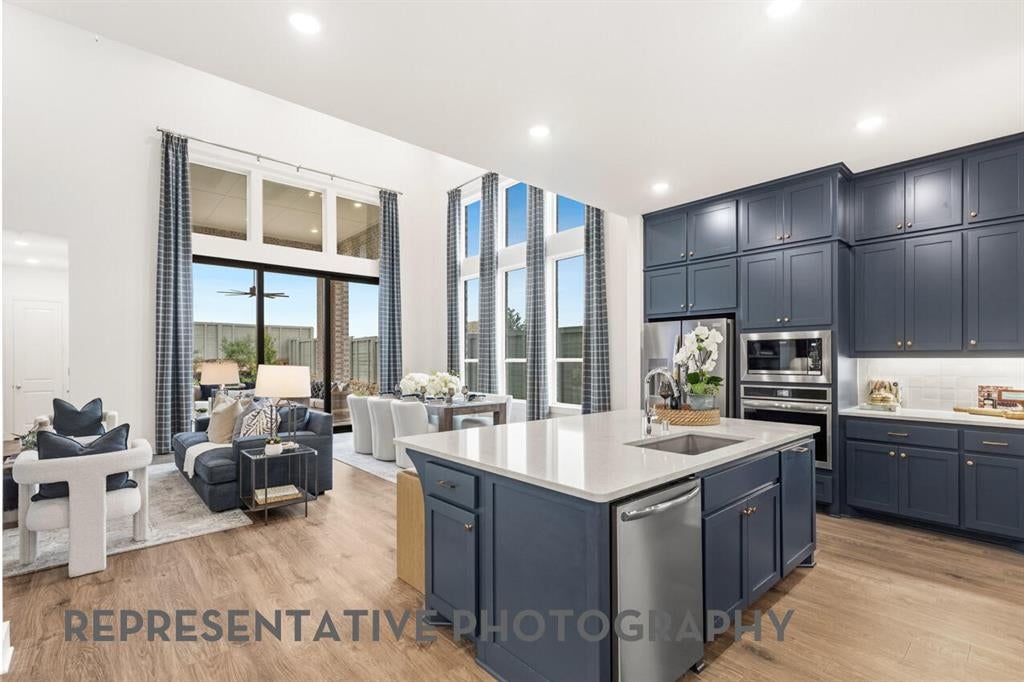
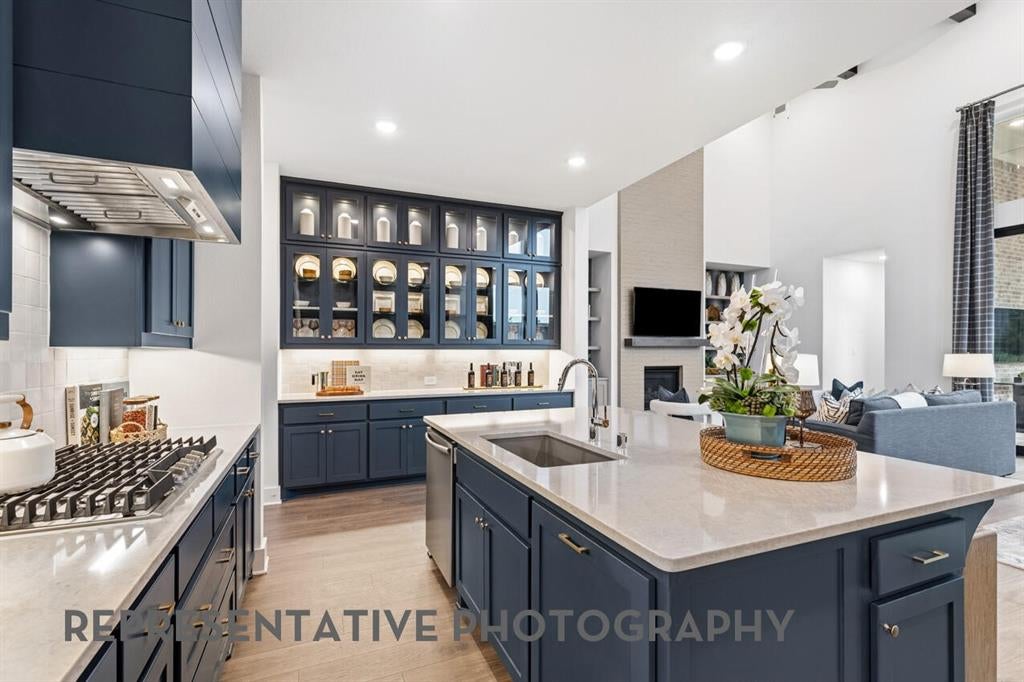
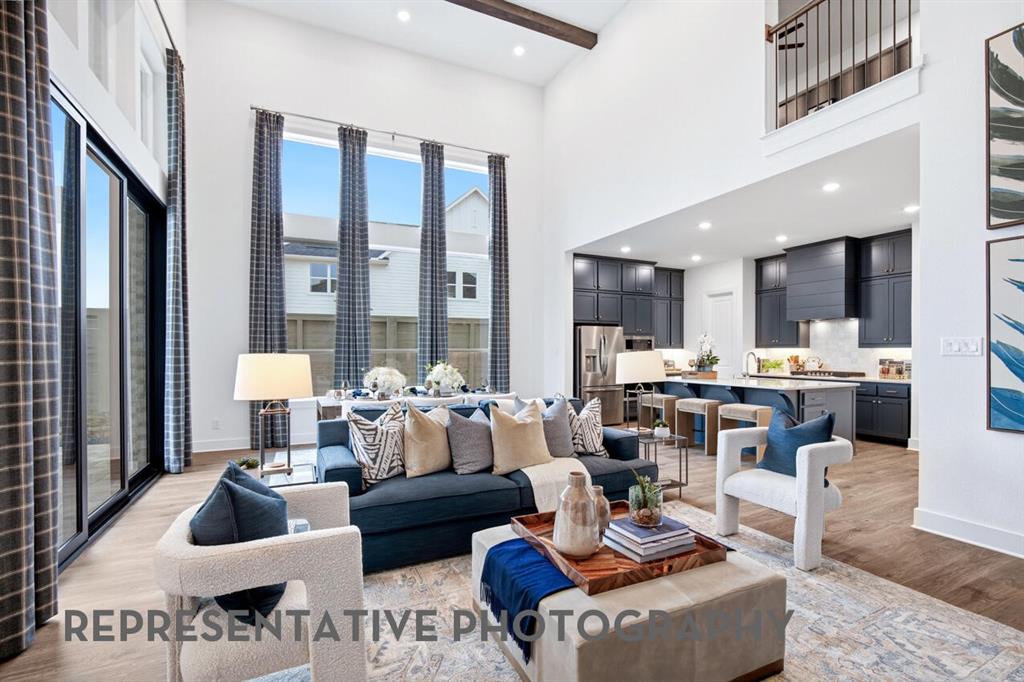
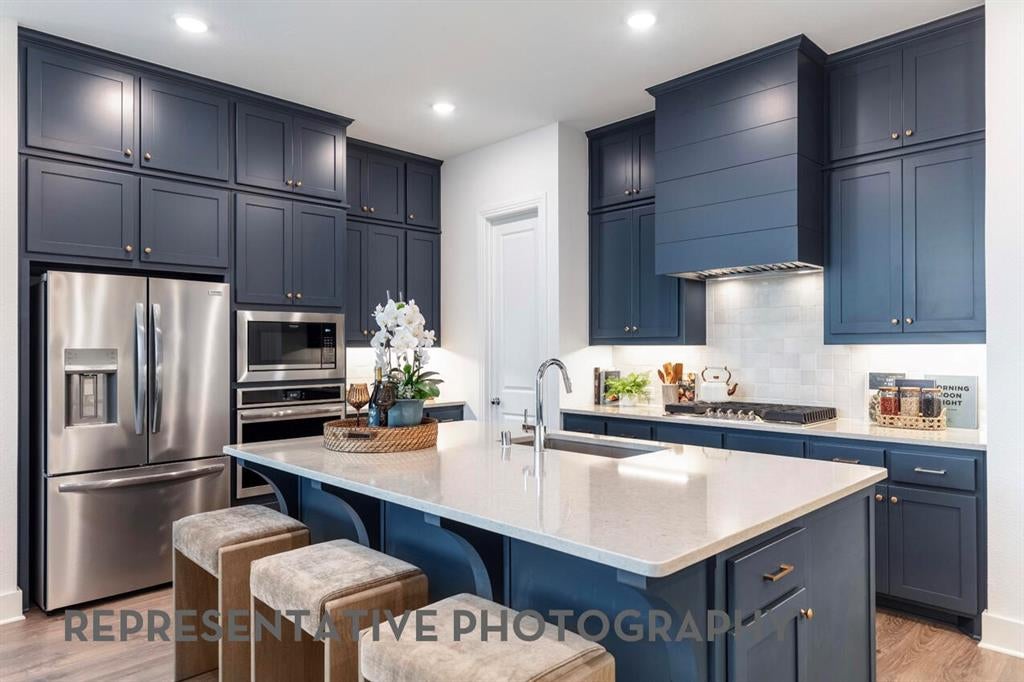
Move-in by October! Gorgeous home located in this highly sought-after community of Mosaic which is zoned to Prosper ISD. Welcome to 4032 Infinity. The elegant Layton Plan, built by the award winning Highland Home is thoughtfully designed and the home offers the quality and craftsmanship Highland Homes is known for, with spacious living areas designed for both everyday comfort and entertaining. The Layton floorplan provides a functional layout with beautiful architectural details and flexible spaces to fit today’s lifestyle and the peace of mind with Highland's 1-2-6 year home warranty. Enjoy the exceptional amenities and lifestyle Mosaic has to offer, all while being ideally located near the best of Celina and Frisco. Just minutes from H-E-B, PGA Frisco, Universal Kids Resort, Fields West, shopping, dining and entertainment. Downtown Celina is nearby, offering local restaurants, community events and small-town charm. Convenient access to major highways makes commuting throughout Celina, Prosper, Frisco and the DFW Metroplex easy, while DFW International Airport and other major airports are within convenient reach. Whether you're relocating to North Texas, looking for new construction in Celina, searching for a home in Prosper ISD or seeking a Highland Homes property near PGA Frisco, 4032 Infinity is an opportunity to experience the location, lifestyle and quality that make Mosaic one of North Texas' most desirable communities.

Save
Ask
Tour
Hide
Share
Listing Snapshot
Price 
$805,420
Days On Site 
14 Days
Bedrooms 
5
Inside Area (SqFt) 
3,535 sqft
Total Baths 
6
Full Baths 
5
Partial Baths 
1
Lot Size 
0.157 Acres
Year Built 
2026
MLS® Number 
21355296
Status 
Active
Property Tax 
N/A
HOA/Condo/Coop Fees 
$148 monthly
Sq Ft Source 
N/A
Friends & Family
Recent Activity
2 weeks agoListing updated with changes from the MLS®
2 weeks agoListing first seen on site
General Features
Acres 
0.157
Attached Garage 
Yes
Foundation 
Slab
Garage 
Yes
Garage Spaces 
2
Green Energy Efficient 
AppliancesHVACInsulationThermostatWater HeaterWindows
Levels 
Two
Parking 
GarageGarage Faces FrontAttached
Property Condition 
New Construction
Property Sub Type 
Single Family Residence
Security 
Carbon Monoxide Detector(s)Smoke Detector(s)
Sewer 
Public Sewer
Style 
Traditional
Utilities 
Underground Utilities
Water Source 
Public
Interior Features
Appliances 
DishwasherDisposalElectric OvenGas CooktopMicrowaveTankless Water HeaterVented Exhaust Fan
Cooling 
Multi Units
Fireplace 
Yes
Fireplace Features 
Family RoomGasGas StarterGas Log
Fireplaces 
1
Flooring 
CarpetCeramic TileWood
Heating 
Exhaust FanCentralNatural Gas
Interior 
Kitchen IslandOpen FloorplanPantryVaulted Ceiling(s)Walk-In Closet(s)In-Law Floorplan
Laundry Features 
Electric Dryer HookupWasher Hookup
Bedroom 
Dimensions - 10 x 12Level - First
Dining Room 
Dimensions - 10 x 10Level - First
Game Room 
Dimensions - 19 x 11Level - Second
Kitchen 
Dimensions - 12 x 5Level - First
Living Room 
Dimensions - 16 x 16Level - First
Master Bathroom 
Dimensions - 8 x 5Level - First
Master Bedroom 
Dimensions - 16 x 15Level - First
Media Room 
Dimensions - 11 x 15Level - First
Office 
Dimensions - 12 x 10Level - First
Utility Room 
Dimensions - 5 x 6Level - First
Save
Ask
Tour
Hide
Share
Exterior Features
Construction Details 
Brick
Exterior 
Rain GuttersPrivate Yard
Fencing 
Back YardFencedFullGateWoodPrivacy
Lot Features 
Interior LotLandscaped
Patio And Porch 
Covered
Roof 
Composition
Community Features
Association Dues 
1776
Community Features 
ClubhouseFishingFitness CenterParkPlaygroundPool
Financing Terms Available 
CashConventionalFHAVA Loan
HOA Fee Frequency 
Annually
School District 
Prosper ISD
Schools
School District
Prosper ISD
Elementary School
Virgie Witt Smothermon
Middle School
Moseley
High School
Richland
Listing courtesy of Dina Verteramo of HIGHLAND HOMES REALTY [email protected]


© 2020 North Texas Real Estate Information Systems. All rights reserved. Information is deemed reliable but is not guaranteed accurate by the MLS or NTREIS. The information being provided is for the consumer's personal, non-commercial use, and may not be reproduced, redistributed, or used for any purpose other than to identify prospective properties consumers may be interested in purchasing.
Last checked: 2026-08-25 12:52 AM CDT

Neighborhood & Commute
Source: Walkscore
Save
Ask
Tour
Hide
Share