Save
Ask
Tour
Hide
Share
$450,315
15 Days On Site

5265 Valkaria Street
Fort Worth, TX 76179

Single Family Residence|Pending
5
Beds
3
Total Baths
3
Full Baths
2,552
SqFt
$176
/SqFt
2026
Built
Subdivision:
Marine Creek Ranch
County:
Tarrant

Due to the health concerns created by Coronavirus we are offering personal 1-1 online video walkthough tours where possible.
Call Now: 1-469-880-4050
Is this the listing for you? We can help make it yours.
1-469-880-4050
5265 Valkaria Street5265 Valkaria Street5265 Valkaria Street5265 Valkaria Street
Save
Ask
Tour
Hide
Share

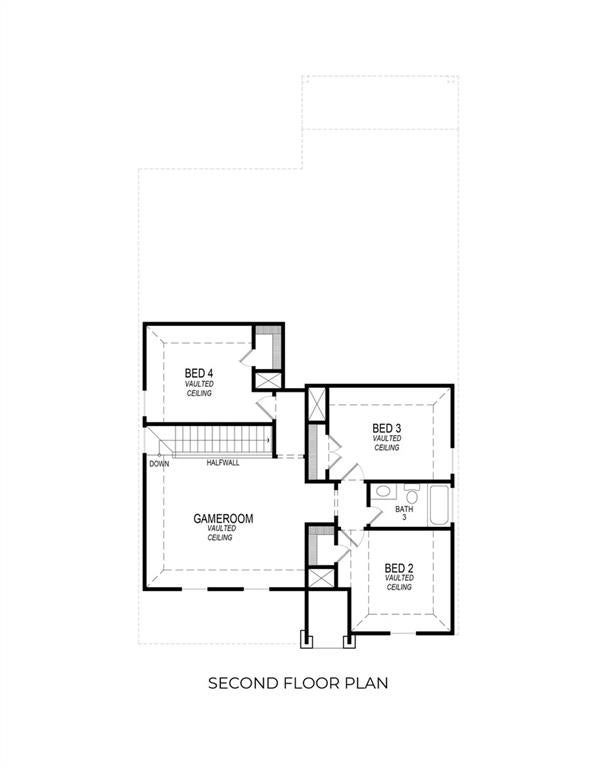
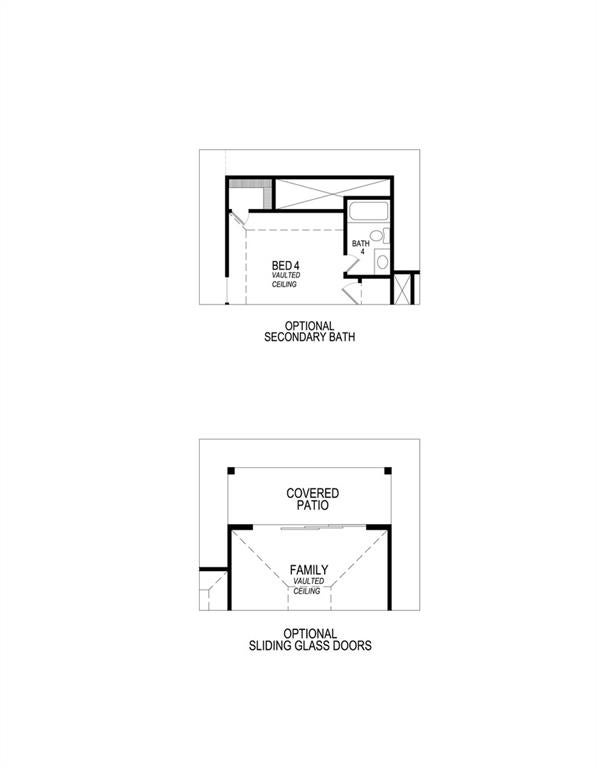
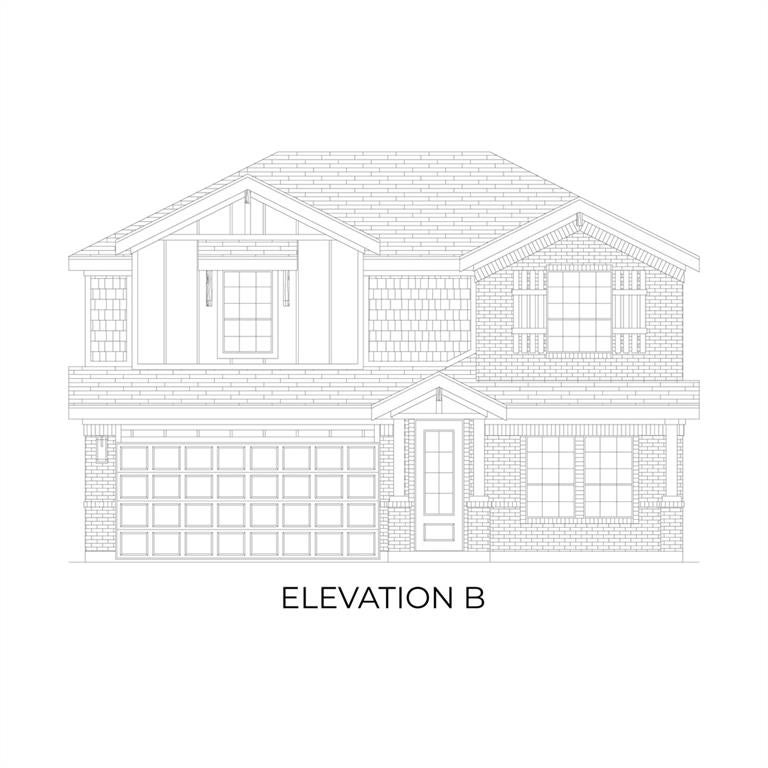
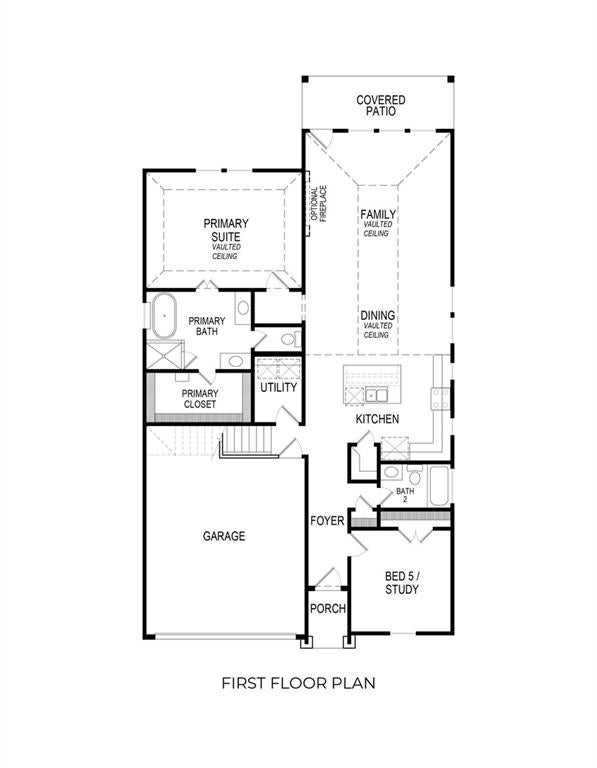
MLS# 21355490 - Built by First Texas Homes - Sep 2026 completion! ~ Discover the Reagan F floor plan in Marine Creek Ranch, Fort Worth, TX, where comfort meets style. This two-story home spans 2,552 sq ft and features five spacious bedrooms, three well-appointed bathrooms, and a two-car garage, making it ideal for of all. The inviting main-level owner's suite offers a private retreat, while the expansive gameroom provides the perfect setting for family game nights or movie marathons. Step outside to the covered patio, a delightful space for morning coffee or evening gatherings under the stars. Every corner of the Reagan F is designed with your lifestyle in mind, allowing for seamless transitions from daily routines to special moments. Imagine hosting friends and loved ones in your stylish living space or enjoying quiet evenings at home. Explore the Reagan F today and learn how First Texas Homes can help you create a space that truly reflects your lifestyle and aspirations.

Save
Ask
Tour
Hide
Share
Listing Snapshot
Price 
$450,315
Days On Site 
15 Days
Bedrooms 
5
Inside Area (SqFt) 
2,552 sqft
Total Baths 
3
Full Baths 
3
Partial Baths 
N/A
Lot Size 
0.19 Acres
Year Built 
2026
MLS® Number 
21355490
Status 
Pending
Property Tax 
N/A
HOA/Condo/Coop Fees 
$33.33 monthly
Sq Ft Source 
N/A
Friends & Family
Recent Activity
yesterdayListing updated with changes from the MLS®
yesterdayStatus changed to Pending
2 weeks agoListing first seen on site
General Features
Acres 
0.19
Attached Garage 
Yes
Foundation 
Slab
Garage 
Yes
Garage Spaces 
2
Green Energy Efficient 
AppliancesDoorsInsulationLightingThermostatWater HeaterWindows
Levels 
Two
Parking 
Garage Faces FrontAttached
Property Condition 
New Construction
Property Sub Type 
Single Family Residence
Security 
PrewiredSmoke Detector(s)
Sewer 
Public Sewer
Style 
Traditional
Utilities 
Cable AvailableUnderground Utilities
Water Source 
Public
Interior Features
Appliances 
DishwasherDisposalGas CooktopGas Water HeaterMicrowaveDouble OvenTankless Water Heater
Cooling 
Ceiling Fan(s)ElectricZoned
Fireplace 
Yes
Fireplace Features 
DecorativeGlass DoorsLiving Room
Fireplaces 
1
Flooring 
CarpetCeramic TileVinyl
Heating 
CentralNatural GasZonedOther
Interior 
Double VanityVaulted Ceiling(s)Walk-In Closet(s)Wired for DataHigh Speed InternetSmart HomeWired for Sound
Laundry Features 
Electric Dryer HookupWasher Hookup
Game Room 
Dimensions - 15 x 18Level - Second
Save
Ask
Tour
Hide
Share
Exterior Features
Construction Details 
BrickFiber CementStone
Exterior 
Rain GuttersLightingPrivate Yard
Fencing 
GateWood
Patio And Porch 
Covered
Roof 
Composition
Community Features
Association Dues 
400
Community Features 
PoolParkPlayground
HOA Fee Frequency 
Annually
School District 
Eagle MT-Saginaw ISD
Schools
School District
Eagle MT-Saginaw ISD
Elementary School
Parkview
Middle School
Marine Creek
High School
Chisholm Trail
Listing courtesy of Ben Caballero of HomesUSA.com [email protected]


© 2020 North Texas Real Estate Information Systems. All rights reserved. Information is deemed reliable but is not guaranteed accurate by the MLS or NTREIS. The information being provided is for the consumer's personal, non-commercial use, and may not be reproduced, redistributed, or used for any purpose other than to identify prospective properties consumers may be interested in purchasing.
Last checked: 2026-08-26 03:06 AM CDT

Neighborhood & Commute
Source: Walkscore
Save
Ask
Tour
Hide
Share