Save
Ask
Tour
Hide
Share
$280,000
22 Days On Site

741 NW James Circle
Burleson, TX 76028

Single Family Residence|Pending
4
Beds
2
Total Baths
2
Full Baths
1,653
SqFt
$169
/SqFt
1979
Built
Subdivision:
Hillery Heights Add
County:
Tarrant

Due to the health concerns created by Coronavirus we are offering personal 1-1 online video walkthough tours where possible.
Call Now: 1-469-880-4050
Is this the listing for you? We can help make it yours.
1-469-880-4050
741 NW James Circle741 NW James Circle741 NW James Circle741 NW James Circle
Save
Ask
Tour
Hide
Share

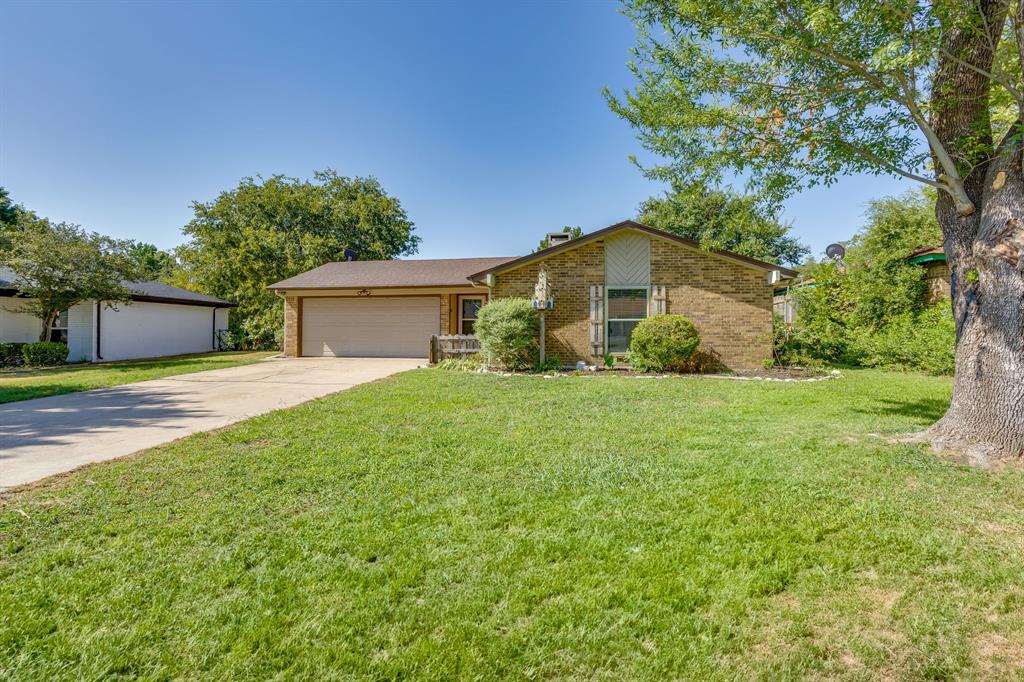
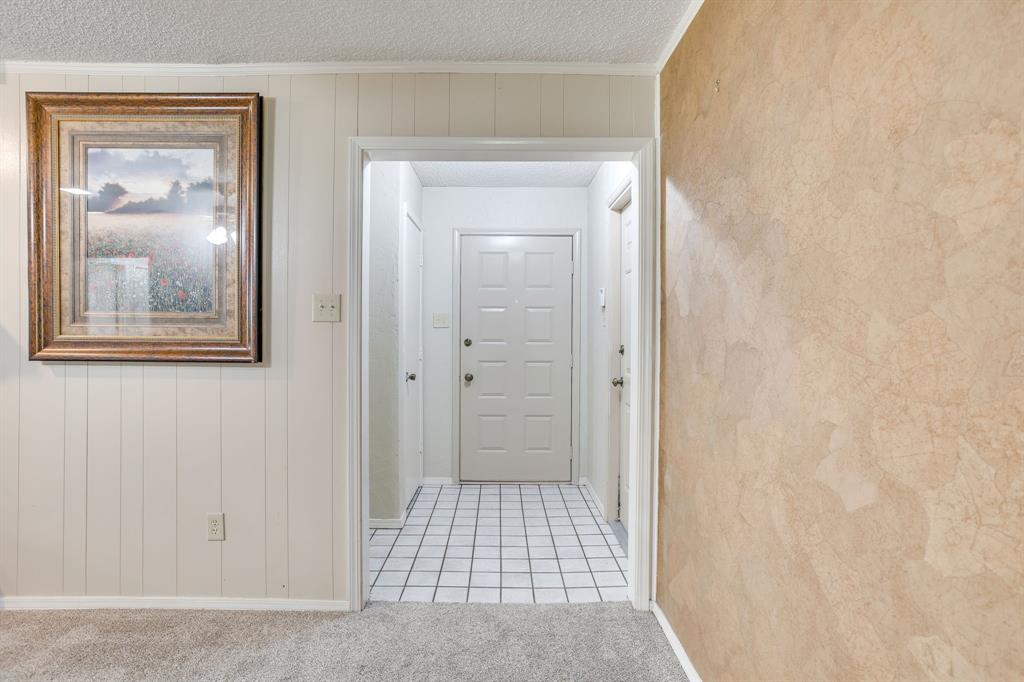
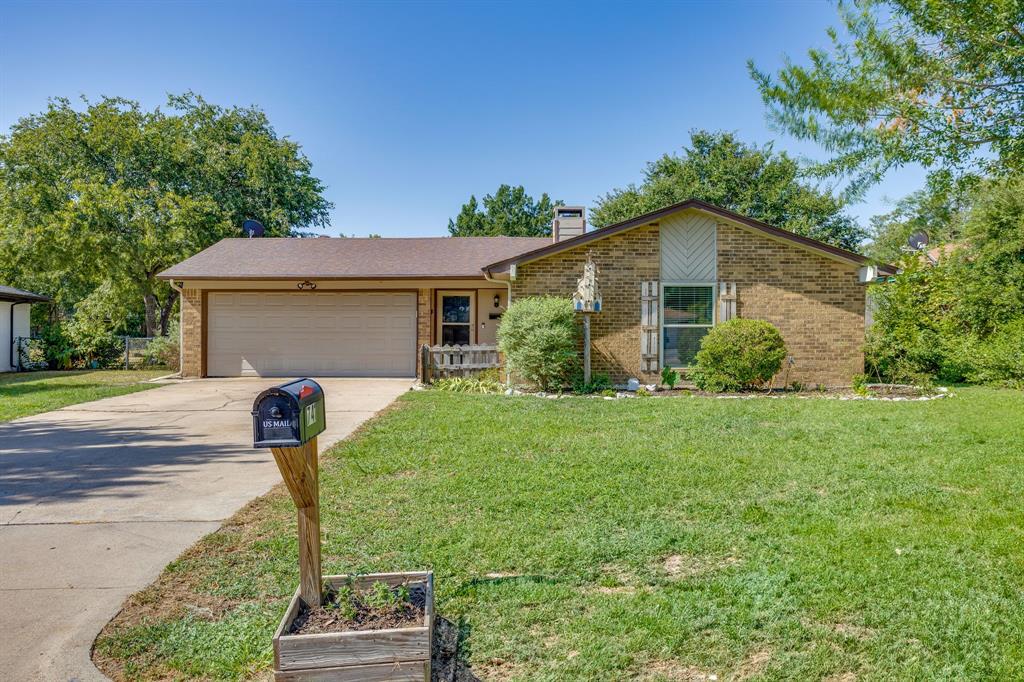
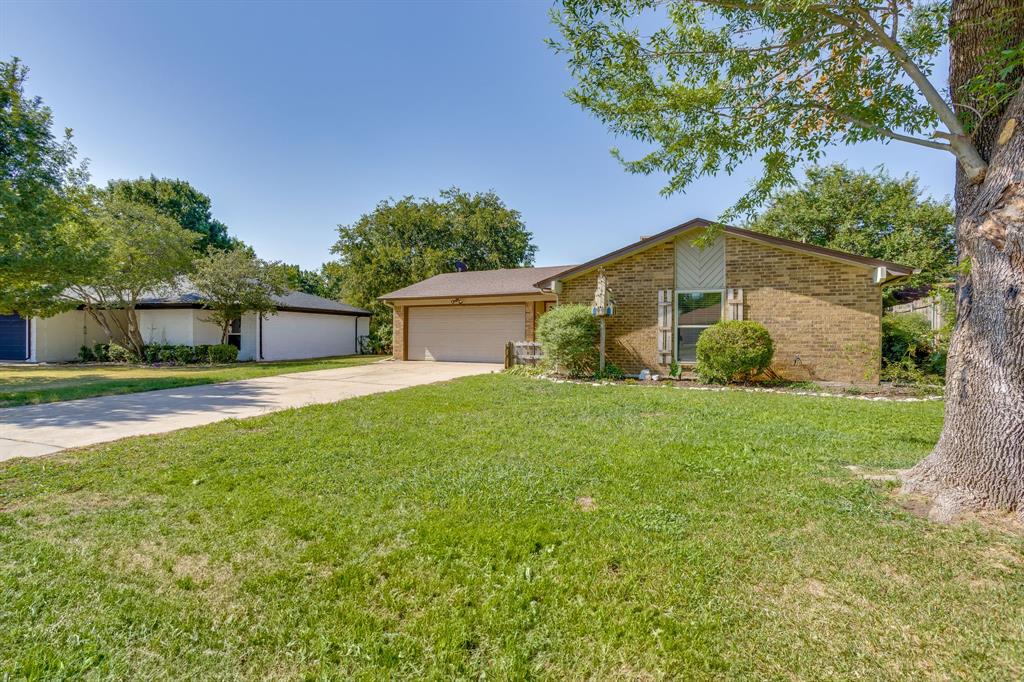
This well-maintained 4 bedroom, 2 bath home offers a versatile layout with plenty of space for living, working, and entertaining. The spacious fourth bedroom features three separate closets, great natural light, and direct access to the covered back patio. This flexible space could easily serve as a second living area, game room, home office, or bedroom. The main living room features a wood-burning fireplace, creating a warm and inviting gathering space. The split-bedroom floor plan provides added privacy, while the carpet has seen minimal traffic and remains in newer condition. Windows were updated in 2015. Outside, enjoy a backyard with no backyard neighbors, a covered patio area, and a storage building—perfect for relaxing, entertaining, or additional storage. Conveniently located near schools, shopping, grocery stores, and downtown Burleson. A flexible floor plan, great outdoor space, and convenient location make this home a must-see!

Save
Ask
Tour
Hide
Share
Listing Snapshot
Price 
$280,000
Days On Site 
22 Days
Bedrooms 
4
Inside Area (SqFt) 
1,653 sqft
Total Baths 
2
Full Baths 
2
Partial Baths 
N/A
Lot Size 
0.168 Acres
Year Built 
1979
MLS® Number 
21355564
Status 
Pending
Property Tax 
$6,168
HOA/Condo/Coop Fees 
N/A
Sq Ft Source 
N/A
Friends & Family
Recent Activity
yesterdayListing updated with changes from the MLS®
a week agoStatus changed to Pending
3 weeks agoListing first seen on site
General Features
Acres 
0.168
Attached Garage 
Yes
Foundation 
Slab
Garage 
Yes
Garage Spaces 
2
Levels 
One
Parking 
CoveredGarageGarage Door OpenerGarage Faces FrontAttached
Property Sub Type 
Single Family Residence
Security 
Smoke Detector(s)
Sewer 
Public Sewer
Special Circumstances 
Standard
Style 
Traditional
Utilities 
Cable Available
Water Source 
Public
Interior Features
Appliances 
DishwasherDisposalElectric OvenElectric RangeElectric Water HeaterMicrowave
Cooling 
Ceiling Fan(s)Central AirElectric
Fireplace 
Yes
Fireplace Features 
Wood Burning
Fireplaces 
1
Flooring 
CarpetCeramic TileLaminate
Heating 
CentralElectric
Interior 
Eat-in KitchenWalk-In Closet(s)High Speed Internet
Laundry Features 
Electric Dryer HookupWasher Hookup
Bedroom 
Dimensions - 12 x 10Level - FirstFeatures - Ceiling Fan(s), Walk-In Closet(s)
Dining Room 
Dimensions - 9 x 10Level - First
Kitchen 
Dimensions - 11 x 9Level - FirstFeatures - Eat-in Kitchen
Living Room 
Dimensions - 21 x 14Level - FirstFeatures - Ceiling Fan(s)
Master Bedroom 
Dimensions - 13 x 13Level - FirstFeatures - Ceiling Fan(s), Walk-In Closet(s)
Utility Room 
Dimensions - 4 x 9Level - First
Save
Ask
Tour
Hide
Share
Exterior Features
Construction Details 
Brick
Exterior 
Rain GuttersStorage
Fencing 
Chain Link
Lot Features 
Few TreesInterior LotLandscapedSubdivided
Other Structures 
Storage
Patio And Porch 
CoveredRear Porch
Roof 
Composition
Community Features
Financing Terms Available 
CashConventionalVA Loan
School District 
Burleson ISD
Schools
School District
Burleson ISD
Elementary School
Taylor
Middle School
Hughes
High School
Burleson
Listing courtesy of Cassandra Spann of The Real Estate Power Houses [email protected]


© 2020 North Texas Real Estate Information Systems. All rights reserved. Information is deemed reliable but is not guaranteed accurate by the MLS or NTREIS. The information being provided is for the consumer's personal, non-commercial use, and may not be reproduced, redistributed, or used for any purpose other than to identify prospective properties consumers may be interested in purchasing.
Last checked: 2026-09-04 02:33 AM CDT

Neighborhood & Commute
Source: Walkscore
Save
Ask
Tour
Hide
Share