Save
Ask
Tour
Hide
Share
$299,999
22 Days On Site

212 Ponderosa Lane
Burleson, TX 76028

For Sale|Mobile Home|Active
4
Beds
3
Total Baths
3
Full Baths
2,304
SqFt
$130
/SqFt
2000
Built
Subdivision:
J Rendon Surv
County:
Tarrant

Due to the health concerns created by Coronavirus we are offering personal 1-1 online video walkthough tours where possible.
Call Now: 1-469-880-4050
Is this the listing for you? We can help make it yours.
1-469-880-4050
212 Ponderosa Lane212 Ponderosa Lane212 Ponderosa Lane212 Ponderosa Lane
Save
Ask
Tour
Hide
Share

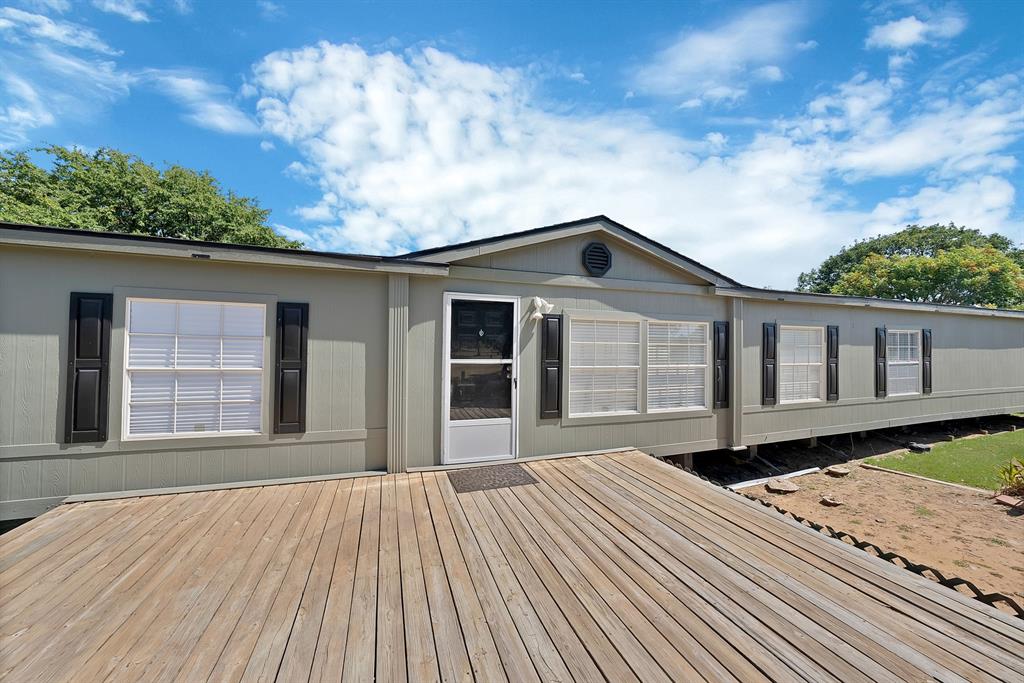
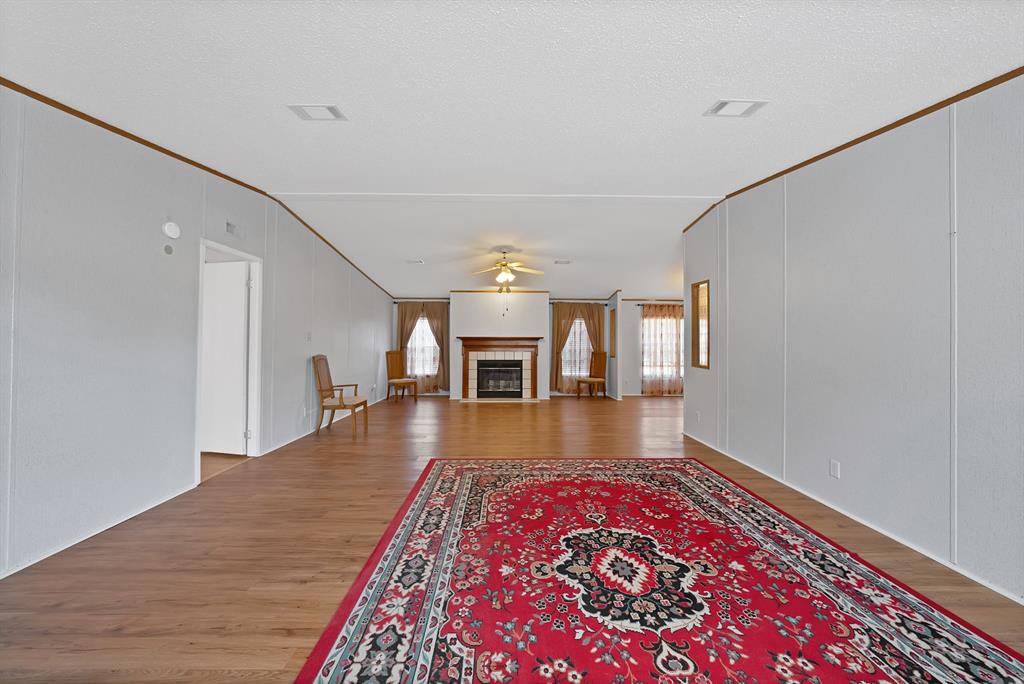
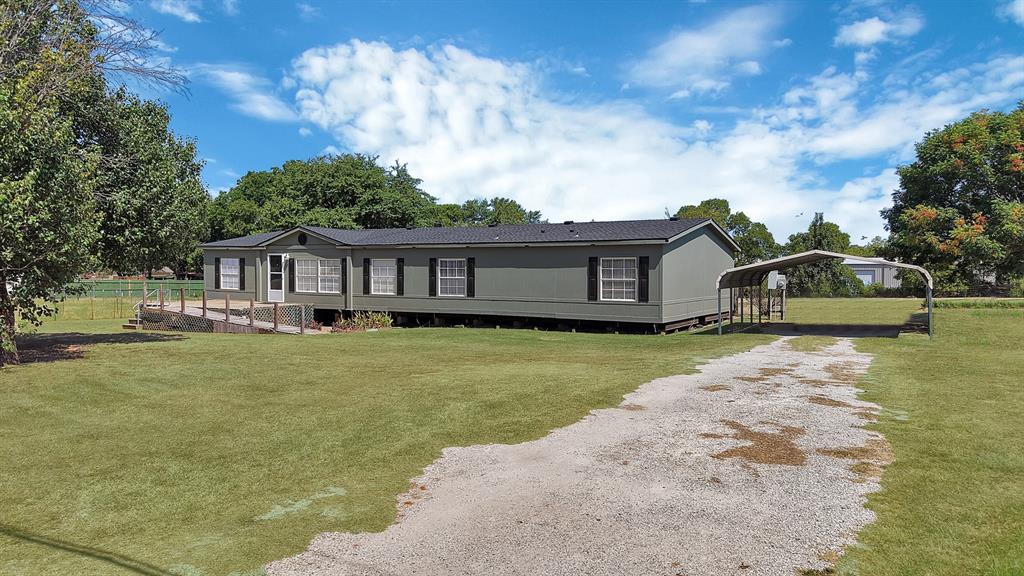
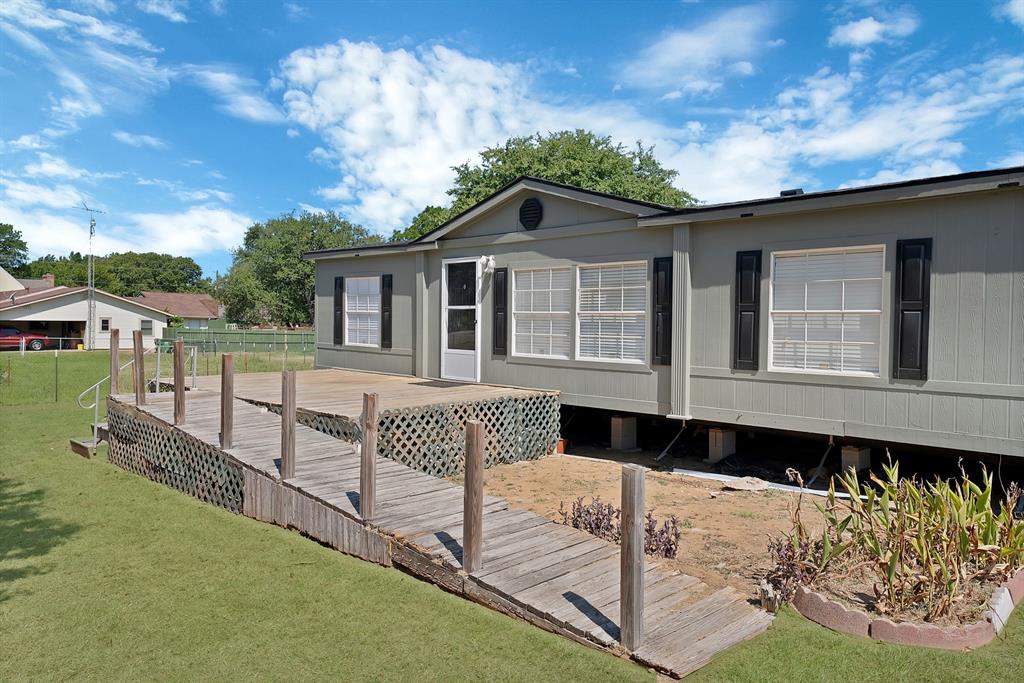
Discover the perfect blend of comfort and space in this beautifully maintained home, which features an open floor plan that creates an inviting and airy atmosphere. The main living area is highlighted by vaulted ceilings, abundant natural light from large windows, and a cozy fireplace, all accented by stylish laminate wood flooring. The spacious kitchen is well-equipped for any cook, boasting a functional island with a tile counter, extensive wooden cabinetry, and a full suite of appliances, including a dishwasher and built-in microwave. For added convenience, the home includes a dedicated utility room with electric washer and dryer hookups. The primary bedroom’s ensuite bath offers a spa-like experience with double vanities, a separate shower, and a relaxing, deep garden tub. The layout also provides versatile additional rooms, ideal for a home office, creative studio, or hobby space to suit your specific needs. Situated on an expansive lot with plenty of open green space, the exterior offers a peaceful and private setting. The property is designed for ease of use, featuring a large front deck with a ramp for accessible entry and a covered carport for protected parking. This all-electric home is a fantastic opportunity for those seeking a serene lifestyle in a great location.

Save
Ask
Tour
Hide
Share
Listing Snapshot
Price 
$299,999
Days On Site 
22 Days
Bedrooms 
4
Inside Area (SqFt) 
2,304 sqft
Total Baths 
3
Full Baths 
3
Partial Baths 
N/A
Lot Size 
1.045 Acres
Year Built 
2000
MLS® Number 
21355883
Status 
Active
Property Tax 
$2,342
HOA/Condo/Coop Fees 
N/A
Sq Ft Source 
N/A
Friends & Family
Recent Activity
2 weeks agoListing updated with changes from the MLS®
3 weeks agoListing first seen on site
General Features
Acres 
1.045
Carport 
2
Foundation 
Other
Levels 
One
Parking 
Carport
Property Sub Type 
Mobile Home
Security 
Smoke Detector(s)
Special Circumstances 
Standard
Style 
Traditional
Utilities 
Cable Available
Interior Features
Appliances 
DishwasherDisposalElectric CooktopElectric OvenMicrowave
Cooling 
Ceiling Fan(s)Central AirElectric
Fireplace 
Yes
Fireplace Features 
Wood Burning
Fireplaces 
1
Flooring 
Ceramic TileLaminate
Heating 
Electric
Interior 
Open FloorplanWalk-In Closet(s)High Speed Internet
Laundry Features 
Electric Dryer HookupWasher Hookup
Window Features 
Window Coverings
Bath-Full 
Dimensions - 4 x 10Level - First
Bedroom 
Dimensions - 10 x 14Level - First
Bonus Room 
Dimensions - 9 x 14Level - First
Dining Room 
Dimensions - 9 x 14Level - First
Kitchen 
Dimensions - 12 x 14Level - FirstFeatures - Kitchen Island, Pantry
Laundry 
Dimensions - 7 x 10Level - First
Living Room 
Dimensions - 16 x 30Level - FirstFeatures - Ceiling Fan(s)
Master Bathroom 
Dimensions - 8 x 14Level - First
Master Bedroom 
Dimensions - 13 x 15Level - FirstFeatures - Ceiling Fan(s), Walk-In Closet(s)
Save
Ask
Tour
Hide
Share
Exterior Features
Construction Details 
Fiber Cement
Fencing 
FencedPartial
Lot Features 
Few Trees
Patio And Porch 
DeckFront Porch
Roof 
Composition
Windows/Doors 
Window Coverings
Community Features
Financing Terms Available 
CashConventional
Horse Allowed 
Yes
School District 
Mansfield ISD
Schools
School District
Mansfield ISD
Elementary School
Tarverrend
Middle School
Linda Jobe
High School
Legacy
Listing courtesy of Sarah Padgett of CENTURY 21 Judge Fite Co. [email protected]


© 2020 North Texas Real Estate Information Systems. All rights reserved. Information is deemed reliable but is not guaranteed accurate by the MLS or NTREIS. The information being provided is for the consumer's personal, non-commercial use, and may not be reproduced, redistributed, or used for any purpose other than to identify prospective properties consumers may be interested in purchasing.
Last checked: 2026-09-04 02:33 AM CDT

Neighborhood & Commute
Source: Walkscore
Save
Ask
Tour
Hide
Share