Save
Ask
Tour
Hide
Share
$650,000
14 Days On Site

1510 Holly Avenue
Dallas, TX 75204

For Sale|Single Family Residence|Active
3
Beds
4
Total Baths
3
Full Baths
1
Partial Bath
2,826
SqFt
$230
/SqFt
2025
Built
Subdivision:
Kirkpatrick A F
County:
Dallas

Due to the health concerns created by Coronavirus we are offering personal 1-1 online video walkthough tours where possible.
Call Now: 1-469-880-4050
Is this the listing for you? We can help make it yours.
1-469-880-4050
1510 Holly Avenue1510 Holly Avenue1510 Holly Avenue1510 Holly Avenue
Save
Ask
Tour
Hide
Share

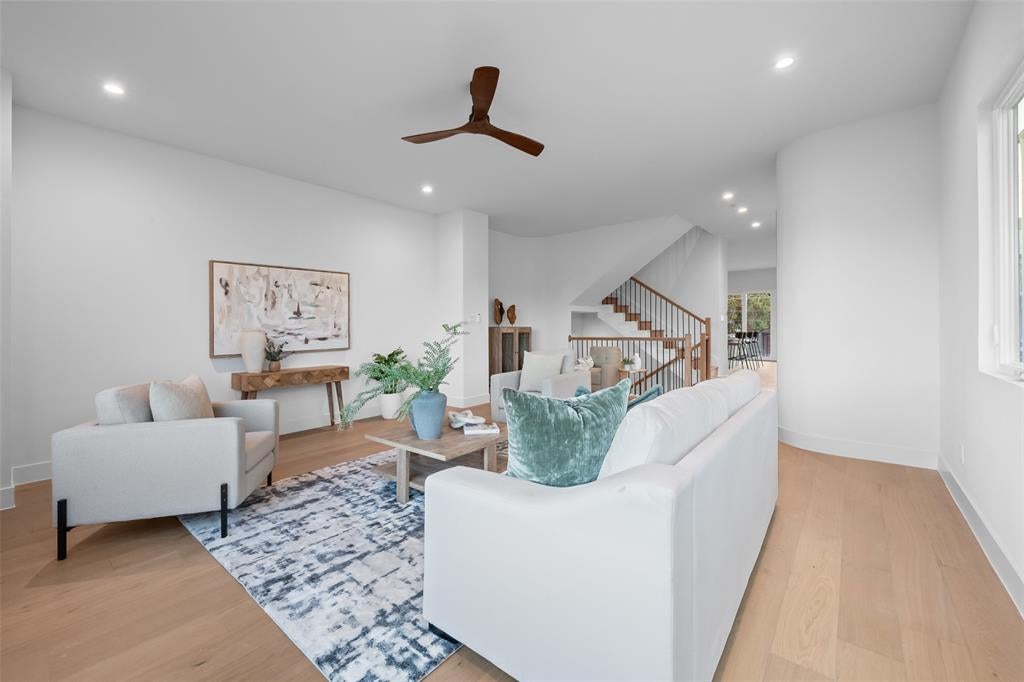
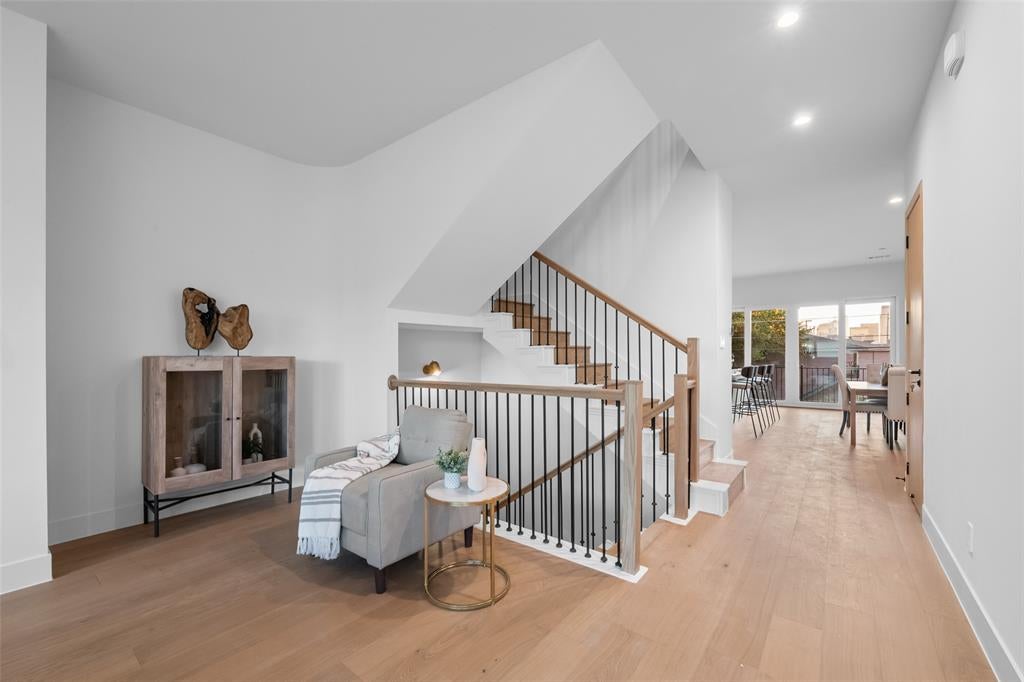
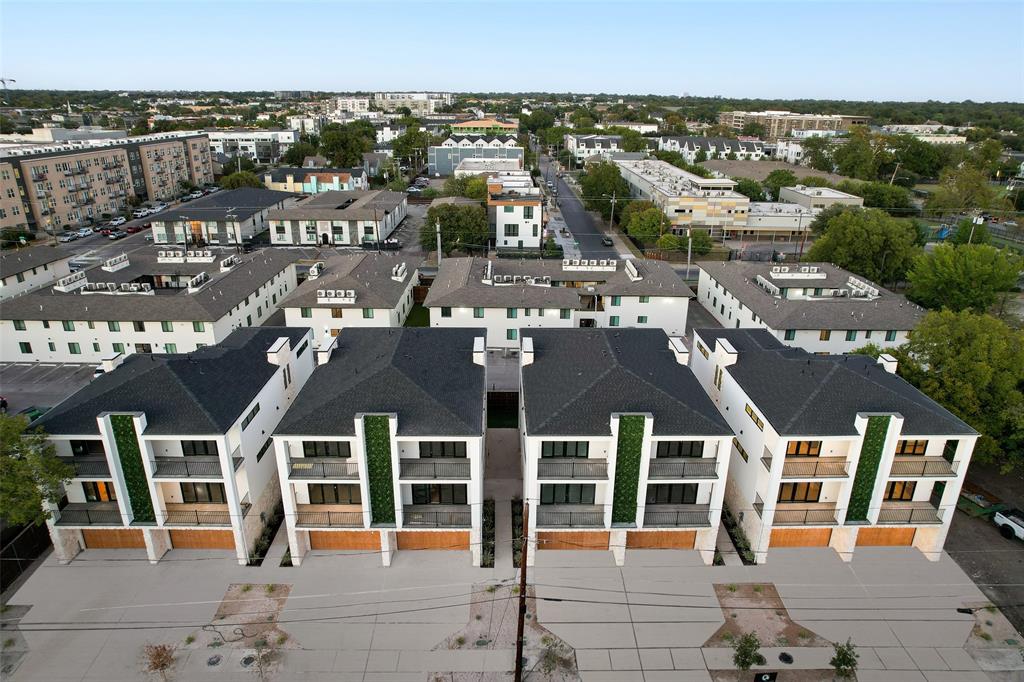
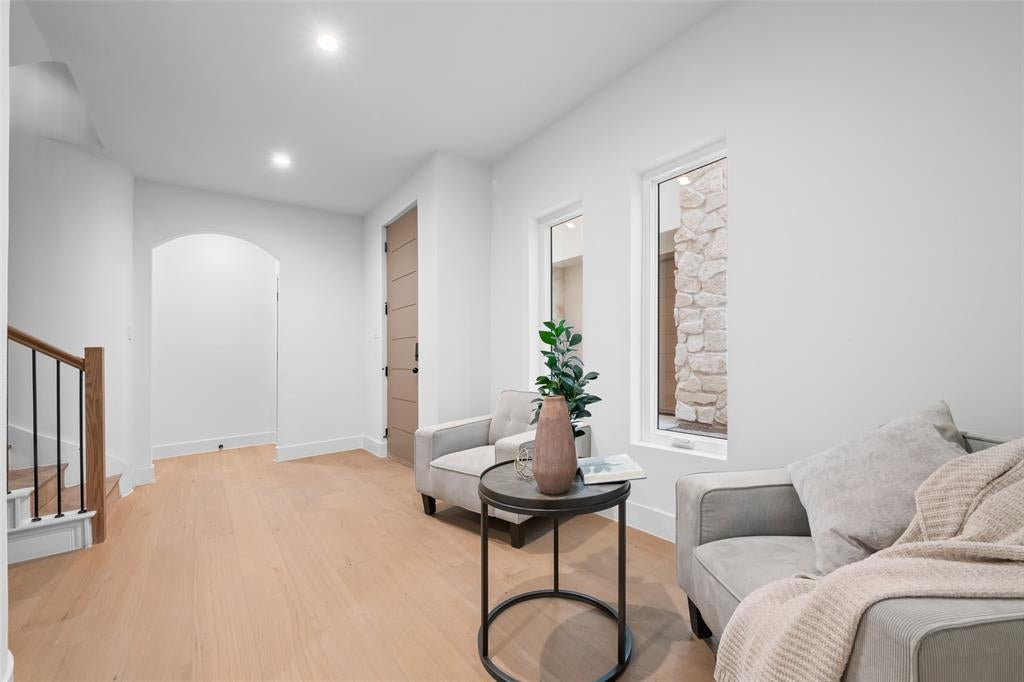
. This boutique development offers a rare blend of modern design and tropical inspired finishes, featuring a white stucco exterior accented with natural stone sourced directly from Cancun, Mexico giving each home the feel of a private Tulum villa. Thoughtfully designed with an open floor plan, high ceilings, oversized windows, and premium finishes throughout. Each unit includes 3 beds, 3.5 baths, a 2-car garage, and two floors with outdoor terrace. Located in the rapidly transforming East Dallas corridor, just minutes from Lower Greenville, Knox-Henderson, and Downtown. Take advantage of this opportunity to purchase early while the area continues to appreciate. Pre-market pricing available now. Contact agent for plans, finish packages, and hard hat tour options. Don't miss your chance to own a truly unique home in one of Dallas’s fastest-growing neighborhoods.

Save
Ask
Tour
Hide
Share
Listing Snapshot
Price 
$650,000
Days On Site 
14 Days
Bedrooms 
3
Inside Area (SqFt) 
2,826 sqft
Total Baths 
4
Full Baths 
3
Partial Baths 
1
Lot Size 
0.103 Acres
Year Built 
2025
MLS® Number 
21355914
Status 
Active
Property Tax 
$5,532
HOA/Condo/Coop Fees 
N/A
Sq Ft Source 
N/A
Friends & Family
Recent Activity
2 weeks agoListing updated with changes from the MLS®
2 weeks agoListing first seen on site
General Features
Acres 
0.103
Attached Garage 
Yes
Garage 
Yes
Garage Spaces 
2
Levels 
Three Or More
Parking 
DrivewayGarage Faces FrontAttached
Property Condition 
New Construction
Property Sub Type 
Single Family Residence
Sewer 
Public Sewer
Water Source 
Public
Interior Features
Appliances 
Built-In Gas RangeGas RangeGas Water HeaterMicrowaveRefrigeratorTankless Water Heater
Interior 
Kitchen IslandOpen Floorplan
Bath-Full 
Dimensions - 12 x 6Level - First
Bath-Half 
Dimensions - 7 x 4Level - Second
Bedroom 
Dimensions - 15 x 12Level - First
Bedroom-2nd Primary 
Dimensions - 15 x 12Level - Third
Kitchen 
Dimensions - 19 x 9Level - Second
Laundry 
Dimensions - 9 x 5Level - Third
Living Room 
Dimensions - 17 x 17Level - Second
Master Bathroom 
Dimensions - 10 x 10Level - Third
Master Bedroom 
Dimensions - 14 x 12Level - Third
Save
Ask
Tour
Hide
Share
Exterior Features
Construction Details 
StoneStone VeneerStucco
Community Features
School District 
Dallas ISD
Schools
School District
Dallas ISD
Elementary School
Chavez
Middle School
Rusk
High School
North Dallas
Listing courtesy of Maria Figueroa of DHS Realty [email protected]


© 2020 North Texas Real Estate Information Systems. All rights reserved. Information is deemed reliable but is not guaranteed accurate by the MLS or NTREIS. The information being provided is for the consumer's personal, non-commercial use, and may not be reproduced, redistributed, or used for any purpose other than to identify prospective properties consumers may be interested in purchasing.
Last checked: 2026-08-25 12:52 AM CDT

Neighborhood & Commute
Source: Walkscore
Save
Ask
Tour
Hide
Share