

1626 Bannock AvenueDallas, TX 75215
Due to the health concerns created by Coronavirus we are offering personal 1-1 online video walkthough tours where possible.
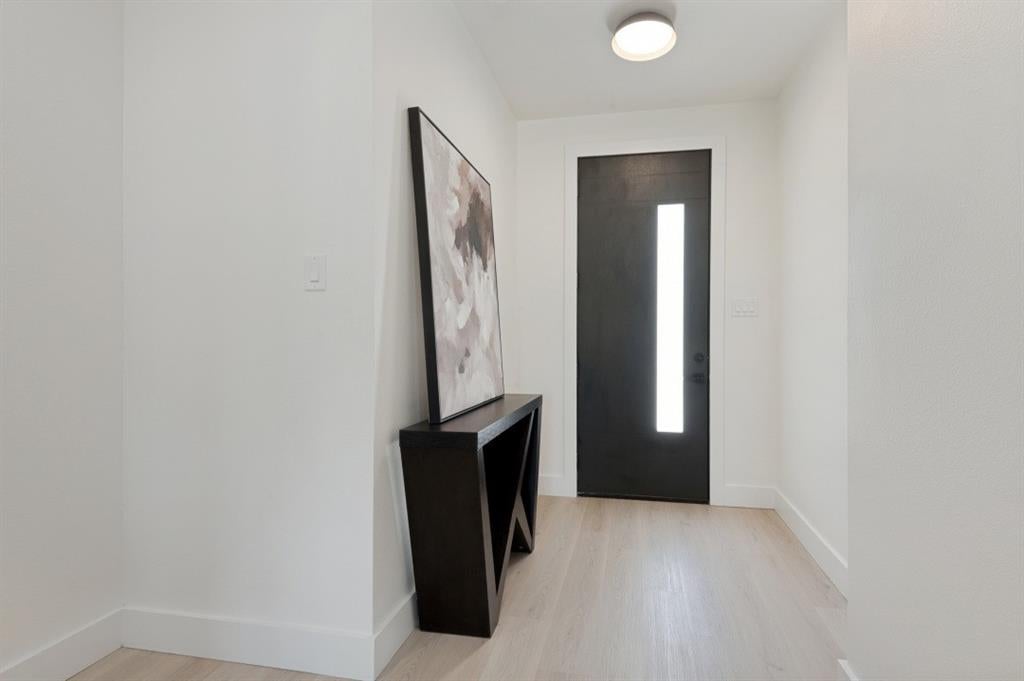
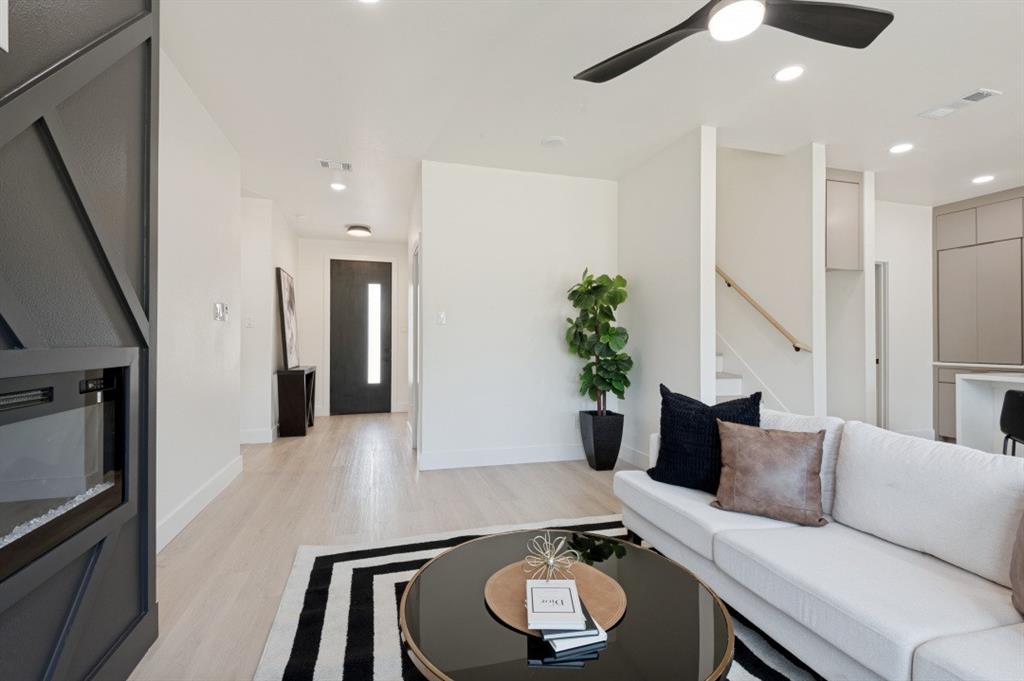
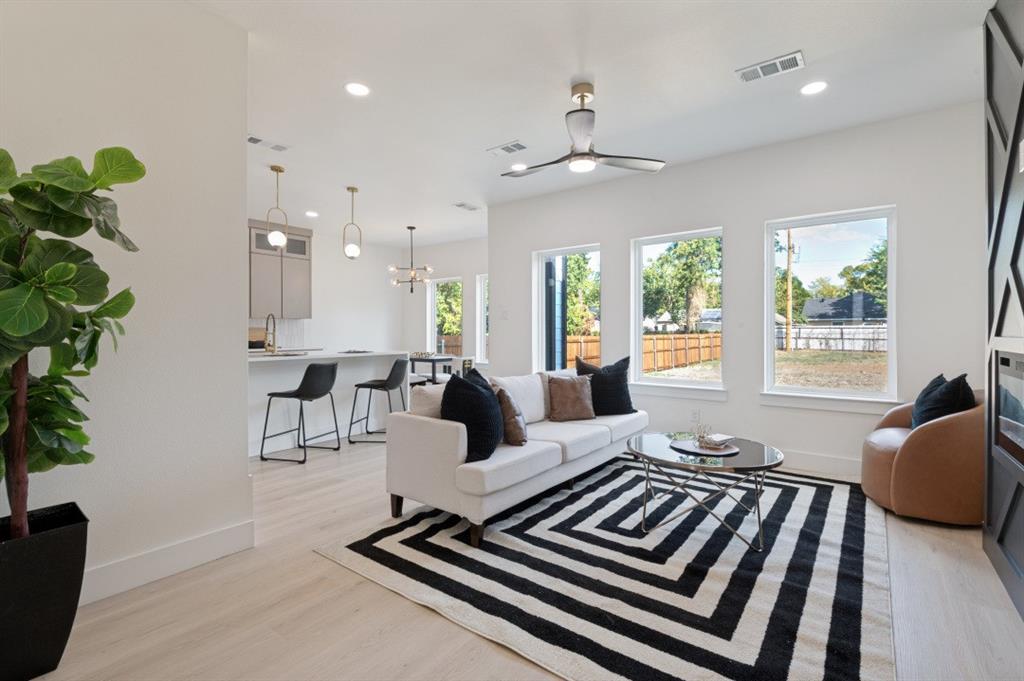
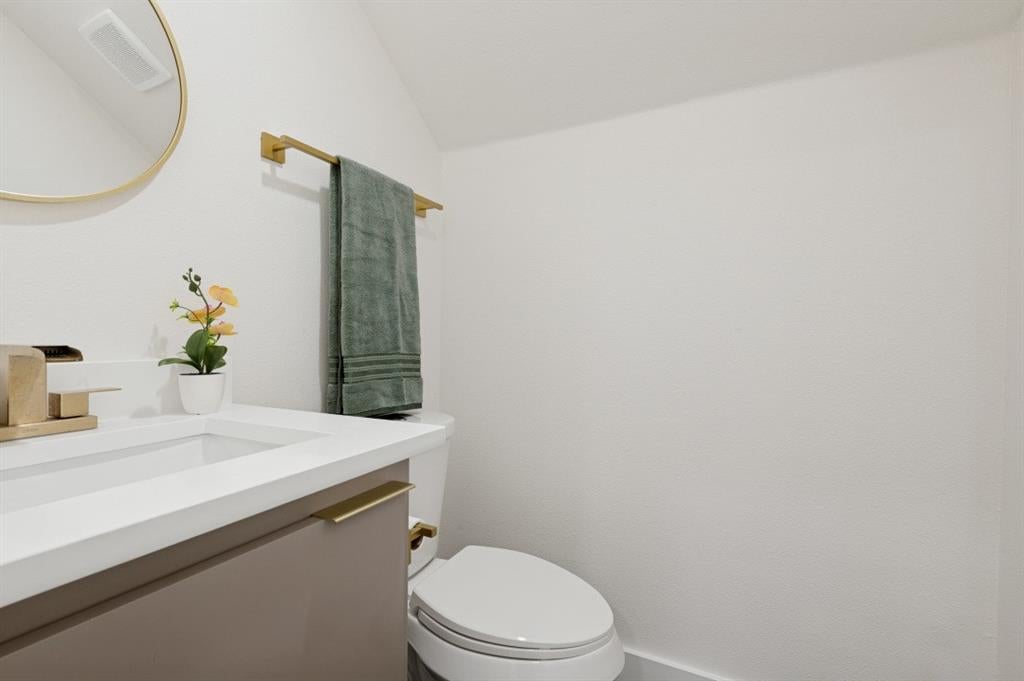
Discover elevated contemporary living in this stunning two-story home, ideally located less than 10 minutes from Downtown Dallas with convenient access to major thoroughfares, public transportation, shopping, dining and entertainment. Offering 4 bedrooms, 2.5 baths and designer finishes throughout, this move-in-ready residence seamlessly combines modern elegance with everyday functionality. The chef-inspired kitchen serves as the heart of the home, showcasing striking waterfall-edge quartz countertops, sleek cabinetry, under-cabinet lighting and updated designer light fixtures that create a sophisticated atmosphere for both everyday living and entertaining. The private primary suite is thoughtfully designed as a luxurious retreat, featuring a spacious walk-in closet and a spa-like ensuite complete with dual vanities, an oversized walk-in shower with dual showerheads and a sleek designer linear drain. A stylish powder room and beautifully appointed secondary spaces continue the home's clean, contemporary aesthetic. Upstairs, you'll find a generous second living area that opens directly onto a spacious second-story entertaining deck—an exceptional extension of the home's living space. Whether hosting friends, enjoying morning coffee or unwinding under the evening sky, this elevated outdoor retreat offers the perfect setting for year-round enjoyment. Blending sophisticated design, versatile living spaces and an unbeatable central location, this exceptional contemporary home is ready for immediate move-in. **Seller Concession: Builder is offering a $5,000 seller concession, PLUS additional lender credits may be available when using the preferred lender. Contact listing agent for complete details, eligibility, and terms. Schedule your private showing today and experience everything Bannock Avenue has to Buyer and buyer agent to verify all information for accuracy.
| 13 hours ago | Listing updated with changes from the MLS® | |
| 3 days ago | Price changed to $445,000 | |
| 2 weeks ago | Listing first seen on site |

© 2020 North Texas Real Estate Information Systems. All rights reserved. Information is deemed reliable but is not guaranteed accurate by the MLS or NTREIS. The information being provided is for the consumer's personal, non-commercial use, and may not be reproduced, redistributed, or used for any purpose other than to identify prospective properties consumers may be interested in purchasing.
Last checked: 2026-08-25 12:52 AM CDT
Did you know? You can invite friends and family to your search. They can join your search, rate and discuss listings with you.