Save
Ask
Tour
Hide
Share
$700,000
3 Days On Site

8321 Brandonwood Drive
North Richland Hills, TX 76182

For Sale|Single Family Residence|Active
4
Beds
4
Total Baths
3
Full Baths
1
Partial Bath
3,303
SqFt
$212
/SqFt
1999
Built
Subdivision:
Brandonwood Estates Add
County:
Tarrant

Due to the health concerns created by Coronavirus we are offering personal 1-1 online video walkthough tours where possible.
Call Now: 1-469-880-4050
Is this the listing for you? We can help make it yours.
1-469-880-4050
8321 Brandonwood Drive8321 Brandonwood Drive8321 Brandonwood Drive8321 Brandonwood Drive
Save
Ask
Tour
Hide
Share

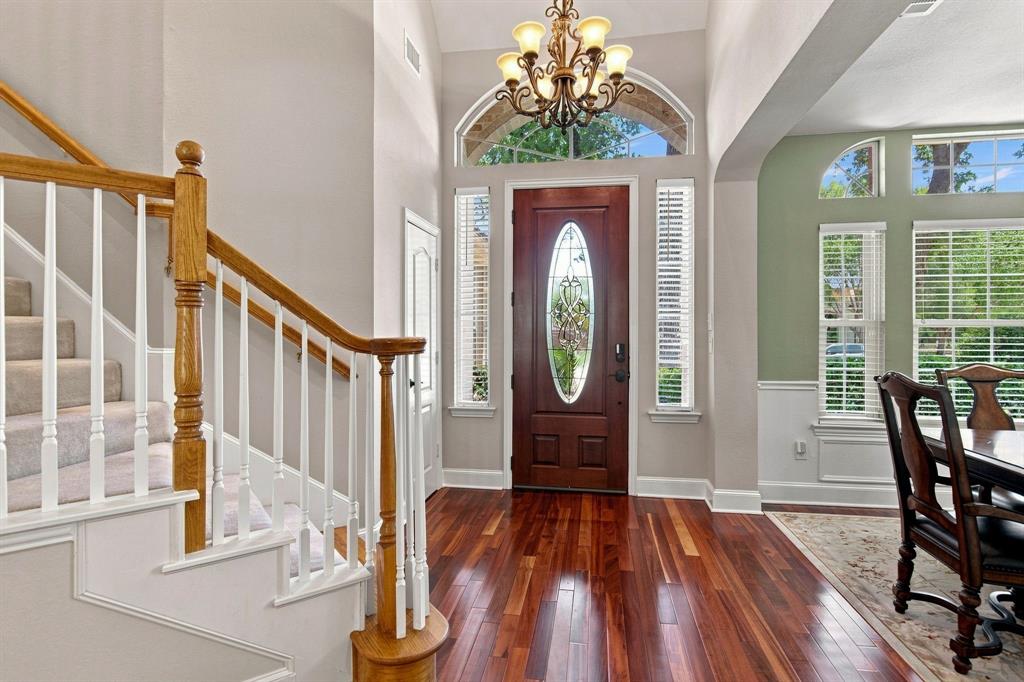
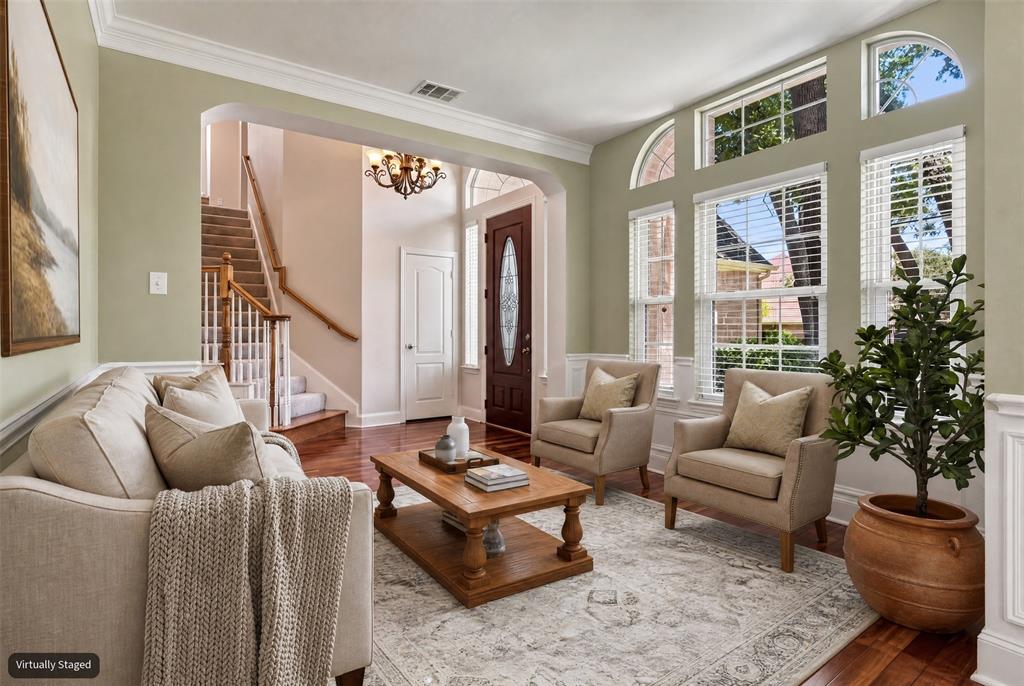
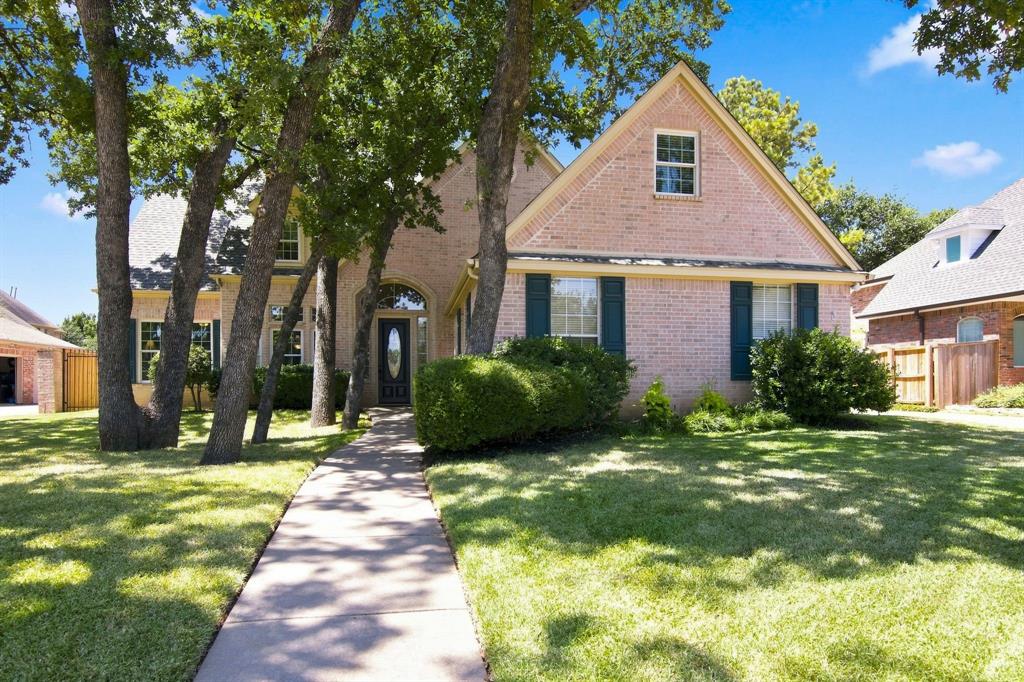
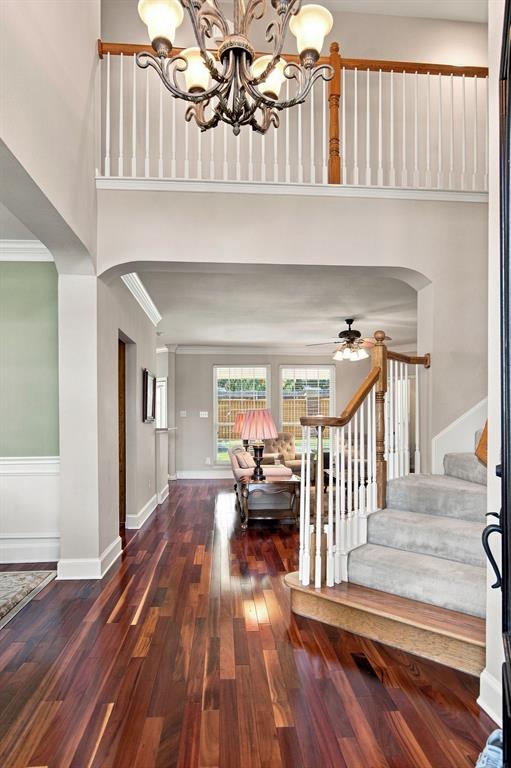
Beautiful curb appeal and mature trees welcome you to this meticulously maintained two-story home in a desirable tree-lined North Richland Hills neighborhood. Inside, Brazilian hardwood floors, crown molding, and elegant arched doorways create a warm and inviting first impression, while the flexible open floor plan offers spaces to suit a variety of lifestyles. The main level features two dining areas, two living spaces, the private primary suite, and a study or music room. The spacious living room serves as the heart of the home, showcasing a gas fireplace, built-ins, and sweeping views of the covered patio and backyard. Open to the kitchen, it provides an ideal setting for both everyday living and entertaining. Designed for functionality, the kitchen offers an island, breakfast bar, steam oven, stainless appliances, and large walk-in pantry. A sunny breakfast nook overlooks the backyard, creating a pleasant spot for morning coffee or casual meals. The split-layout primary suite offers privacy and comfort, with two closets and ensuite bath filled with natural light. Separate vanities, a walk-in shower, and jet tub provide a relaxing retreat at the end of the day. Upstairs, three bedrooms with vaulted ceilings create a wonderful guest or kids’ retreat. Two bedrooms feature ensuite bathrooms, while a second office or study nook adds flexibility for homework, hobbies, or remote work. A generous game room offers plenty of space for entertaining and play. 2026 duct cleaning and double hung windows throughout add comfort and efficiency, while a backup gas generator offers peace of mind. The private backyard features a covered patio, mature shade trees, and ample room for children and pets to enjoy the outdoors. Enjoy a quick walk to Founders Park and the convenience to restaurants and shopping. With easy access to the entire DFW Metroplex, this versatile layout with beautiful finishes and great location is ready to welcome you. 3-car garage. Award winning Keller ISD.

Save
Ask
Tour
Hide
Share
Listing Snapshot
Price 
$700,000
Days On Site 
3 Days
Bedrooms 
4
Inside Area (SqFt) 
3,303 sqft
Total Baths 
4
Full Baths 
3
Partial Baths 
1
Lot Size 
0.23 Acres
Year Built 
1999
MLS® Number 
21356100
Status 
Active
Property Tax 
$12,980
HOA/Condo/Coop Fees 
$12.5 monthly
Sq Ft Source 
N/A
Friends & Family
Recent Activity
3 days agoListing updated with changes from the MLS®
4 days agoListing first seen on site
General Features
Acres 
0.23
Attached Garage 
Yes
Energy Features 
Solar
Foundation 
Slab
Garage 
Yes
Garage Spaces 
3
Levels 
Two
Parking 
DrivewayGarageGarage Door OpenerGarage Faces SideKitchen LevelOversizedAttached
Property Sub Type 
Single Family Residence
Security 
Smoke Detector(s)
Sewer 
Public Sewer
Special Circumstances 
Standard
Style 
EnglishTraditional
Utilities 
Cable Available
Water Source 
Public
Interior Features
Appliances 
DishwasherDisposalElectric CooktopElectric OvenGas Water HeaterMicrowave
Cooling 
Ceiling Fan(s)Central AirElectricZoned
Fireplace 
Yes
Fireplace Features 
Family RoomGas StarterGas Log
Fireplaces 
1
Flooring 
BambooCarpetCeramic TileWood
Heating 
CentralNatural GasZoned
Interior 
Double VanityOpen FloorplanPantryWalk-In Closet(s)High Speed Internet
Laundry Features 
Electric Dryer HookupWasher HookupOther
Window Features 
Window Coverings
Bath-Full 
Dimensions - 8 x 5Level - Second
Bath-Half 
Dimensions - 6 x 6Level - First
Bedroom 
Dimensions - 18 x 11Level - SecondFeatures - Ceiling Fan(s), Walk-In Closet(s)
Breakfast Room 
Dimensions - 15 x 9Level - First
Dining Room 
Dimensions - 13 x 10Level - First
Kitchen 
Dimensions - 18 x 13Level - FirstFeatures - Breakfast Bar, Kitchen Island
Laundry 
Dimensions - 8 x 7Level - First
Living Room 
Dimensions - 15 x 30Level - Second
Master Bathroom 
Dimensions - 15 x 13Level - First
Master Bedroom 
Dimensions - 16 x 15Level - FirstFeatures - Ceiling Fan(s), Walk-In Closet(s)
Music Room 
Dimensions - 10 x 10Level - FirstFeatures - Ceiling Fan(s)
Office 
Dimensions - 8 x 10Level - Second
Save
Ask
Tour
Hide
Share
Exterior Features
Construction Details 
Brick
Exterior 
Rain GuttersLighting
Fencing 
Back YardFencedWood
Lot Features 
Few TreesInterior LotLandscapedSubdivided
Other Structures 
Shed(s)
Patio And Porch 
CoveredFront PorchPatio
Roof 
CompositionShingle
Windows/Doors 
Window Coverings
Community Features
Association Dues 
150
Community Features 
CurbsParkPlaygroundSidewalks
Financing Terms Available 
CashConventionalFHAVA Loan
HOA Fee Frequency 
Annually
School District 
Keller ISD
Schools
School District
Keller ISD
Elementary School
Liberty
Middle School
Keller
High School
Keller
Listing courtesy of Marcy Barkemeyer of Keller Williams Realty [email protected]


© 2020 North Texas Real Estate Information Systems. All rights reserved. Information is deemed reliable but is not guaranteed accurate by the MLS or NTREIS. The information being provided is for the consumer's personal, non-commercial use, and may not be reproduced, redistributed, or used for any purpose other than to identify prospective properties consumers may be interested in purchasing.
Last checked: 2026-08-18 06:16 AM CDT

Neighborhood & Commute
Source: Walkscore
Save
Ask
Tour
Hide
Share