Save
Ask
Tour
Hide
Share
$378,500
14 Days On Site

801 Tierney
Fort Worth, TX 76112

For Sale|Single Family Residence|Active
4
Beds
3
Total Baths
2
Full Baths
1
Partial Bath
1,946
SqFt
$195
/SqFt
2026
Built
Subdivision:
Hardwood Little Farms
County:
Tarrant

Due to the health concerns created by Coronavirus we are offering personal 1-1 online video walkthough tours where possible.
Call Now: 1-469-880-4050
Is this the listing for you? We can help make it yours.
1-469-880-4050
801 Tierney801 Tierney801 Tierney801 Tierney
Save
Ask
Tour
Hide
Share

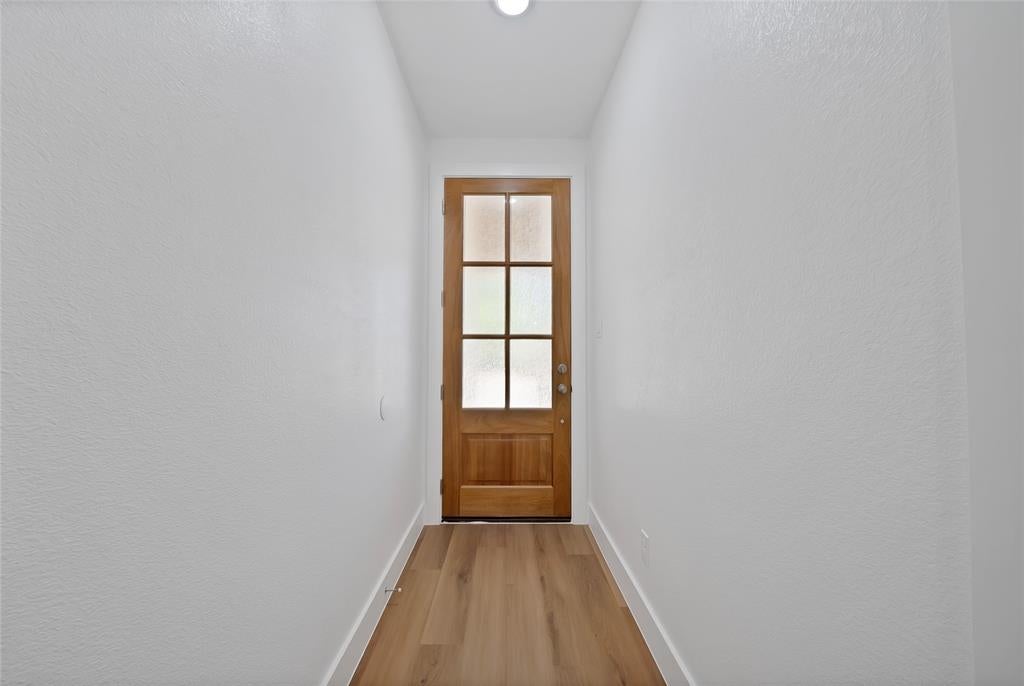
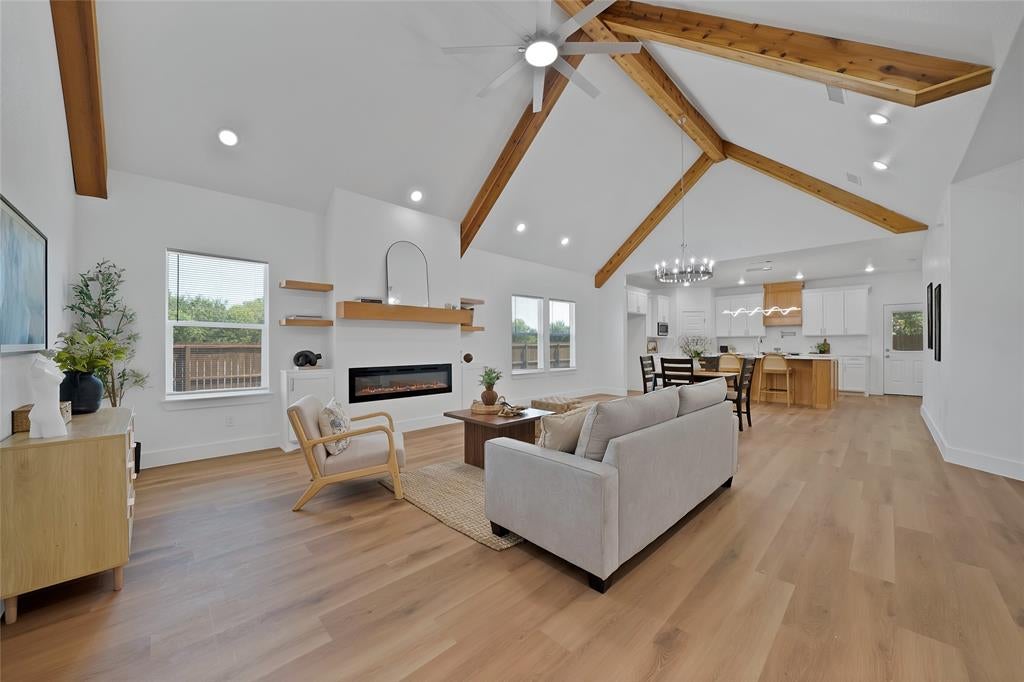
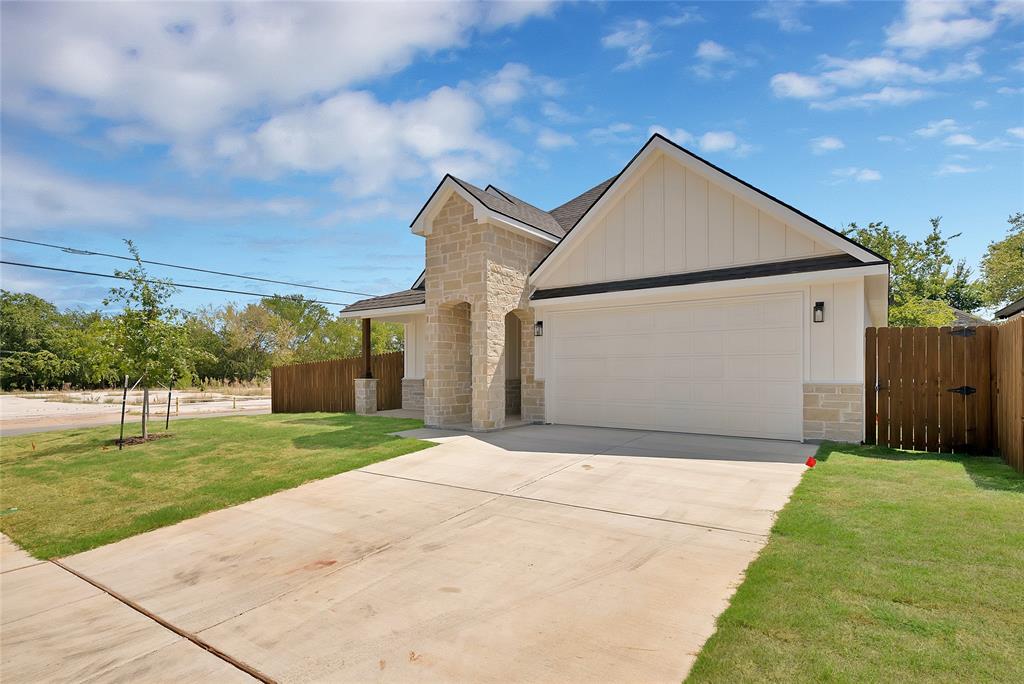
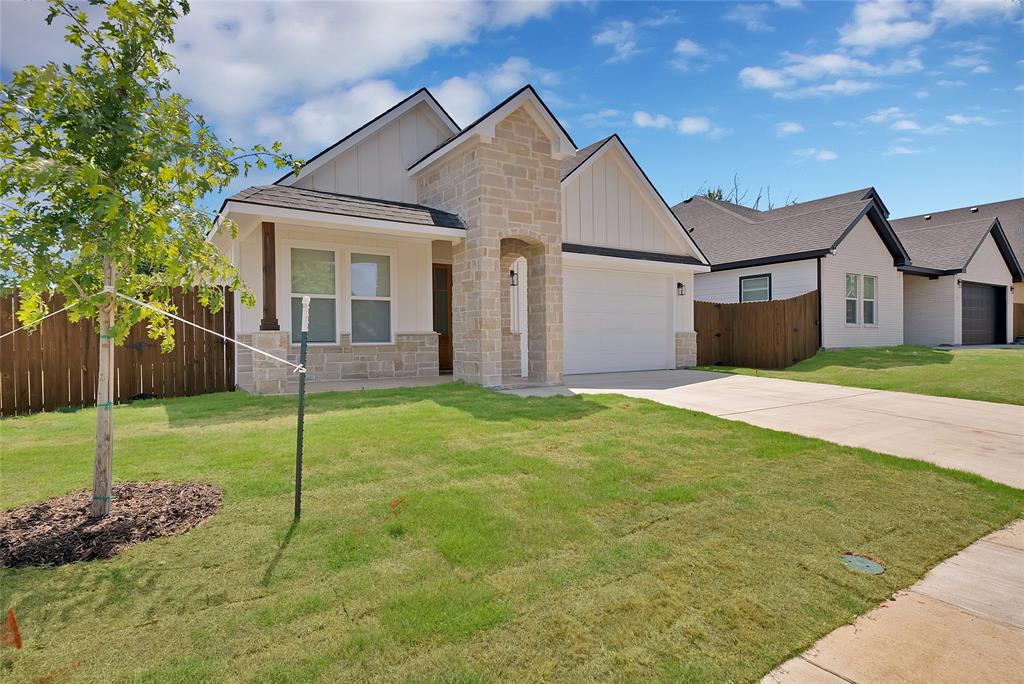
Beautiful new construction situated on a corner lot in Fort Worth, approximately five minutes from Texas Wesleyan University. Offering 1,946 square feet, this thoughtfully designed home features four bedrooms, two and a half bathrooms, and an open-concept layout filled with stylish finishes. The spacious living area showcases vaulted ceilings with warm wood beams, an electric fireplace, built-in cabinetry, and floating shelves. The kitchen features custom cabinetry, quartz countertops, a large island with seating, and ample storage. The private primary suite includes an elegant tray ceiling and a spacious bathroom. Additional highlights include luxury vinyl plank flooring throughout, abundant natural light, a fenced yard, and a two-car garage. A beautiful combination of modern design, warm finishes, and functional living space—ready for its first owner!

Save
Ask
Tour
Hide
Share
Listing Snapshot
Price 
$378,500
Days On Site 
14 Days
Bedrooms 
4
Inside Area (SqFt) 
1,946 sqft
Total Baths 
3
Full Baths 
2
Partial Baths 
1
Lot Size 
0.1724 Acres
Year Built 
2026
MLS® Number 
21356101
Status 
Active
Property Tax 
N/A
HOA/Condo/Coop Fees 
N/A
Sq Ft Source 
N/A
Friends & Family
Recent Activity
a week agoListing updated with changes from the MLS®
2 weeks agoListing first seen on site
General Features
Acres 
0.1724
Attached Garage 
Yes
Garage 
Yes
Garage Spaces 
2
Levels 
One
Parking 
DrivewayAttached
Property Condition 
New Construction
Property Sub Type 
Single Family Residence
Sewer 
Public Sewer
Special Circumstances 
Standard
Style 
Traditional
Water Source 
Public
Interior Features
Appliances 
DishwasherDisposalElectric RangeMicrowave
Cooling 
Ceiling Fan(s)Central Air
Fireplace 
Yes
Fireplace Features 
Electric
Fireplaces 
1
Flooring 
TileVinyl
Heating 
CentralFireplace(s)
Interior 
Granite CountersKitchen IslandOpen FloorplanPantryVaulted Ceiling(s)
Laundry Features 
Electric Dryer HookupWasher Hookup
Bedroom 
Dimensions - 11 x 11Level - FirstFeatures - Ceiling Fan(s)
Living Room 
Dimensions - 16 x 13Level - FirstFeatures - Ceiling Fan(s)
Master Bedroom 
Dimensions - 15 x 14Level - FirstFeatures - Ceiling Fan(s), Walk-In Closet(s)
Save
Ask
Tour
Hide
Share
Exterior Features
Construction Details 
Stone
Roof 
Composition
Community Features
Financing Terms Available 
CashConventionalFHA
School District 
Fort Worth ISD
Schools
School District
Fort Worth ISD
Elementary School
Daggett
Middle School
Meadowbrook
High School
Dunbar
Listing courtesy of Graciela Carrillo of Keller Williams Realty [email protected]


© 2020 North Texas Real Estate Information Systems. All rights reserved. Information is deemed reliable but is not guaranteed accurate by the MLS or NTREIS. The information being provided is for the consumer's personal, non-commercial use, and may not be reproduced, redistributed, or used for any purpose other than to identify prospective properties consumers may be interested in purchasing.
Last checked: 2026-08-25 12:52 AM CDT

Neighborhood & Commute
Source: Walkscore
Save
Ask
Tour
Hide
Share