

3018 Rochester StreetDallas, TX 75215
Due to the health concerns created by Coronavirus we are offering personal 1-1 online video walkthough tours where possible.
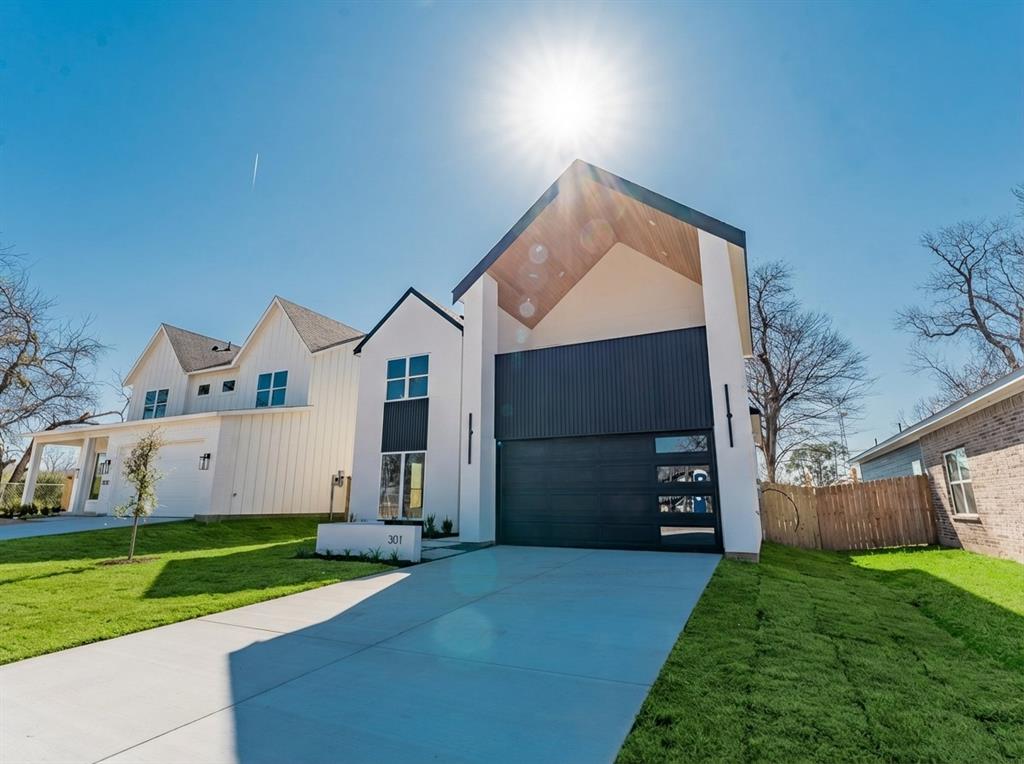
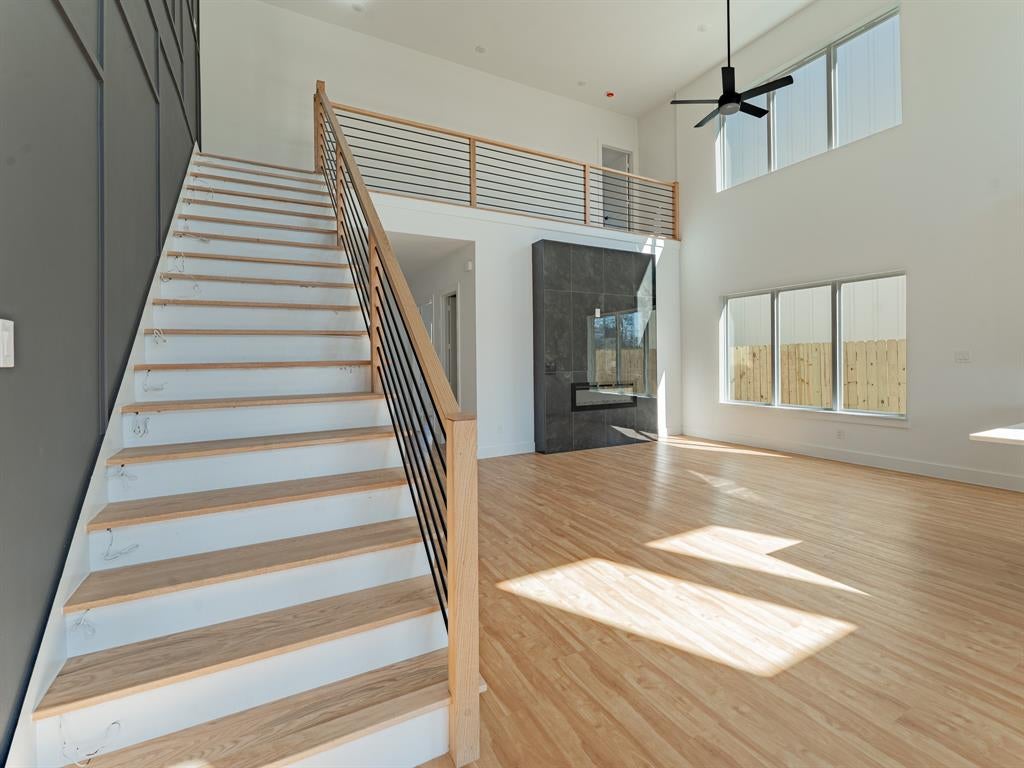
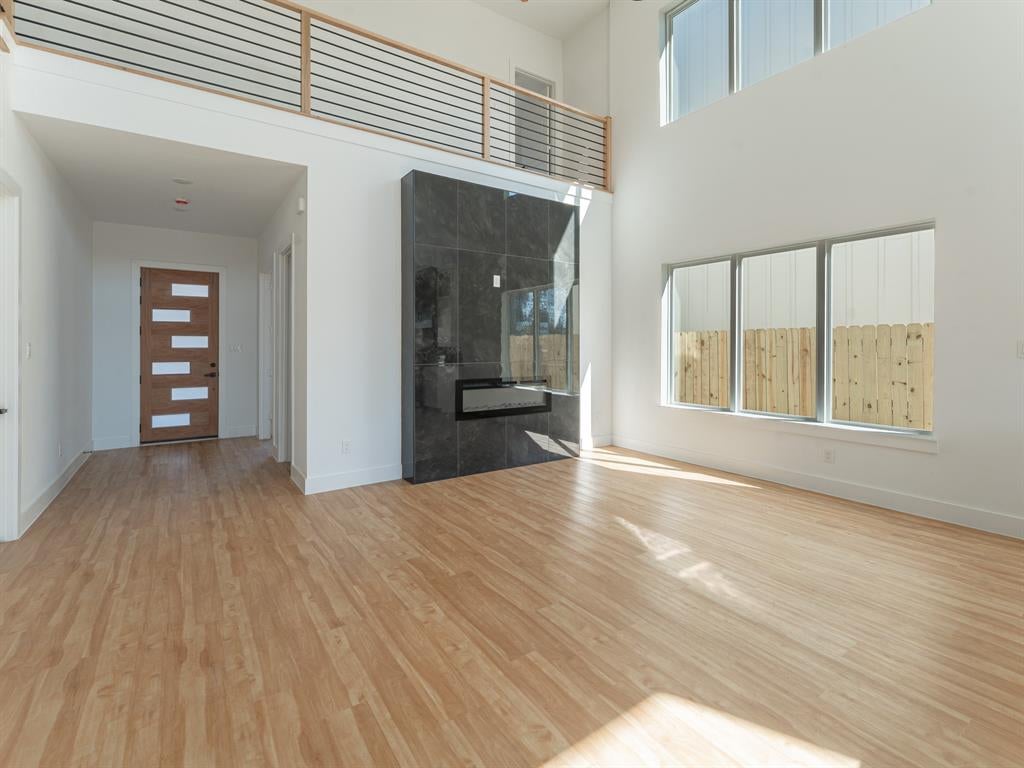
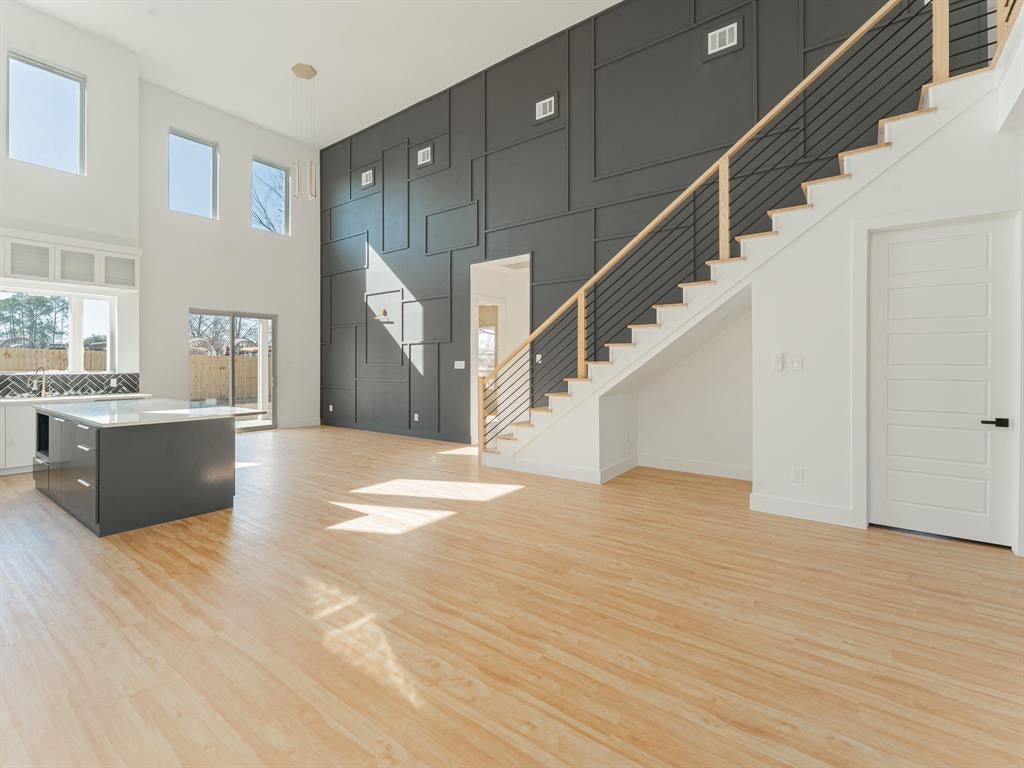
Ideally located just minutes from the vibrant heart of Dallas, this architecturally striking 4-bedroom, 3-bath residence delivers elevated design, refined finishes, and exceptional functionality. Step inside to soaring double-height ceilings in the living room and kitchen, creating a dramatic yet inviting atmosphere filled with natural light. The open-concept layout is thoughtfully designed for upscale entertaining and effortless everyday living. A versatile designated office or guest bedroom provides the flexibility today’s lifestyle demands — perfect for remote work, visiting guests, or a private retreat. Designer-selected finishes elevate every detail throughout the home, complemented by premium luxury vinyl flooring that offers both sophistication and durability. The statement staircase with integrated LED lighting adds a bold, contemporary focal point. Spacious bedrooms and spa-inspired bathrooms create a serene living experience, blending comfort with modern elegance. Enjoy luxury living with the convenience of being just 10 minutes from Downtown Dallas — dining, entertainment, business districts, and nightlife are all within easy reach.
| a week ago | Listing updated with changes from the MLS® | |
| 2 weeks ago | Listing first seen on site |

© 2020 North Texas Real Estate Information Systems. All rights reserved. Information is deemed reliable but is not guaranteed accurate by the MLS or NTREIS. The information being provided is for the consumer's personal, non-commercial use, and may not be reproduced, redistributed, or used for any purpose other than to identify prospective properties consumers may be interested in purchasing.
Last checked: 2026-08-25 12:52 AM CDT
Did you know? You can invite friends and family to your search. They can join your search, rate and discuss listings with you.