Save
Ask
Tour
Hide
Share
$675,000
6 Days On Site

7133 Stone Villa Circle
North Richland Hills, TX 76182

For Sale|Single Family Residence|Active
4
Beds
3
Total Baths
3
Full Baths
3,194
SqFt
$211
/SqFt
2026
Built
Subdivision:
Stonybrooke Add
County:
Tarrant

Due to the health concerns created by Coronavirus we are offering personal 1-1 online video walkthough tours where possible.
Call Now: 1-469-880-4050
Is this the listing for you? We can help make it yours.
1-469-880-4050
7133 Stone Villa Circle7133 Stone Villa Circle7133 Stone Villa Circle7133 Stone Villa Circle
Save
Ask
Tour
Hide
Share

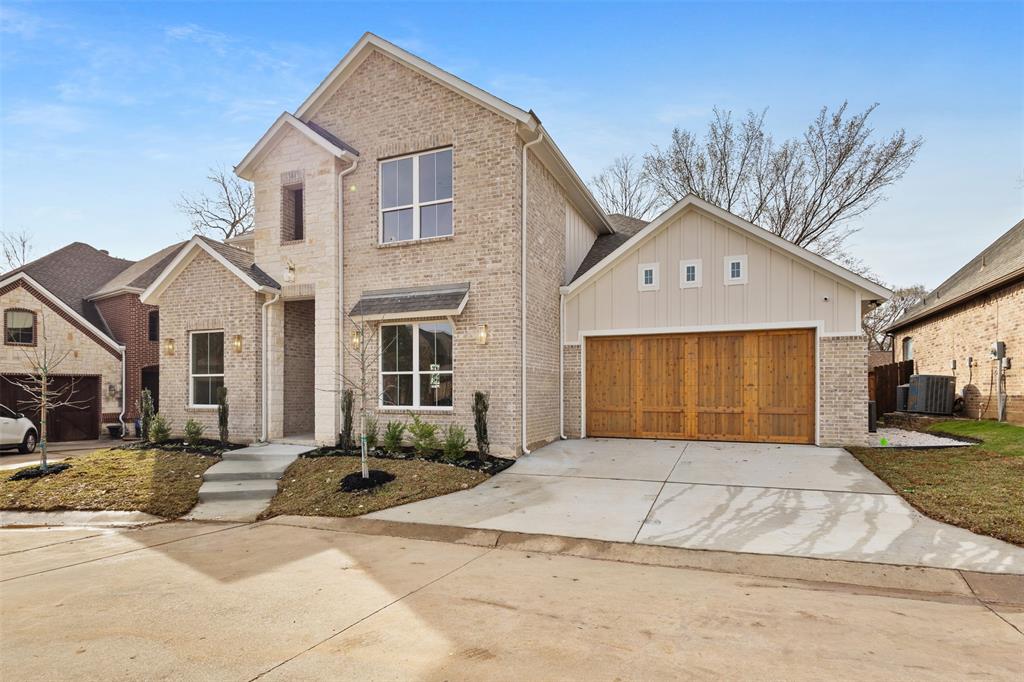
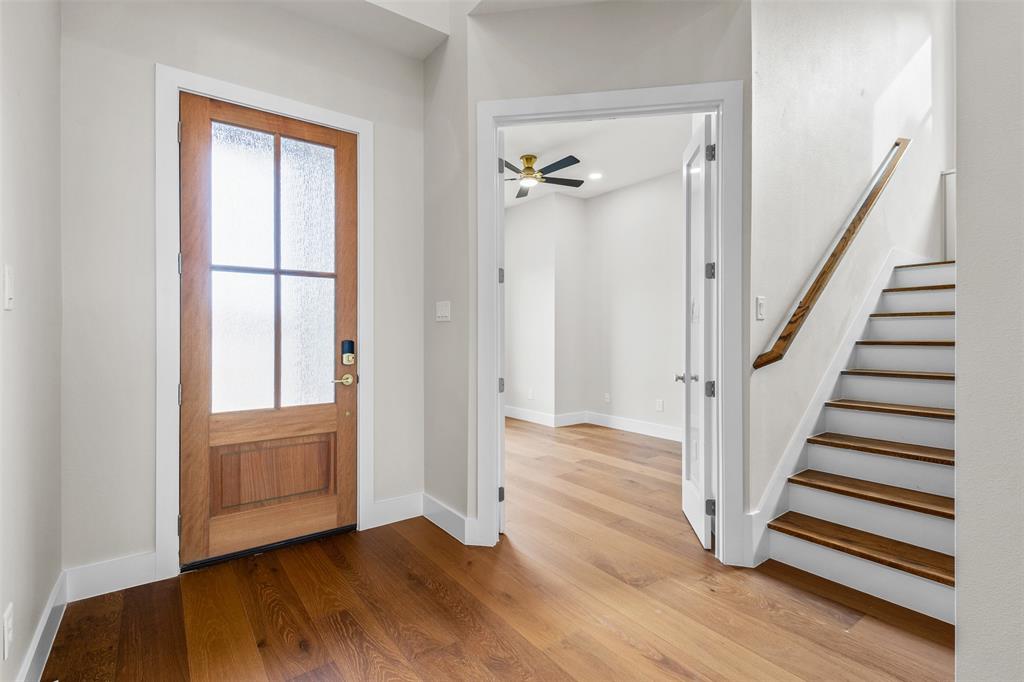
Builder offering a 2-1 Buydown with preferred lender! Located on a quiet cul-de-sac in North Richland Hills, 7133 Stone Villa Cir delivers low-maintenance living without compromise. Front yard mowing is covered by the HOA and the backyard is easy to manage — less time on upkeep, more time enjoying the home. Ideal for busy professionals, frequent travelers, or buyers ready to downsize without giving up quality or space. Inside, the chef's kitchen is designed for both everyday living and entertaining, with high-end finishes, generous workspace, and a functional layout. Modern upgrades include a tankless water heater for endless hot water and an electric vehicle charger for convenient at-home charging. Zoned to the highly coveted Birdville ISD, the home offers access to well-regarded schools, adding long-term value and appeal. The cul-de-sac setting means minimal through traffic, while still offering easy access to major highways, shopping, and dining. Built with attention to detail throughout, this home blends durability, comfort, and efficiency in a desirable neighborhood.

Save
Ask
Tour
Hide
Share
Listing Snapshot
Price 
$675,000
Days On Site 
6 Days
Bedrooms 
4
Inside Area (SqFt) 
3,194 sqft
Total Baths 
3
Full Baths 
3
Partial Baths 
N/A
Lot Size 
0.112 Acres
Year Built 
2026
MLS® Number 
21356652
Status 
Active
Property Tax 
$1,844
HOA/Condo/Coop Fees 
$116.67 monthly
Sq Ft Source 
N/A
Friends & Family
Recent Activity
6 days agoListing updated with changes from the MLS®
7 days agoListing first seen on site
General Features
Acres 
0.112
Attached Garage 
Yes
Foundation 
Pillar/Post/PierSlab
Garage 
Yes
Garage Spaces 
2
Levels 
Two
Parking 
DrivewayGarageGarage Door OpenerGarage Faces FrontLightedAttached
Property Condition 
New Construction
Property Sub Type 
Single Family Residence
Security 
Carbon Monoxide Detector(s)Fire AlarmPrewiredSecurity System OwnedSmoke Detector(s)
Sewer 
Public Sewer
Utilities 
Electricity ConnectedUnderground Utilities
Water Source 
Public
Interior Features
Appliances 
DishwasherDisposalElectric RangeElectric Water HeaterTankless Water Heater
Cooling 
Ceiling Fan(s)Central AirElectric
Fireplace 
Yes
Fireplace Features 
ElectricFamily RoomLiving Room
Fireplaces 
1
Flooring 
TileWood
Heating 
CentralElectric
Interior 
Built-in FeaturesDouble VanityDry BarEat-in KitchenGranite CountersKitchen IslandNatural WoodworkOpen FloorplanWalk-In Closet(s)Wet BarWired for DataHigh Speed InternetWired for Sound
Bath-Full 
Dimensions - 10 x 12Level - Second
Bedroom 
Dimensions - 13 x 14Level - SecondFeatures - Ceiling Fan(s), Walk-In Closet(s)
Dining Room 
Dimensions - 12 x 15Level - FirstFeatures - Ceiling Fan(s)
Game Room 
Dimensions - 14 x 23Level - SecondFeatures - Ceiling Fan(s)
Kitchen 
Dimensions - 11 x 17Level - FirstFeatures - Breakfast Bar, Kitchen Island, Pantry
Laundry 
Dimensions - 14 x 6Level - First
Living Room 
Dimensions - 18 x 17Level - FirstFeatures - Ceiling Fan(s)
Master Bathroom 
Dimensions - 11 x 11Level - First
Master Bedroom 
Dimensions - 19 x 14Level - FirstFeatures - Ceiling Fan(s), Walk-In Closet(s)
Mud Room 
Dimensions - 14 x 4Level - First
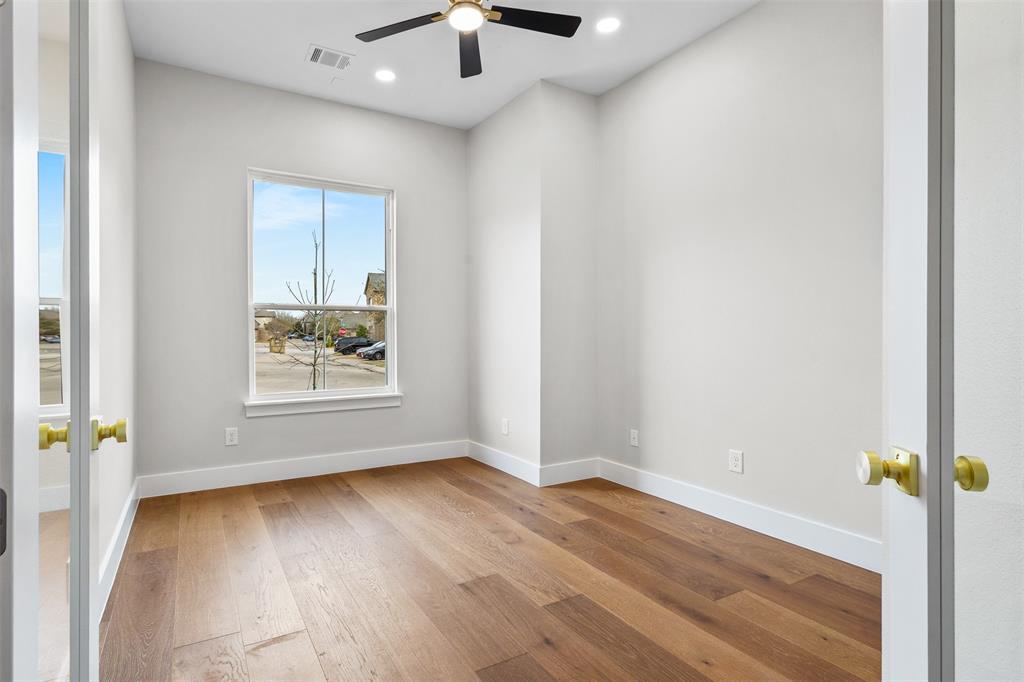
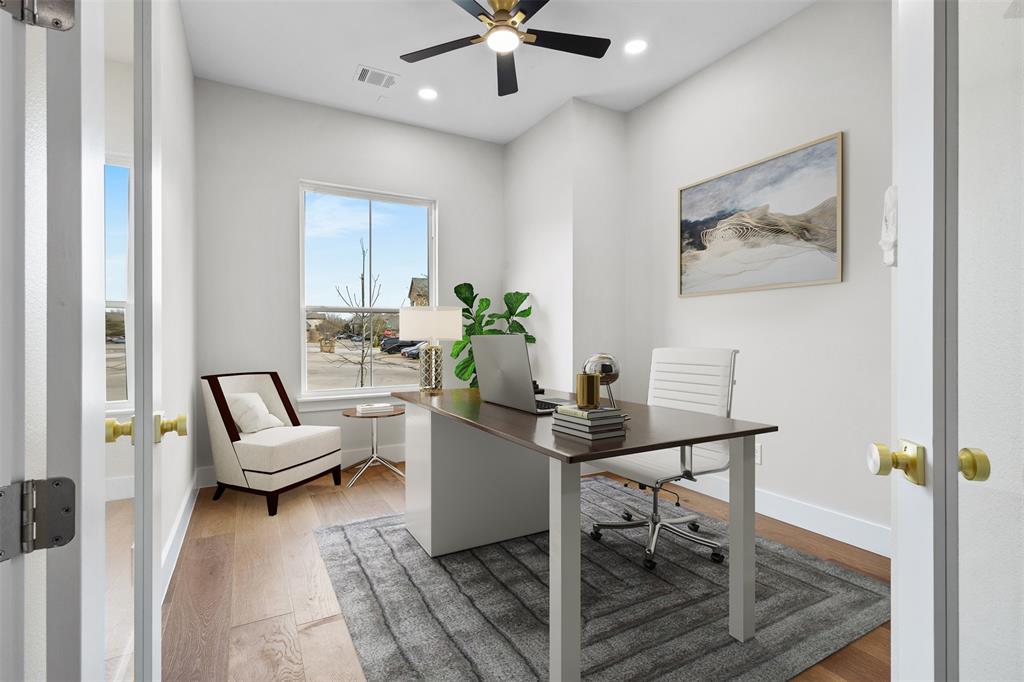
Office 
Dimensions - 11 x 12Level - FirstFeatures - Ceiling Fan(s)
Save
Ask
Tour
Hide
Share
Exterior Features
Construction Details 
BrickStone
Fencing 
Wood
Lot Features 
Cul-De-Sac
Roof 
Composition
Community Features
Association Dues 
350
Financing Terms Available 
1031 ExchangeAll Inclusive Trust DeedCashConventionalFHA
HOA Fee Frequency 
Quarterly
School District 
Birdville ISD
Schools
School District
Birdville ISD
Elementary School
Smithfield
Middle School
Smithfield
High School
Birdville
Listing courtesy of David Ishak of Oasis Properties [email protected]


© 2020 North Texas Real Estate Information Systems. All rights reserved. Information is deemed reliable but is not guaranteed accurate by the MLS or NTREIS. The information being provided is for the consumer's personal, non-commercial use, and may not be reproduced, redistributed, or used for any purpose other than to identify prospective properties consumers may be interested in purchasing.
Last checked: 2026-08-18 06:16 AM CDT

Neighborhood & Commute
Source: Walkscore
Save
Ask
Tour
Hide
Share