Save
Ask
Tour
Hide
Share
$380,000
9 Days On Site

905 Carnation Drive
Crowley, TX 76036

For Sale|Single Family Residence|Active
3
Beds
3
Total Baths
2
Full Baths
1
Partial Bath
1,904
SqFt
$200
/SqFt
2025
Built
Subdivision:
Karis Add
County:
Tarrant

Due to the health concerns created by Coronavirus we are offering personal 1-1 online video walkthough tours where possible.
Call Now: 1-469-880-4050
Is this the listing for you? We can help make it yours.
1-469-880-4050
905 Carnation Drive905 Carnation Drive905 Carnation Drive905 Carnation Drive
Save
Ask
Tour
Hide
Share

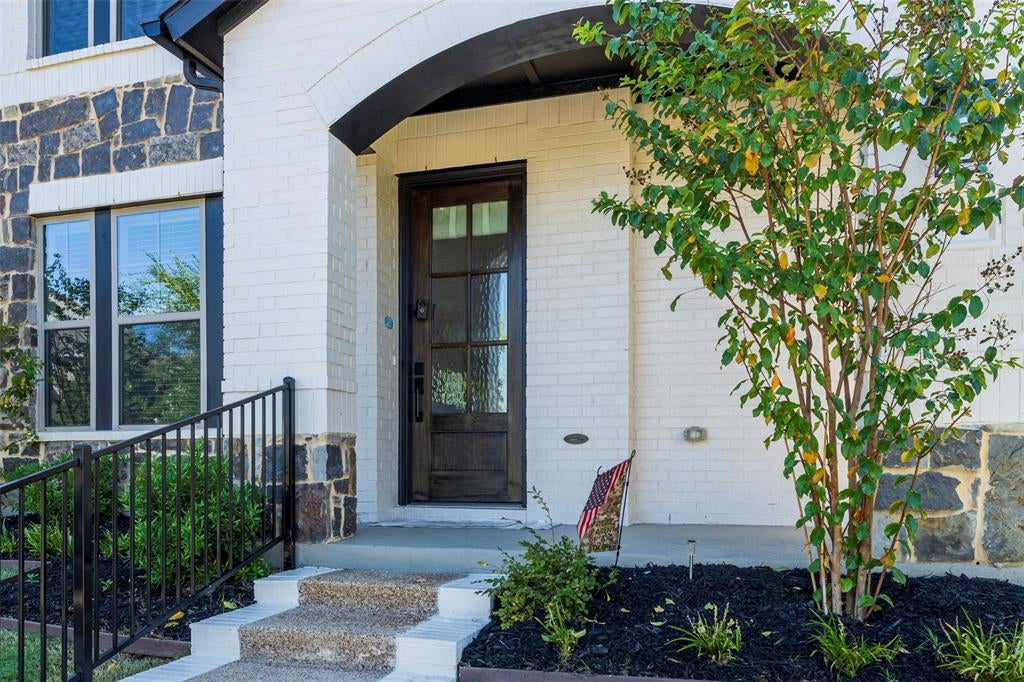
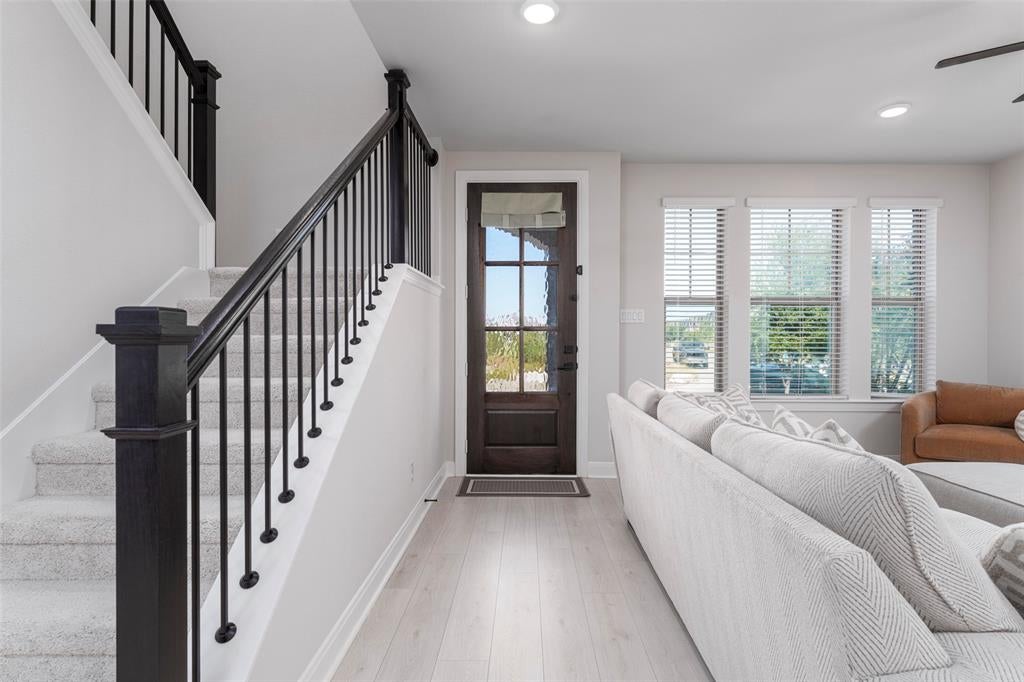
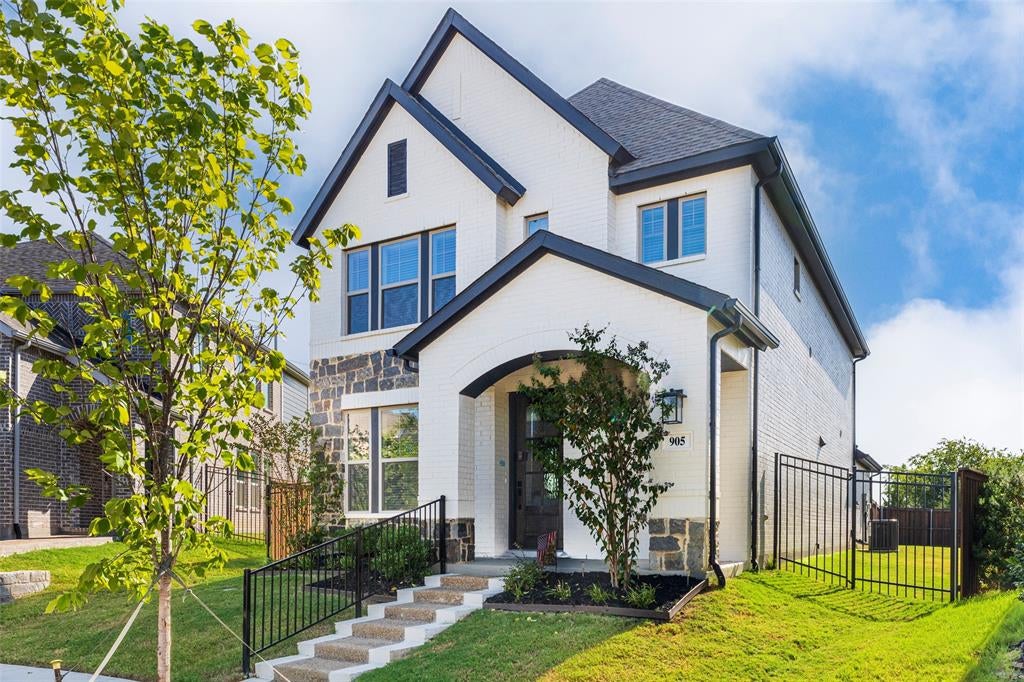
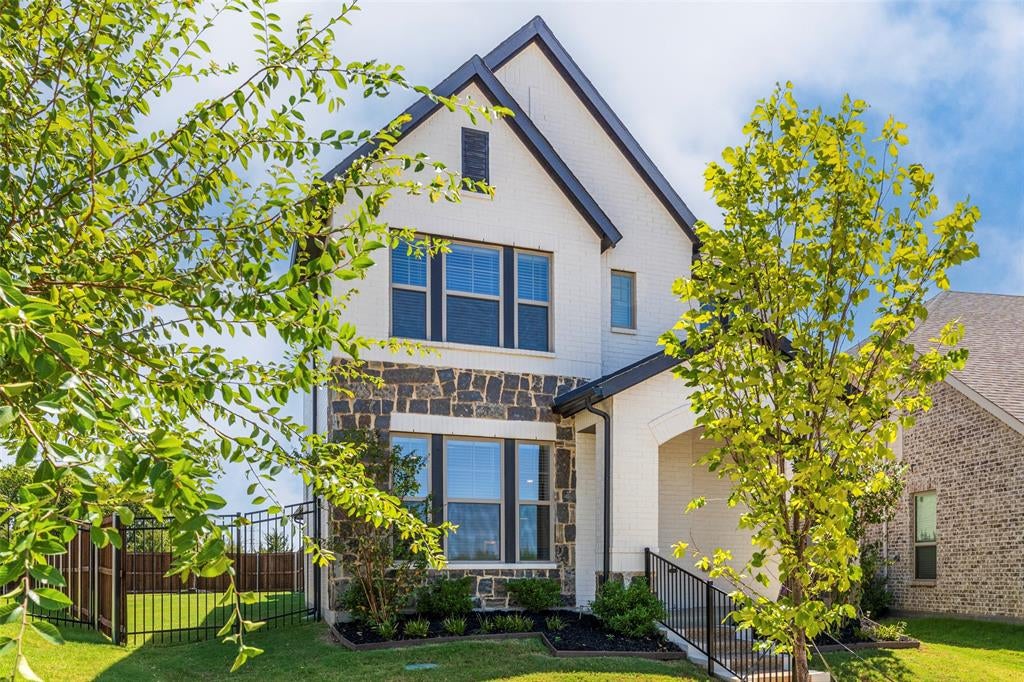
Best deal in Karis! This house is almost brand new and meticulously kept. It is a beautiful, light filled David Weekley home that is located across the street from the park and playground. Your children can play while you watch them on the front porch. The owner’s retreat features a super shower and large walk in closet. It is unique in the neighborhood as it has two large side yards that will accommodate your own playground equipment or make room for a large pergola and extended patio. It backs up to green space behind for quiet privacy and hosts a full driveway where you can park extra cars or can be used for guest parking. David Weekley homes are known for their quality as a builder, so grab one of these smaller homes to get started with your family. Enjoy the highly ranked Montessori school in the neighborhood as well.

Save
Ask
Tour
Hide
Share
Listing Snapshot
Price 
$380,000
Days On Site 
9 Days
Bedrooms 
3
Inside Area (SqFt) 
1,904 sqft
Total Baths 
3
Full Baths 
2
Partial Baths 
1
Lot Size 
0.15 Acres
Year Built 
2025
MLS® Number 
21356700
Status 
Active
Property Tax 
$1,361
HOA/Condo/Coop Fees 
$96.67 monthly
Sq Ft Source 
N/A
Friends & Family
Recent Activity
a week agoListing updated with changes from the MLS®
a week agoListing first seen on site
General Features
Acres 
0.15
Attached Garage 
Yes
Garage 
Yes
Garage Spaces 
2
Levels 
Two
Parking 
Additional ParkingAlley AccessCommunity StructureConcreteDirect AccessDrivewayGarageGarage Door OpenerGarage Faces RearInside EntranceLightedAttached
Property Sub Type 
Single Family Residence
Security 
Carbon Monoxide Detector(s)Fire AlarmFire Sprinkler SystemSmoke Detector(s)
Special Circumstances 
Standard
Style 
Traditional
Utilities 
Other
Interior Features
Appliances 
Built-In Gas RangeDishwasherDisposalElectric OvenGas CooktopGas Water HeaterMicrowaveConvection OvenTankless Water HeaterVented Exhaust Fan
Flooring 
Laminate
Heating 
Exhaust Fan
Interior 
Eat-in KitchenKitchen IslandOpen FloorplanPantryWalk-In Closet(s)High Speed InternetSmart Home
Laundry Features 
Electric Dryer HookupWasher Hookup
Bath-Full 
Dimensions - 5 x 8Level - Second
Bath-Half 
Dimensions - 6 x 5Level - First
Bedroom 
Dimensions - 10 x 16Level - Second
Dining Room 
Dimensions - 11 x 12Level - First
Kitchen 
Dimensions - 19 x 16Level - FirstFeatures - Eat-in Kitchen, Kitchen Island
Living Room 
Dimensions - 20 x 18Level - First
Master Bathroom 
Dimensions - 12 x 10Level - Second
Master Bedroom 
Dimensions - 14 x 18Level - SecondFeatures - Walk-In Closet(s)
Save
Ask
Tour
Hide
Share
Exterior Features
Construction Details 
Brick
Fencing 
Back YardGatePrivacyWood
Lot Features 
Subdivided
Patio And Porch 
Front Porch
Roof 
Shingle
View 
Park/Greenbelt
Waterview 
Park/Greenbelt
Community Features
Association Dues 
290
Community Features 
PoolClubhouseCurbsFitness CenterParkPlaygroundRacquetballSidewalksOther
HOA Fee Frequency 
Quarterly
School District 
Crowley ISD
Schools
School District
Crowley ISD
Elementary School
Crowley
Middle School
Richard Allie
High School
Crowley
Listing courtesy of Gail Burdine of ARC Realty DFW [email protected]


© 2020 North Texas Real Estate Information Systems. All rights reserved. Information is deemed reliable but is not guaranteed accurate by the MLS or NTREIS. The information being provided is for the consumer's personal, non-commercial use, and may not be reproduced, redistributed, or used for any purpose other than to identify prospective properties consumers may be interested in purchasing.
Last checked: 2026-08-24 02:46 AM CDT

Neighborhood & Commute
Source: Walkscore
Save
Ask
Tour
Hide
Share