Save
Ask
Tour
Hide
Share
$695,000
New Listing

3905 W Wildridge Boulevard
Oak Point, TX 75068

For Sale|Single Family Residence|Active
4
Beds
4
Total Baths
3
Full Baths
1
Partial Bath
2,910
SqFt
$239
/SqFt
2019
Built
Subdivision:
Wildridge Ph 3c
County:
Denton

Due to the health concerns created by Coronavirus we are offering personal 1-1 online video walkthough tours where possible.
Call Now: 1-469-880-4050
Is this the listing for you? We can help make it yours.
1-469-880-4050
3905 W Wildridge Boulevard3905 W Wildridge Boulevard3905 W Wildridge Boulevard3905 W Wildridge Boulevard
Save
Ask
Tour
Hide
Share

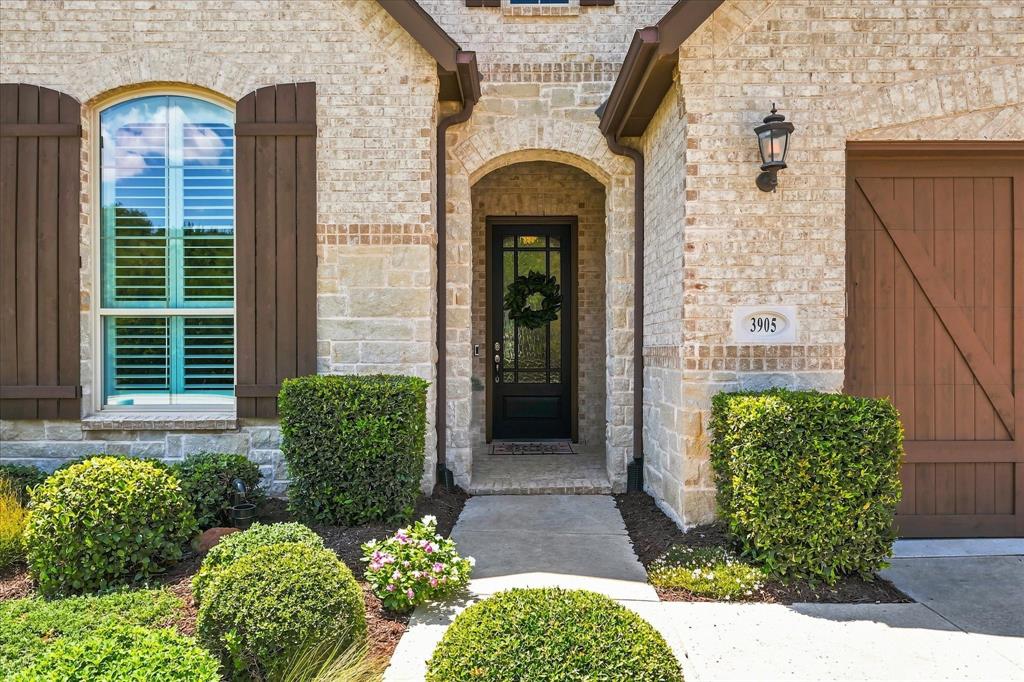
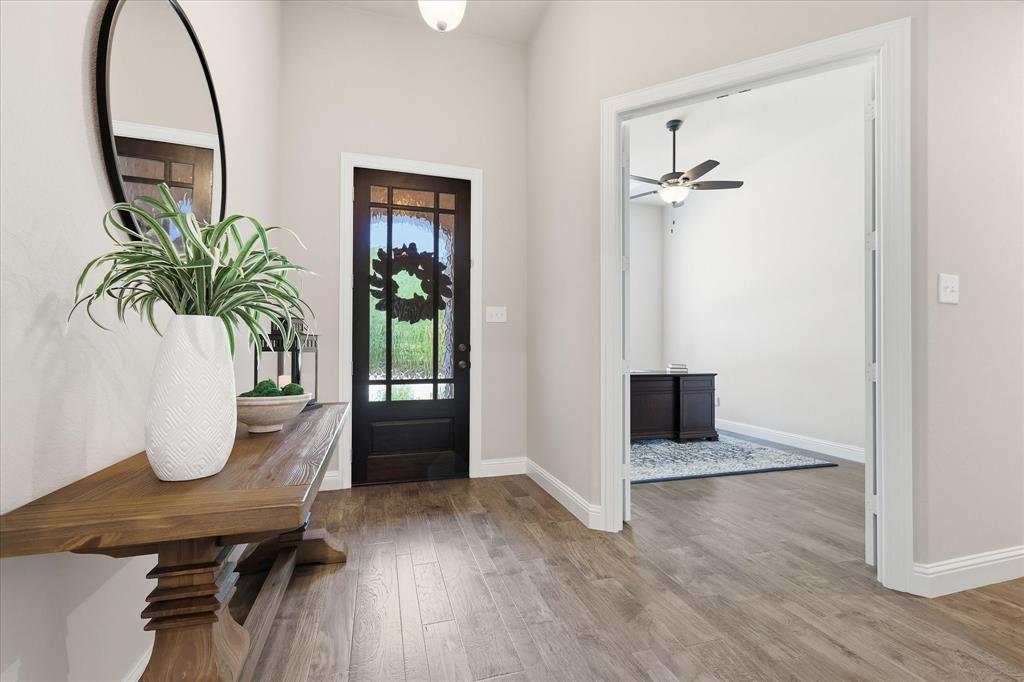
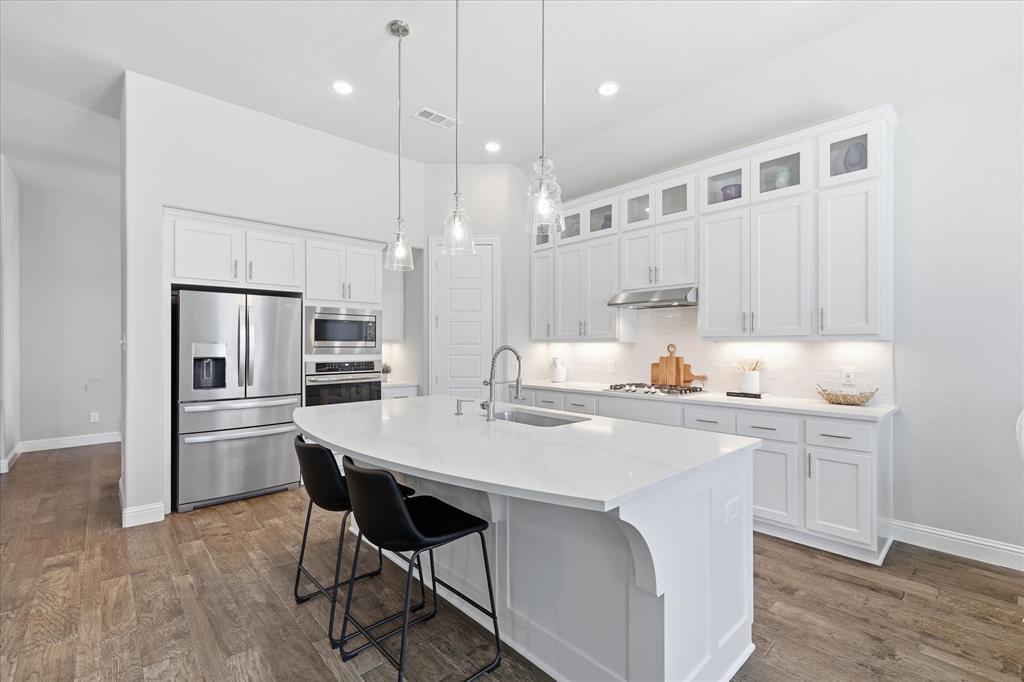
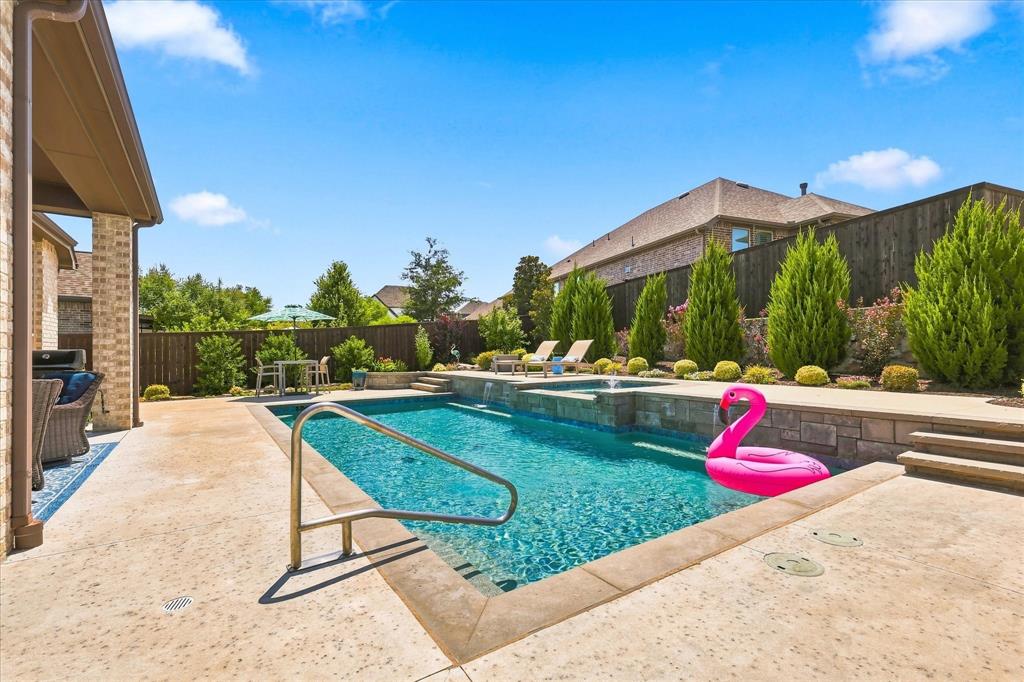
Welcome to this stunning 4-bedroom, 3.5-bath Highland Home on a premium lot in the sought-after master-planned lakefront community of Wildridge. This beautifully maintained single-story home blends luxury, comfort, and functionality on one convenient level. The spacious floor plan features a private study, media room, two dining areas, an extended primary suite, 8-foot interior doors, and engineered flooring throughout. Designed for both everyday living and entertainment, this home offers generous living spaces with an inviting, upscale feel. Step outside and discover your own private tastefully landscaped backyard retreat featuring a beautiful in-ground pool and trees for privacy. It is the perfect setting for relaxing and enjoying time with family and friends. Wildridge offers an exceptional lifestyle with community pools, catch-and-release fishing ponds, scenic trails, playgrounds, and outdoor pavilions. Residents can even walk to Lake Lewisville and rent kayaks to enjoy a day on the water. Oak Point Elementary School is just minutes away. A unique feature of this home is an attic lift and floored attic, perfect for additional storage. With its desirable one-story layout, private pool, premium lot, and outstanding community amenities, this exceptional Highland Home truly has it all. Come experience the beauty and lifestyle of Wildridge!

Save
Ask
Tour
Hide
Share
Listing Snapshot
Price 
$695,000
Days On Site 
0 Days
Bedrooms 
4
Inside Area (SqFt) 
2,910 sqft
Total Baths 
4
Full Baths 
3
Partial Baths 
1
Lot Size 
0.224 Acres
Year Built 
2019
MLS® Number 
21356848
Status 
Active
Property Tax 
$9,713
HOA/Condo/Coop Fees 
$109 monthly
Sq Ft Source 
N/A
Friends & Family
Recent Activity
3 hours agoListing updated with changes from the MLS®
3 hours agoListing first seen on site
General Features
Acres 
0.224
Attached Garage 
Yes
Foundation 
Slab
Garage 
Yes
Garage Spaces 
2
Levels 
One
Parking 
ConcreteDrivewayGarageGarage Faces FrontKitchen LevelLightedOff StreetPrivateStorageWorkshop in GarageAttached
Property Sub Type 
Single Family Residence
Security 
Carbon Monoxide Detector(s)Fire Alarm
Sewer 
Public Sewer
Special Circumstances 
Standard
Style 
Ranch
Utilities 
Cable AvailableElectricity ConnectedUnderground UtilitiesElectricity AvailableNatural Gas Available
Water Source 
Public
Interior Features
Appliances 
DishwasherDisposalElectric OvenGas CooktopTankless Water HeaterVented Exhaust Fan
Cooling 
Ceiling Fan(s)Central AirGas
Fireplace 
Yes
Fireplace Features 
GasGlass DoorsInsertLiving RoomGas Log
Fireplaces 
1
Flooring 
CarpetTileWood
Heating 
Exhaust FanFireplace InsertCentralElectricNatural Gas
Interior 
Eat-in KitchenPantryWalk-In Closet(s)High Speed Internet
Laundry Features 
Gas Dryer HookupIn HallWasher Hookup
Window Features 
Bay Window(s)Window Coverings
Bedroom 
Dimensions - 12 x 10Level - FirstFeatures - Ceiling Fan(s), Walk-In Closet(s)
Save
Ask
Tour
Hide
Share
Exterior Features
Construction Details 
BrickConcreteStone
Exterior 
Rain GuttersLightingPrivate Entrance
Fencing 
Back YardFencedGateWood
Lot Features 
Few TreesInterior LotLandscapedSubdivided
Other Structures 
None
Patio And Porch 
Deck
Pool Features 
FencedGuniteHeatedIn GroundOutdoor PoolPrivateWaterfall
Private Pool 
Yes
Roof 
AsphaltShingle
Waterfront Features 
Lake Privileges
Windows/Doors 
Bay Window(s)Window Coverings
Community Features
Association Dues 
327
Community Features 
PoolClubhouseCurbsFishingLakePlaygroundSidewalks
Financing Terms Available 
CashConventional
HOA Fee Frequency 
Quarterly
School District 
Little Elm ISD
Schools
School District
Little Elm ISD
Elementary School
Oak Point
Middle School
Jerry Walker
High School
Little Elm
Listing courtesy of John Hooper of CENTURY 21 Judge Fite Co. [email protected]


© 2020 North Texas Real Estate Information Systems. All rights reserved. Information is deemed reliable but is not guaranteed accurate by the MLS or NTREIS. The information being provided is for the consumer's personal, non-commercial use, and may not be reproduced, redistributed, or used for any purpose other than to identify prospective properties consumers may be interested in purchasing.
Last checked: 2026-08-11 07:57 PM CDT

Neighborhood & Commute
Source: Walkscore
Save
Ask
Tour
Hide
Share