

6817 Beverly Glen DriveFort Worth, TX 76132
Due to the health concerns created by Coronavirus we are offering personal 1-1 online video walkthough tours where possible.
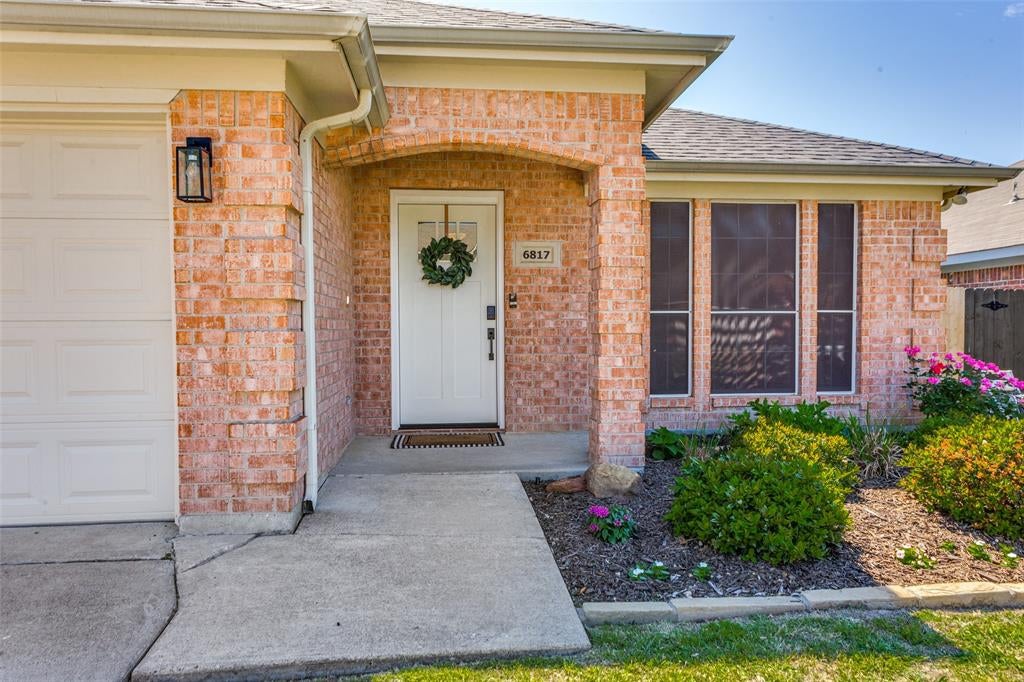
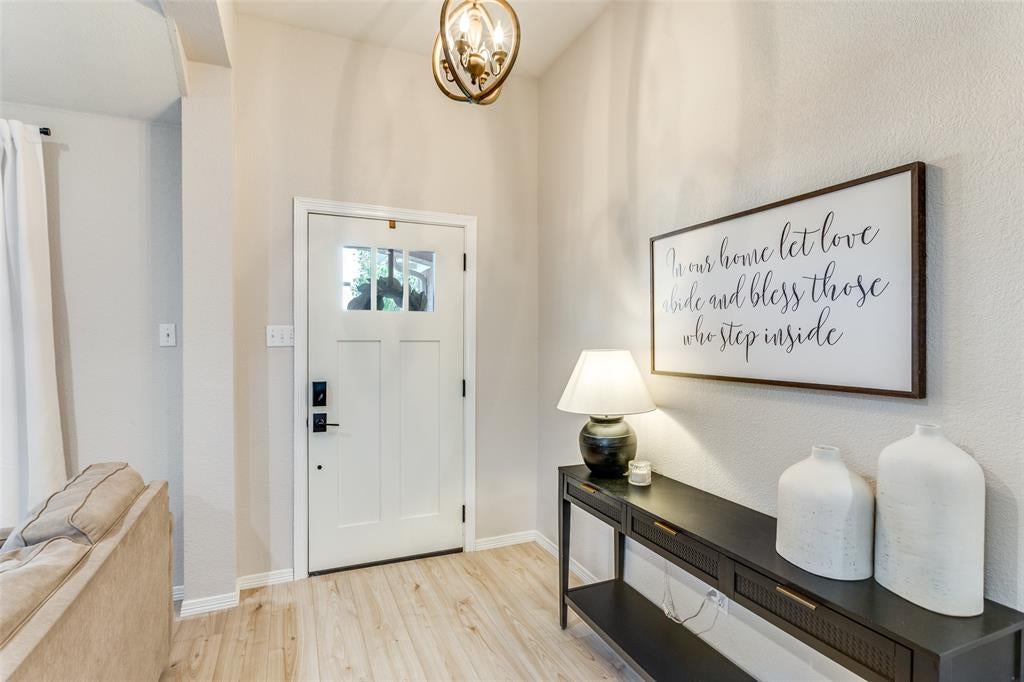
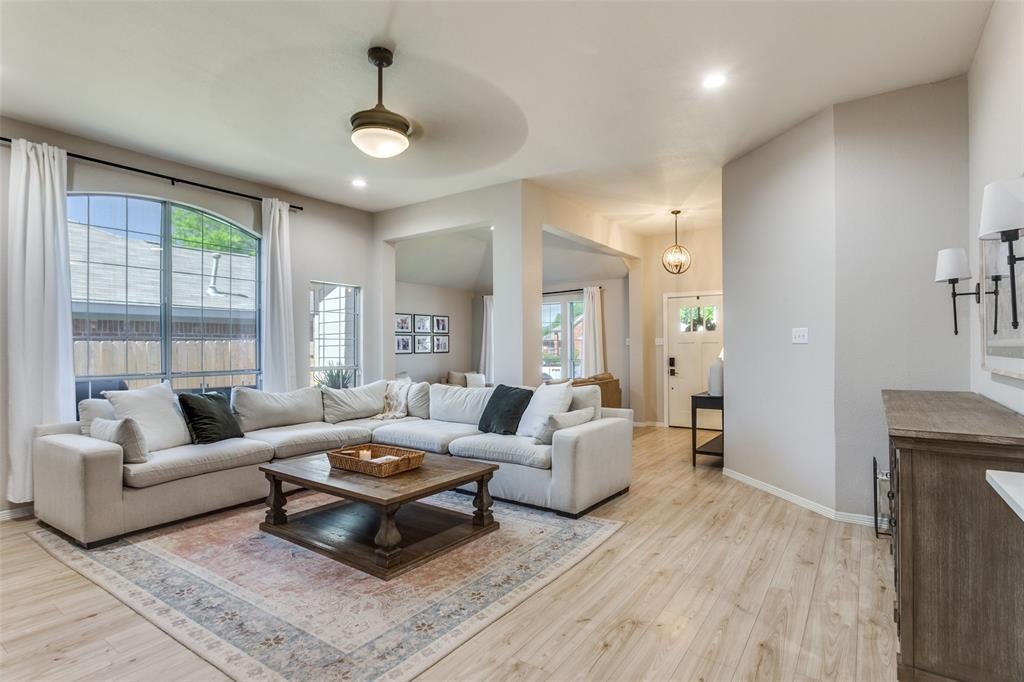
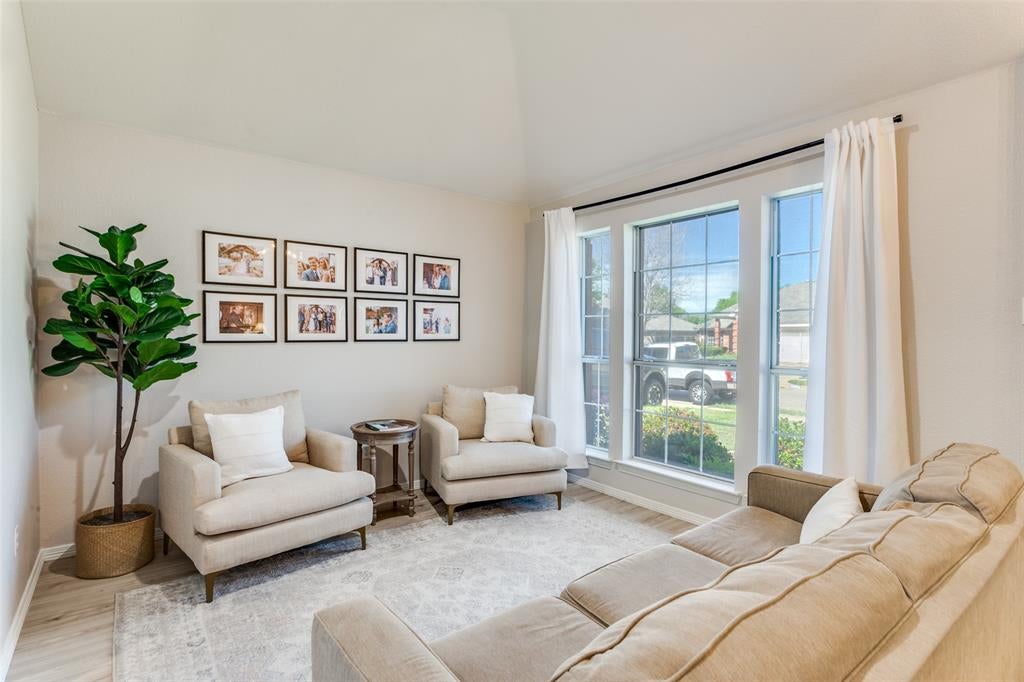
~ Become a HOMEOWNER before Summer ends ~ Welcome to a beautifully maintained home in the sought-after Park Palisades neighborhood, where thoughtful updates, pride of ownership, and a warm, inviting atmosphere come together harmoniously. From the moment you enter, 10-foot ceilings, expansive windows with solar screens, and abundant natural light create a bright and airy sense of space. The open-concept design makes everyday living feel effortless while providing an inviting setting for gathering with family and friends. The kitchen is appointed with stunning quartz countertops and a gas range for the aspiring chef, while the gas fireplace brings an undeniable cozy ambiance to the living space. Recent improvements include a new roof, cedar fence, and gate in 2025, along with a smart home security system and smart sprinkler system. Every detail reflects the owners’ attentive care and intentional design in this exceptional home. Outside, the backyard offers a peaceful retreat—perfect for enjoying your favorite cold beverage after a long day, watching a golden hour sunset, or gathering around the table for a relaxed meal or memorable celebration. And when Texas summer temperatures rise, the gated community pool, just down the street, offers a refreshing escape and opportunity for neighbor connection. The location is equally appealing, with Chisholm Trail Parkway less than a mile away and convenient access to shopping, dining, hospitals, parks, and highly regarded public and private schools. Nearby Patricia LeBlanc Park spans approximately 15 acres and offers walking trails, a playground, pavilion, and tennis courts. Set within a neighborhood with one entrance and 24-hour surveillance, this home offers both a welcoming sense of community and peace of mind. Thoughtfully updated and wonderfully located—Is this your perfect match?
| an hour ago | Listing updated with changes from the MLS® | |
| 8 hours ago | Listing first seen on site |

© 2020 North Texas Real Estate Information Systems. All rights reserved. Information is deemed reliable but is not guaranteed accurate by the MLS or NTREIS. The information being provided is for the consumer's personal, non-commercial use, and may not be reproduced, redistributed, or used for any purpose other than to identify prospective properties consumers may be interested in purchasing.
Last checked: 2026-08-13 09:20 AM CDT
Did you know? You can invite friends and family to your search. They can join your search, rate and discuss listings with you.