Save
Ask
Tour
Hide
Share
$965,000
3 Days On Site

3616 Hearst Castle Way
Plano, TX 75025

For Sale|Single Family Residence|Active
5
Beds
4
Total Baths
3
Full Baths
1
Partial Bath
3,928
SqFt
$246
/SqFt
1996
Built
Subdivision:
Estates Of Forest Creek Ph V
County:
Collin

Due to the health concerns created by Coronavirus we are offering personal 1-1 online video walkthough tours where possible.
Call Now: 1-469-880-4050
Is this the listing for you? We can help make it yours.
1-469-880-4050
3616 Hearst Castle Way3616 Hearst Castle Way3616 Hearst Castle Way3616 Hearst Castle Way
Save
Ask
Tour
Hide
Share

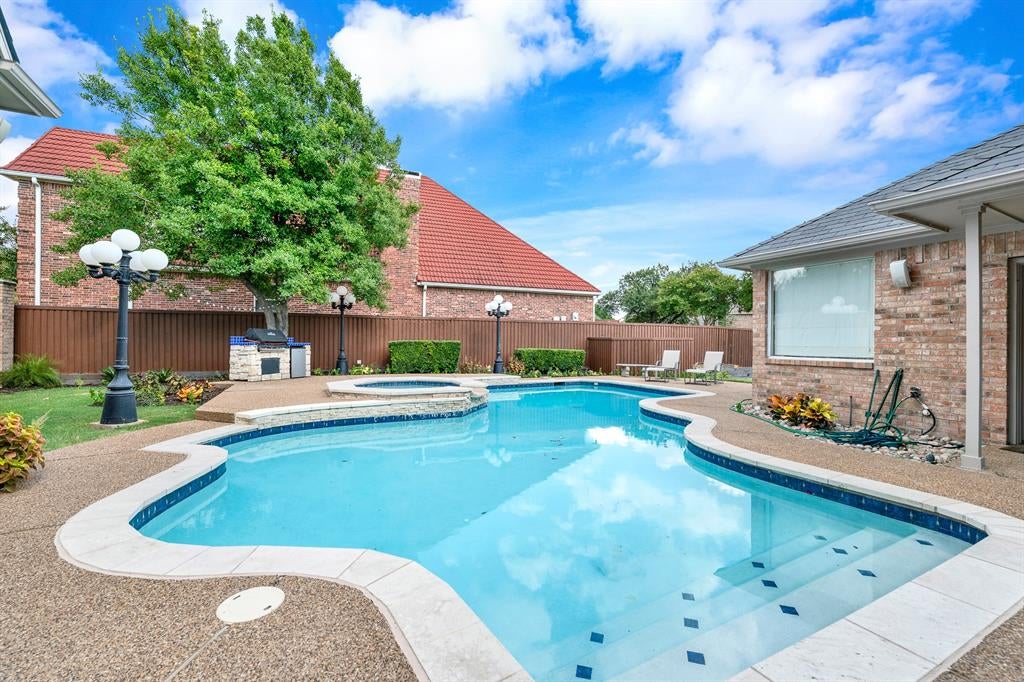
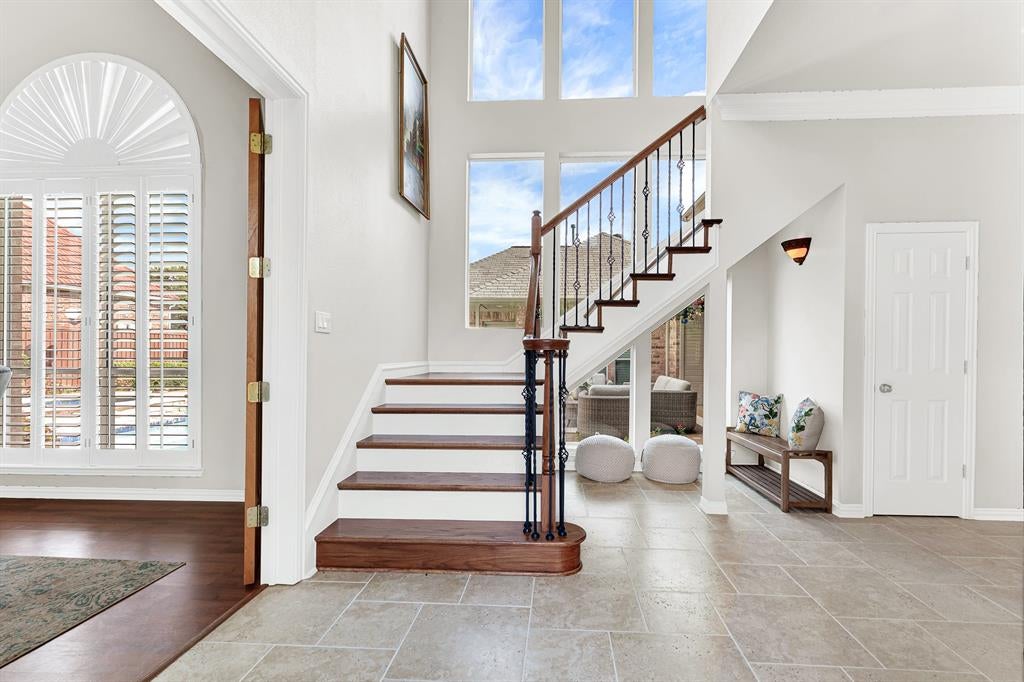
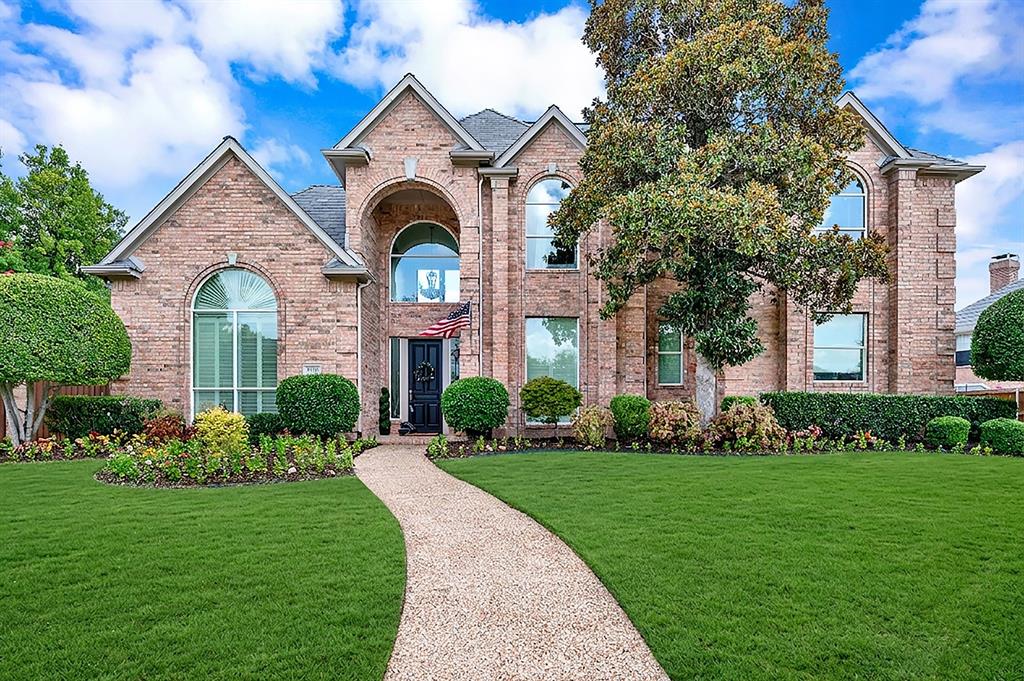
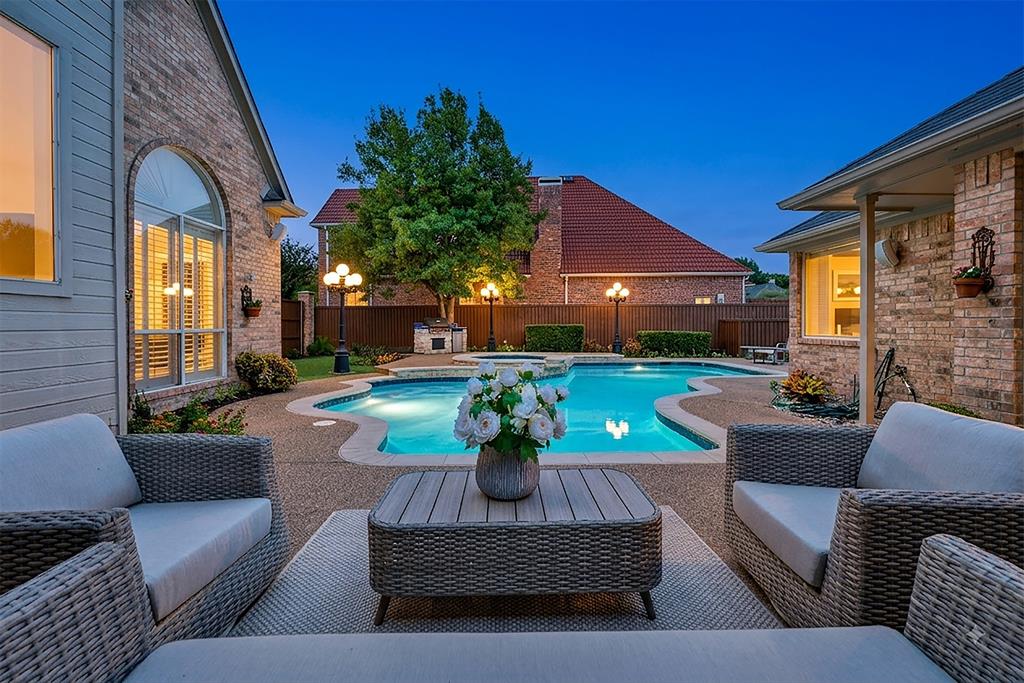
Welcome Home To This Refined Two-Story Traditional Residence Nestled In Plano's Prestigious Estates Of Forest Creek. Designed For Both Seamless Entertaining And Effortless Everyday Living, The Backyard Serves As A Resort-Style Retreat Featuring A Heated Swimming Pool, Attached Spa, Lush Lawn Space For Pets Or Play, And Dedicated Parking Space For An RV Or Boat. Grand 21-Foot Ceilings Welcome You Inside, Where French Doors Open To A Private Home Office Or Elegant Formal Sitting Room. Sunlight Streams Into The Open Family Room With Its Cozy Brick Fireplace, Flowing Right Into A Fully Equipped Chef's Kitchen Finished With Dual Ovens, A Gas Cooktop, Center Island, And Premium KitchenAid Stainless Steel Appliances. The Tranquil Primary Suite Offers A Secluded Getaway Complete With An Oversized Custom Walk-In Closet And A Luxurious, Spa-Inspired Ensuite Bath Featuring A Clawfoot Tub. Rich Hardwood Floors Lead Upstairs To An Expansive Game Room That Creates Two Distinct Bedroom Wings. One Side Features Two Generous Bedrooms Connected By A Jack-And-Jill Bath, While The Opposite Side Offers Two Additional Bedrooms With Their Own Jack-And-Jill Bath, Providing Wonderful Separation And Flexibility For Family, Guests, Or Older Children. Practical Highlights Include A Spacious Three-Car Garage And A Voluntary HOA, Along With Extensive Modern Upgrades Like A Durable EcoStar Rubber Roof, Replacement Water Heaters, Double-Pane Windows, Fresh Carpet, And A Re-Plastered Pool. Ideally Located Just Steps From Mathews Elementary, Davis Library, And Neighborhood Parks, With Convenient Access To BASIS Family Charter School, Legacy West, The Star, Stonebriar Centre, Dining, And Major Highways 121 And DNT.

Save
Ask
Tour
Hide
Share
Listing Snapshot
Price 
$965,000
Days On Site 
3 Days
Bedrooms 
5
Inside Area (SqFt) 
3,928 sqft
Total Baths 
4
Full Baths 
3
Partial Baths 
1
Lot Size 
0.33 Acres
Year Built 
1996
MLS® Number 
21357269
Status 
Active
Property Tax 
$15,836
HOA/Condo/Coop Fees 
$16.67 monthly
Sq Ft Source 
N/A
Friends & Family
Recent Activity
3 hours agoListing updated with changes from the MLS®
3 days agoListing first seen on site
General Features
Acres 
0.33
Attached Garage 
Yes
Foundation 
Slab
Garage 
Yes
Garage Spaces 
3
Levels 
Two
Parking 
Alley AccessDrivewayGarageGarage Door OpenerGarage Faces RearInside EntranceKitchen LevelLightedOversizedAttached
Property Sub Type 
Single Family Residence
Security 
Carbon Monoxide Detector(s)Fire AlarmSecurity SystemSmoke Detector(s)
Sewer 
Public Sewer
Special Circumstances 
Standard
Style 
Traditional
Utilities 
Cable AvailableUnderground Utilities
Water Source 
Public
Interior Features
Appliances 
DishwasherDisposalDryerElectric OvenGas CooktopGas Water HeaterMicrowaveDouble OvenRefrigeratorWasherWine Cooler
Cooling 
Ceiling Fan(s)Central AirElectricZoned
Fireplace 
Yes
Fireplace Features 
Gas StarterWood BurningGas Log
Fireplaces 
1
Flooring 
CarpetCeramic TileWood
Heating 
CentralNatural GasZoned
Interior 
Built-in FeaturesChandelierDouble VanityEat-in KitchenGranite CountersKitchen IslandPantryVaulted Ceiling(s)Walk-In Closet(s)High Speed InternetWired for Sound
Laundry Features 
Electric Dryer HookupWasher Hookup
Window Features 
Skylight(s)ShuttersWindow Coverings
Save
Ask
Tour
Hide
Share
Exterior Features
Construction Details 
Brick
Exterior 
Rain GuttersLightingGarden
Fencing 
Back YardFencedGateWood
Lot Features 
Few TreesInterior LotLandscapedSubdivided
Other Structures 
RV/Boat Storage
Patio And Porch 
CoveredPatio
Pool Features 
GuniteHeatedIn GroundOutdoor PoolPool SweepPool/Spa Combo
Roof 
Composition
Windows/Doors 
Skylight(s)ShuttersWindow Coverings
Community Features
Association Dues 
200
Financing Terms Available 
CashConventional
HOA Fee Frequency 
Annually
School District 
Plano ISD
Schools
School District
Plano ISD
Elementary School
Mathews
Middle School
Schimelpfenig
High School
Clark
Listing courtesy of Terri McCoy of Keller Williams Legacy [email protected]


© 2020 North Texas Real Estate Information Systems. All rights reserved. Information is deemed reliable but is not guaranteed accurate by the MLS or NTREIS. The information being provided is for the consumer's personal, non-commercial use, and may not be reproduced, redistributed, or used for any purpose other than to identify prospective properties consumers may be interested in purchasing.
Last checked: 2026-08-24 04:04 PM CDT

Neighborhood & Commute
Source: Walkscore
Save
Ask
Tour
Hide
Share