

609 PicassoColleyville, TX 76034
Due to the health concerns created by Coronavirus we are offering personal 1-1 online video walkthough tours where possible.
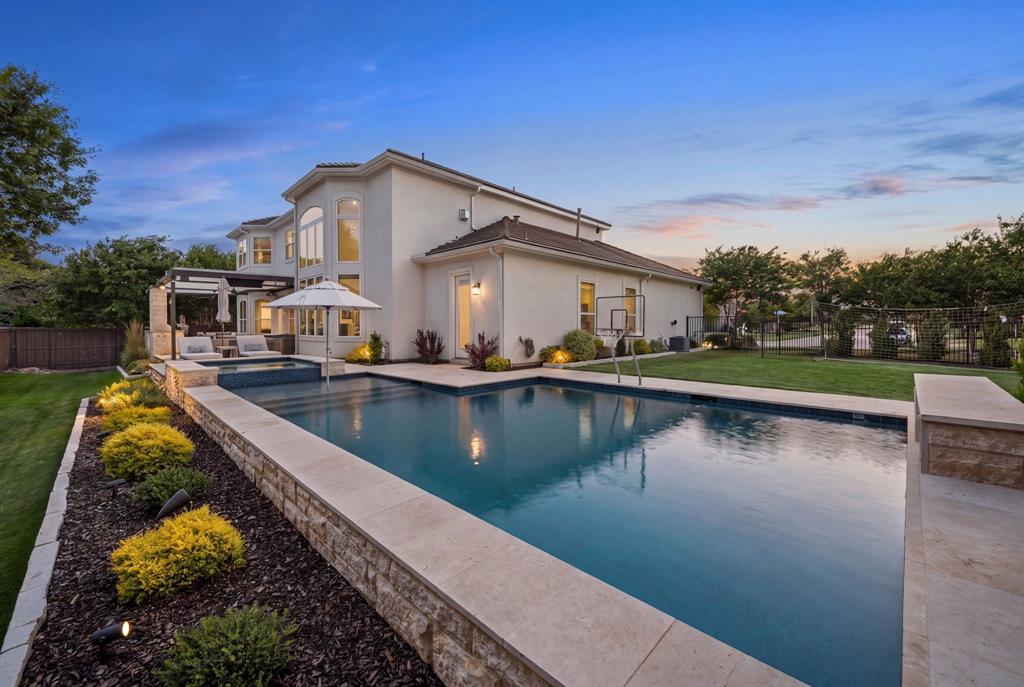

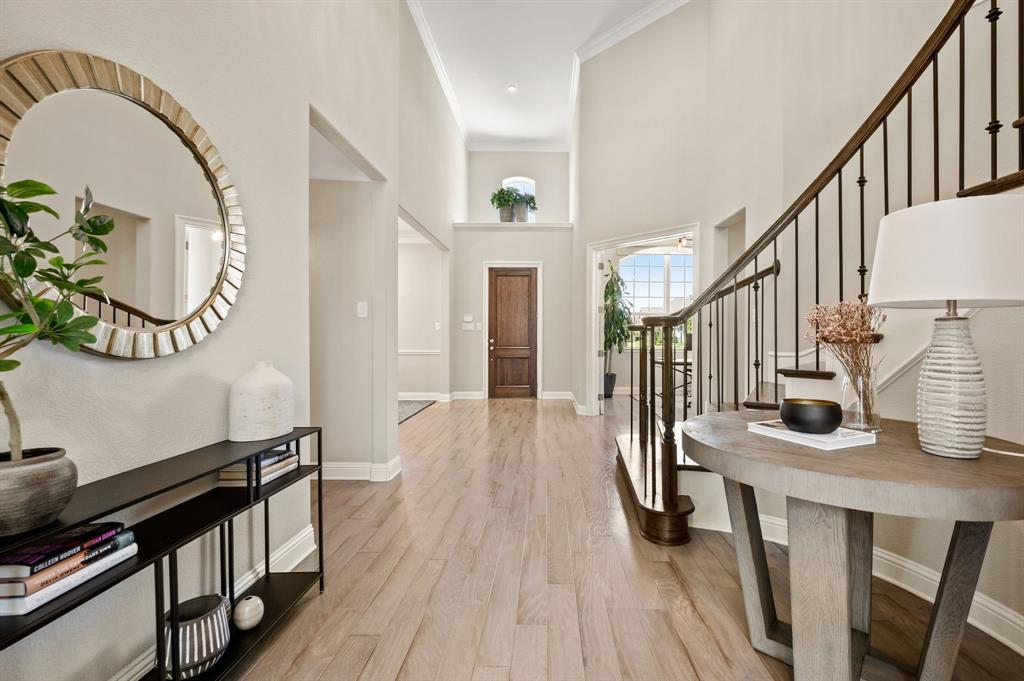
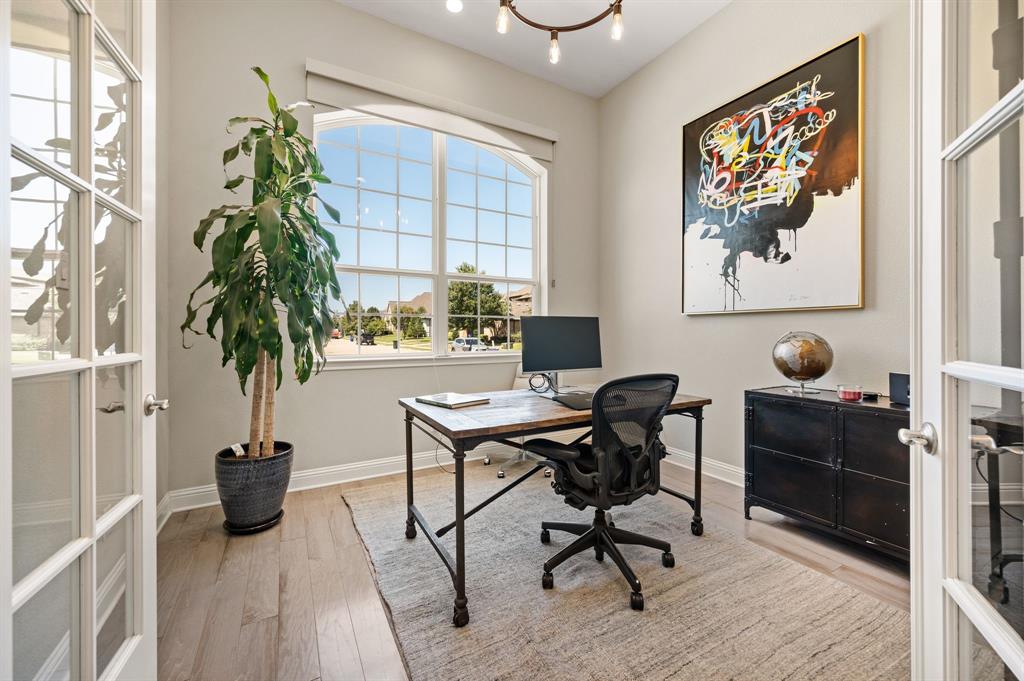
Modern contemporary luxury meets sophisticated design in this exceptional home located in the highly desirable Reserve at Colleyville! Framed by lush landscaping and striking curb appeal, this beautifully appointed residence makes an impressive statement. Inside, soaring ceilings, expansive windows, and abundant natural light create an inviting atmosphere. A private office provides an elegant space for working from home, while the thoughtfully designed open-concept floorplan is ideal for both everyday living and entertaining. The living room showcases an impressive floor-to-ceiling fireplace, custom built-ins, and a breathtaking wall of windows overlooking the outdoor living spaces. The kitchen features breakfast bar seating, a center island, walk-in pantry, gas cooktop, and double ovens. The luxurious primary suite is a private retreat with a spacious sitting area and a serene, spa-inspired bath featuring a freestanding soaking tub. An extraordinary custom walk-in closet with California Closets provides exceptional organization and connects directly to the laundry room for added convenience. Upstairs offers even more space to relax and entertain, including an additional living and game room plus a dedicated media room with its own bar—perfect for movie nights, game days, and hosting guests. The resort-style backyard is truly exceptional. A custom outdoor living area and kitchen, built by Claffey Pools, features a built-in Blaze grill, two electric heaters, and pergola, creating an impressive setting for year-round entertaining. The Claffey pool is enhanced with automation, a water feature, custom lighting, attached spa, and Jandy VersaTemp heating & chilling system, allowing you to enjoy in comfort throughout the seasons. Premium technology completes the home with Nest exterior cameras, doorbell & thermostats, and a Control4 smart home system, bringing convenience, security, and connected living together seamlessly. Excellent Keller ISD or GCISD Enrollment options!
| 2 days ago | Listing updated with changes from the MLS® | |
| 2 days ago | Listing first seen on site |

© 2020 North Texas Real Estate Information Systems. All rights reserved. Information is deemed reliable but is not guaranteed accurate by the MLS or NTREIS. The information being provided is for the consumer's personal, non-commercial use, and may not be reproduced, redistributed, or used for any purpose other than to identify prospective properties consumers may be interested in purchasing.
Last checked: 2026-08-21 06:48 PM CDT
Did you know? You can invite friends and family to your search. They can join your search, rate and discuss listings with you.