Save
Ask
Tour
Hide
Share
$699,000
2 Days On Site

3204 Channing Lane
Bedford, TX 76021

For Sale|Single Family Residence|Active
4
Beds
3
Total Baths
3
Full Baths
2,558
SqFt
$273
/SqFt
1985
Built
Subdivision:
Wendover Add
County:
Tarrant

Due to the health concerns created by Coronavirus we are offering personal 1-1 online video walkthough tours where possible.
Call Now: 1-469-880-4050
Is this the listing for you? We can help make it yours.
1-469-880-4050
3204 Channing Lane3204 Channing Lane3204 Channing Lane3204 Channing Lane
Save
Ask
Tour
Hide
Share

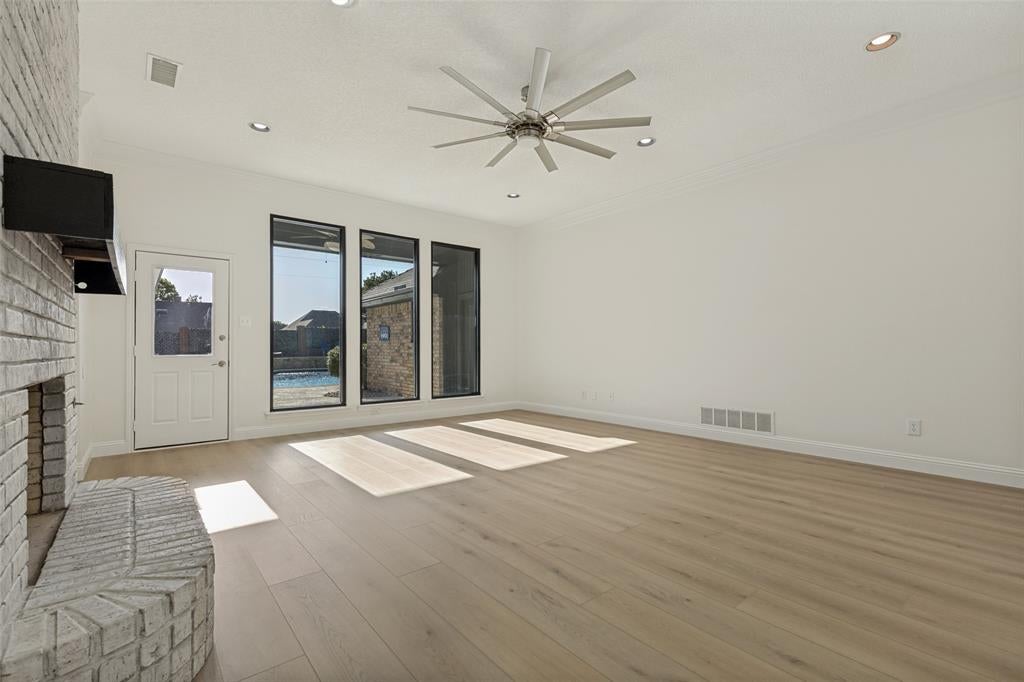
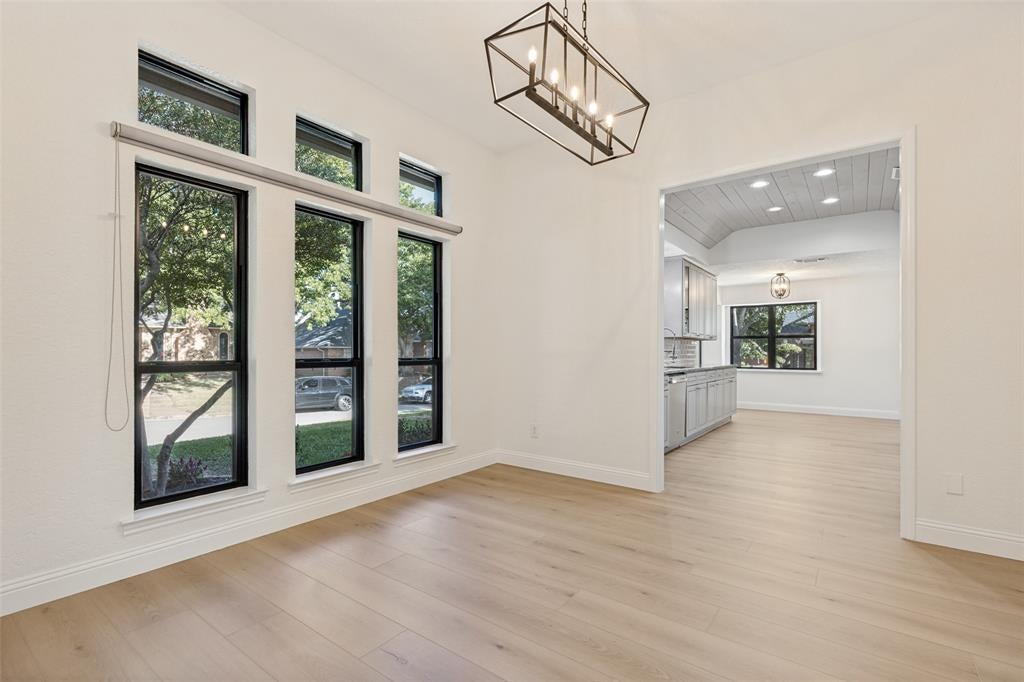
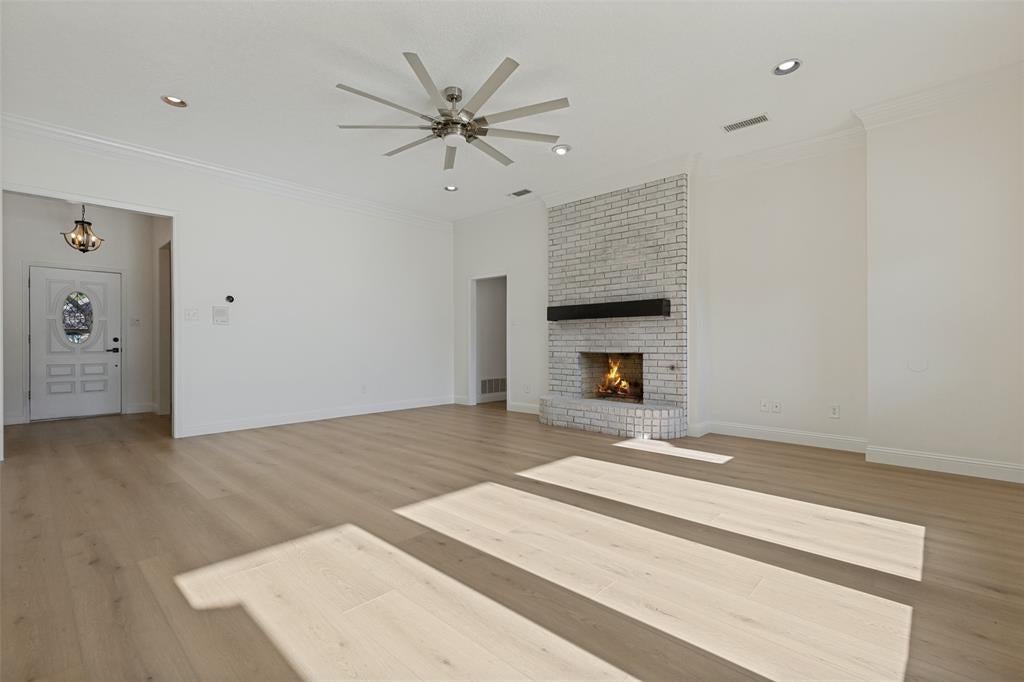
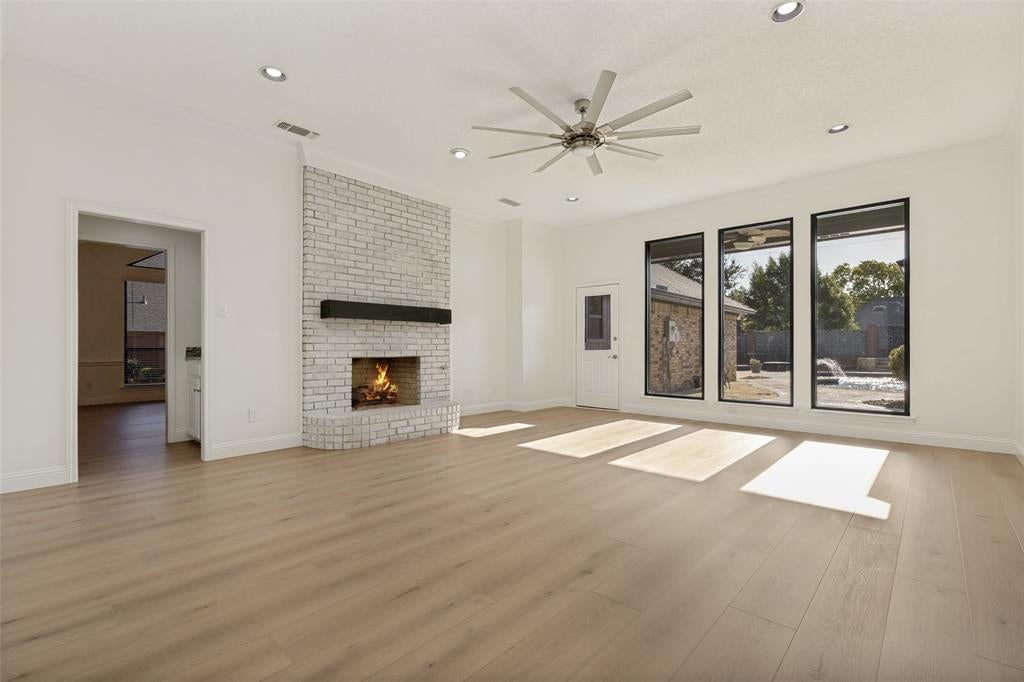
Fully Renovated Bedford Home with Pool: Welcome to this beautifully renovated 4-bedroom, 3- full bathroom home in Bedford, TX, offering a spacious floor plan, modern updates, and an exceptional backyard designed for everyday living and entertaining. This move-in-ready home also features 2 living areas, 2 dining areas, an attached 2-car garage with a double-insulated garage door, a gorgeous pool, stone patio, and hot tub with plenty of space for family, guest, and gatherings. The open-concept main living area features LVP flooring, fresh interior and exterior paint, and a spacious kitchen with beautiful cabinetry, granite countertops, stainless steel appliances & oversized SS sink. The kitchen opens to the den, breakfast area, & formal dining room, creating an ideal layout for entertaining. A convenient wet bar connects the 2 living areas. The thoughtfully designed floor plan includes a private 4th bedroom & full bathroom separated from the main bedrooms, making it ideal for guests, a teenager, in-laws, or a home office. All 3 bathrooms have been updated, adding a fresh modern feel throughout the home. Major improvements include newly installed Low-E energy-saving windows, the roof was replaced in July 2026 with a Class 4 impact-resistant roof, along with complete solar power vents, gutter system & leaf screens. The attached 2-car garage door is double insulated, adding comfort and functionality to this valuable space. Step outside to your own private backyard retreat featuring a sparkling pool, hot tub, & stone patio, perfect for enjoying Texas evenings at home. Located on the border of Colleyville, this desirable Bedford, Texas home offers convenient access to shopping, restaurants, parks, recreation, major highways, and DFW Airport. Nearby attractions include shopping center, aka, Glade Parks, Central Park, Chisholm Aquatics Center, North East Mall, and a variety of dining and entertainment options. Also walking distance to The New Bedford Boys Ranch.

Save
Ask
Tour
Hide
Share
Listing Snapshot
Price 
$699,000
Days On Site 
2 Days
Bedrooms 
4
Inside Area (SqFt) 
2,558 sqft
Total Baths 
3
Full Baths 
3
Partial Baths 
N/A
Lot Size 
0.273 Acres
Year Built 
1985
MLS® Number 
21358190
Status 
Active
Property Tax 
$8,169
HOA/Condo/Coop Fees 
$49.17 monthly
Sq Ft Source 
N/A
Friends & Family
Recent Activity
5 hours agoListing updated with changes from the MLS®
2 days agoListing first seen on site
General Features
Acres 
0.273
Attached Garage 
Yes
Foundation 
Slab
Garage 
Yes
Garage Spaces 
2
Levels 
One
Parking 
Additional ParkingConcreteDrivewayGarageGarage Door OpenerGarage Faces RearGatedKitchen LevelSecuredSide By SideAttached
Property Sub Type 
Single Family Residence
Security 
Smoke Detector(s)
Sewer 
Public Sewer
Special Circumstances 
Standard
Style 
Traditional
Utilities 
Cable AvailableElectricity ConnectedNatural Gas Available
Water Source 
Public
Interior Features
Appliances 
DishwasherDisposalDryerElectric OvenGas CooktopGas OvenGas Water HeaterMicrowaveDouble OvenWasher
Cooling 
Ceiling Fan(s)Central AirElectric
Fireplace 
Yes
Fireplace Features 
Living RoomRaised HearthGas Log
Fireplaces 
1
Flooring 
TileVinyl
Heating 
CentralNatural Gas
Interior 
Built-in FeaturesChandelierEat-in KitchenGranite CountersOpen FloorplanVaulted Ceiling(s)Walk-In Closet(s)High Speed InternetIn-Law Floorplan
Laundry Features 
Electric Dryer HookupWasher Hookup
Window Features 
Window Coverings
Bath-Full 
Dimensions - 12 x 5Level - First
Bedroom 
Dimensions - 12 x 12Level - FirstFeatures - Ceiling Fan(s)
Breakfast Room 
Dimensions - 11 x 6Level - FirstFeatures - Eat-in Kitchen
Den 
Dimensions - 17 x 15Level - First
Dining Room 
Dimensions - 12 x 12Level - First
Kitchen 
Dimensions - 15 x 11Level - FirstFeatures - Eat-in Kitchen
Living Room 
Dimensions - 21 x 17Level - FirstFeatures - Ceiling Fan(s)
Master Bathroom 
Dimensions - 17 x 11Level - First
Master Bedroom 
Dimensions - 16 x 14Level - FirstFeatures - Walk-In Closet(s)
Utility Room 
Dimensions - 9 x 6Level - First
Save
Ask
Tour
Hide
Share
Exterior Features
Construction Details 
Wood SidingBrickConcrete
Exterior 
Rain Gutters
Fencing 
Back YardBrickFencedGateWood
Lot Features 
Interior LotLandscaped
Patio And Porch 
PatioOther
Pool Features 
FencedGuniteHeatedIn GroundOutdoor Pool
Roof 
Composition
Windows/Doors 
Window Coverings
Community Features
Association Dues 
590
Community Features 
CurbsSidewalks
Financing Terms Available 
CashConventionalFHAVA Loan
HOA Fee Frequency 
Annually
School District 
Hurst-Euless-Bedford ISD
Schools
School District
Hurst-Euless-Bedford ISD
Elementary School
Bedfordhei
Middle School
Bedford
High School
Bell
Listing courtesy of Laurens Wiseman of NuHaus Realty LLC [email protected]


© 2020 North Texas Real Estate Information Systems. All rights reserved. Information is deemed reliable but is not guaranteed accurate by the MLS or NTREIS. The information being provided is for the consumer's personal, non-commercial use, and may not be reproduced, redistributed, or used for any purpose other than to identify prospective properties consumers may be interested in purchasing.
Last checked: 2026-08-17 12:42 AM CDT

Neighborhood & Commute
Source: Walkscore
Save
Ask
Tour
Hide
Share