Save
Ask
Tour
Hide
Share
$1,995,000
4 Days On Site

5221 MARINERS Drive
Plano, TX 75093

For Sale|Single Family Residence|Active
4
Beds
4
Total Baths
3
Full Baths
1
Partial Bath
4,010
SqFt
$498
/SqFt
1983
Built
Subdivision:
Willow Bend Lakes Ph Two
County:
Collin

Due to the health concerns created by Coronavirus we are offering personal 1-1 online video walkthough tours where possible.
Call Now: 1-469-880-4050
Is this the listing for you? We can help make it yours.
1-469-880-4050
5221 MARINERS Drive5221 MARINERS Drive5221 MARINERS Drive5221 MARINERS Drive
Save
Ask
Tour
Hide
Share

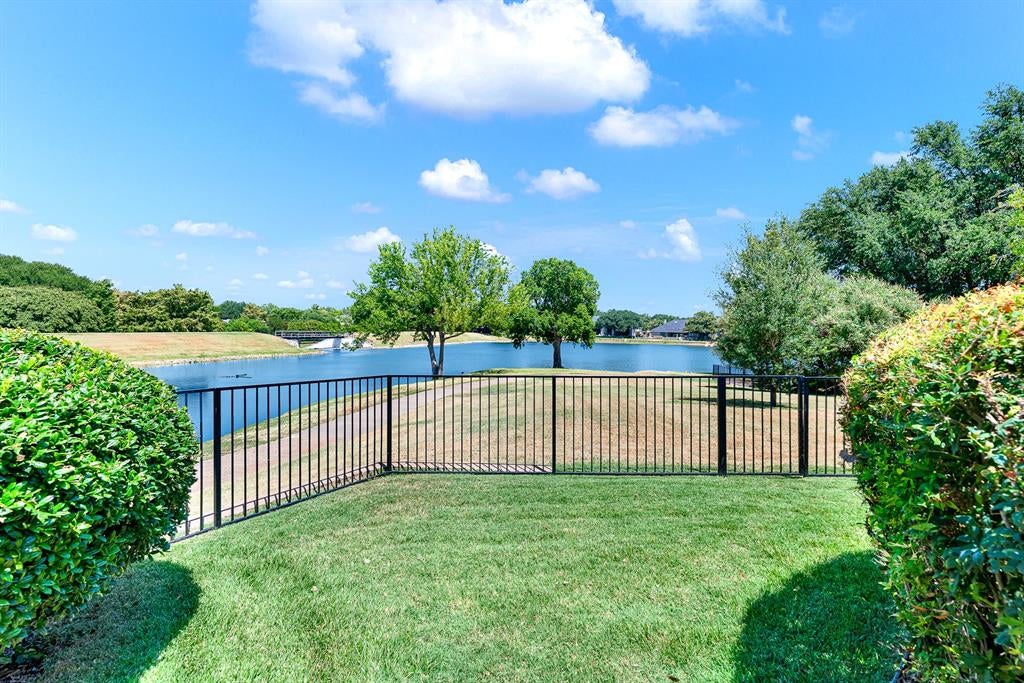
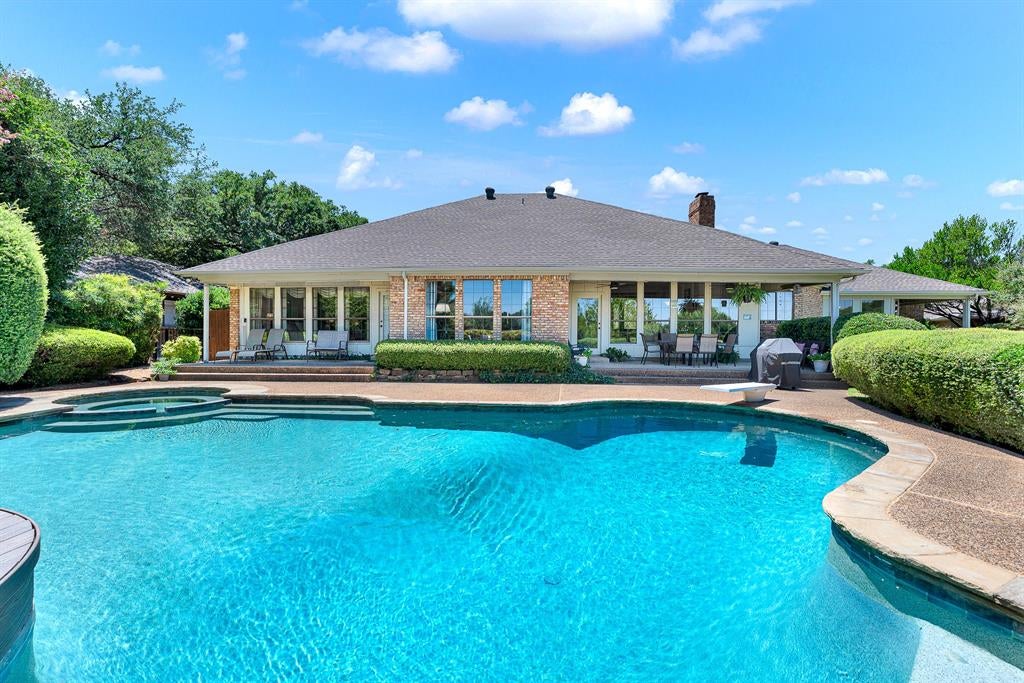
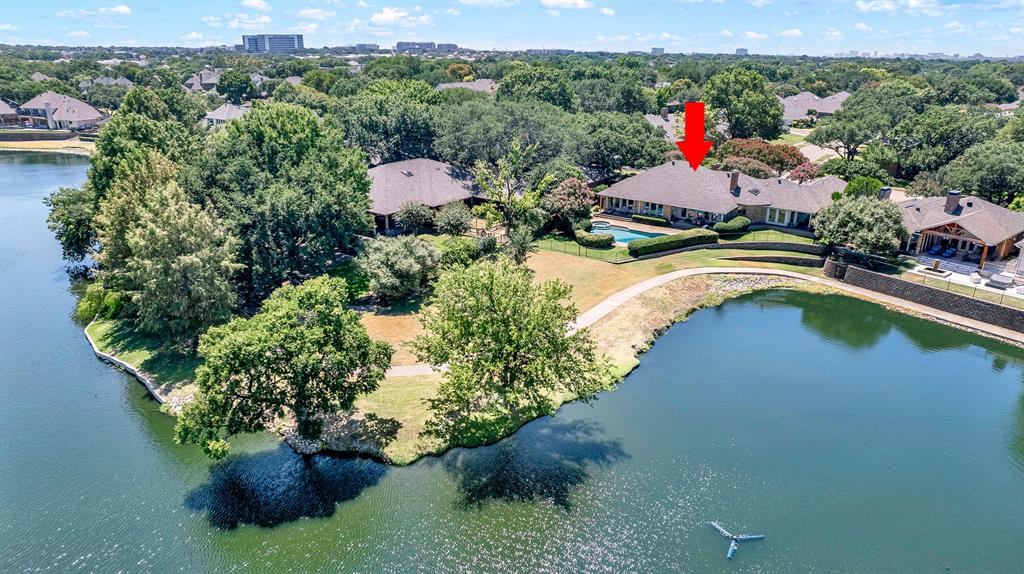
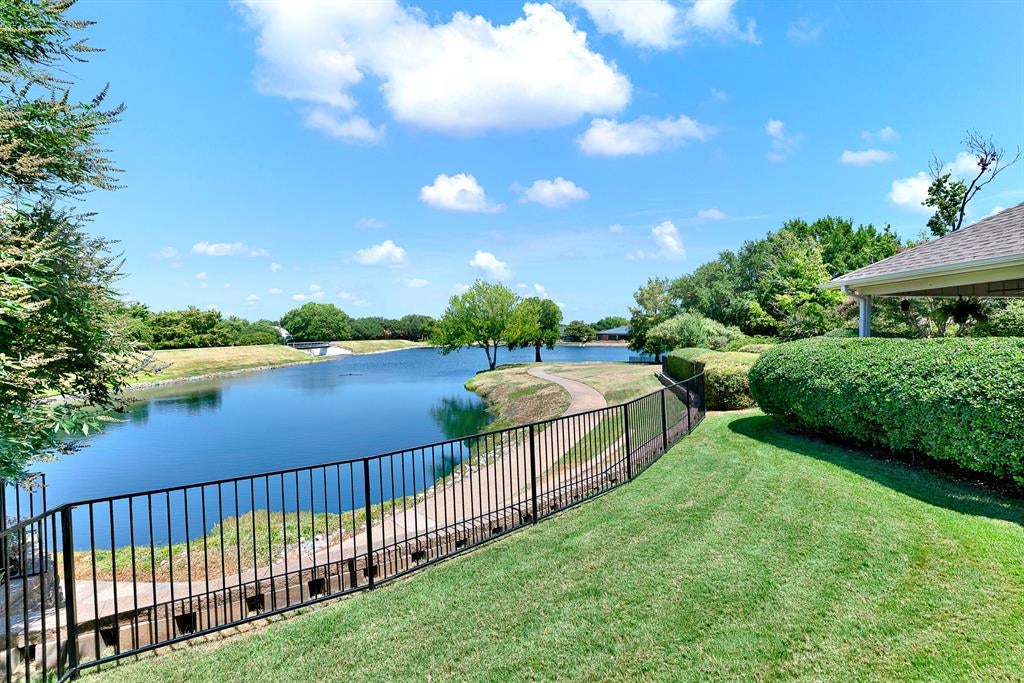
Welcome to your private oasis in prestigious Willow Bend Lakes, where serene, sweeping views of Spillway Lake frame everyday luxury. Situated on a massive 0.6-acre lot shaded by mature trees, this single-story retreat offers an ideal blend of casual comfort and true sophistication. Breathtaking water views take center stage from nearly every vantage point, including the living room, family room, primary suite, kitchen, bright breakfast room, and a quiet guest suite. Cooking is pure joy in the updated chef's kitchen featuring granite countertops, double ovens, cooktop, and an ultra-quiet Samsung smart dishwasher. Designed for seamless entertaining, the expansive family room complete with a wet bar flows toward incredible outdoor living spaces. Step outside to explore three distinct patio areas and a composite deck surrounding an updated PebbleTec diving pool and spa, all positioned to capture picturesque lake sunsets. The primary retreat serves as a sanctuary with dual vanities, frameless shower, and deep soaking tub, while guests enjoy their own suite with a private patio overlooking the water. Major structural enhancements provide complete peace of mind for years to come, including a Class 4 hail-resistant roof, replaced dual Trane HVAC systems, updated water heaters, updated secondary bathrooms with quartz counters, and custom gutter protection. An expansive 3-car garage with extra width and depth easily accommodates oversized vehicles and storage needs. Located just a short stroll from scenic walking trails and the fairways of Gleneagles Country Club, this sanctuary puts top-tier schools, high-end retail, and world-class dining right at your doorstep. Packed with incredible features and endless water views, this home offers the relaxed resort lifestyle you have been searching for!

Save
Ask
Tour
Hide
Share
Listing Snapshot
Price 
$1,995,000
Days On Site 
4 Days
Bedrooms 
4
Inside Area (SqFt) 
4,010 sqft
Total Baths 
4
Full Baths 
3
Partial Baths 
1
Lot Size 
0.6 Acres
Year Built 
1983
MLS® Number 
21358448
Status 
Active
Property Tax 
$19,171
HOA/Condo/Coop Fees 
$216.67 monthly
Sq Ft Source 
N/A
Friends & Family
Recent Activity
2 hours agoListing updated with changes from the MLS®
5 days agoListing first seen on site
General Features
Acres 
0.6
Attached Garage 
Yes
Foundation 
Slab
Garage 
Yes
Garage Spaces 
3
Levels 
One
Parking 
DrivewayElectric Vehicle Charging Station(s)GarageGarage Door OpenerGarage Faces SideInside EntranceKitchen LevelLightedOversizedAttached
Property Sub Type 
Single Family Residence
Security 
Carbon Monoxide Detector(s)Fire AlarmSecurity SystemSmoke Detector(s)
Sewer 
Public Sewer
Special Circumstances 
Standard
Style 
Traditional
Utilities 
Cable AvailableUnderground Utilities
Water Source 
Public
Interior Features
Appliances 
DishwasherDisposalElectric OvenGas CooktopGas Water HeaterMicrowaveDouble OvenWine Cooler
Cooling 
Ceiling Fan(s)Central AirElectricZoned
Fireplace 
Yes
Fireplace Features 
DenGlass DoorsLiving RoomWood BurningGas Log
Fireplaces 
2
Flooring 
CarpetCeramic Tile
Heating 
CentralNatural GasZoned
Interior 
Built-in FeaturesChandelierDouble VanityGranite CountersKitchen IslandPantryWalk-In Closet(s)Wet BarHigh Speed Internet
Laundry Features 
Electric Dryer HookupWasher Hookup
Window Features 
ShuttersWindow Coverings
Bedroom 
Dimensions - 14 x 14Level - FirstFeatures - Ceiling Fan(s)
Breakfast Room 
Dimensions - 13 x 12Level - First
Dining Room 
Dimensions - 15 x 12Level - First
Family Room 
Dimensions - 17 x 14Level - First
Kitchen 
Dimensions - 16 x 14Level - FirstFeatures - Breakfast Bar, Kitchen Island, Pantry
Living Room 
Dimensions - 27 x 23Level - FirstFeatures - Ceiling Fan(s)
Master Bedroom 
Dimensions - 19 x 19Level - FirstFeatures - Ceiling Fan(s), Walk-In Closet(s)
Office 
Dimensions - 15 x 12Level - FirstFeatures - Ceiling Fan(s)
Utility Room 
Dimensions - 16 x 6Level - First
Save
Ask
Tour
Hide
Share
Exterior Features
Construction Details 
Brick
Exterior 
Rain GuttersLightingPrivate YardGarden
Fencing 
Back YardGateWrought Iron
Lot Features 
Few TreesInterior LotIrregular LotLandscapedWaterfrontSubdivided
Patio And Porch 
CoveredPatio
Pool Features 
Diving BoardGuniteHeatedIn GroundOutdoor PoolPool SweepPool/Spa Combo
Roof 
Composition
View 
Water
Waterfront 
Yes
Waterfront Features 
Lake PrivilegesLake Front
Waterview 
Water
Windows/Doors 
ShuttersWindow Coverings
Community Features
Association Dues 
2600
Community Features 
Lake
Financing Terms Available 
CashConventional
HOA Fee Frequency 
Annually
School District 
Plano ISD
Schools
School District
Plano ISD
Elementary School
Centennial
Middle School
Renner
High School
Shepton
Listing courtesy of Sharon Ketko of Sharon Ketko Realty [email protected]


© 2020 North Texas Real Estate Information Systems. All rights reserved. Information is deemed reliable but is not guaranteed accurate by the MLS or NTREIS. The information being provided is for the consumer's personal, non-commercial use, and may not be reproduced, redistributed, or used for any purpose other than to identify prospective properties consumers may be interested in purchasing.
Last checked: 2026-08-24 04:04 PM CDT

Neighborhood & Commute
Source: Walkscore
Save
Ask
Tour
Hide
Share