Save
Ask
Tour
Hide
Share
$950,000
5 Days On Site

5404 GLENSHIRE Drive
Plano, TX 75093

For Sale|Single Family Residence|Active
5
Beds
4
Total Baths
3
Full Baths
1
Partial Bath
3,838
SqFt
$248
/SqFt
1992
Built
Subdivision:
Kingsborough In Old Shepard Place
County:
Collin

Due to the health concerns created by Coronavirus we are offering personal 1-1 online video walkthough tours where possible.
Call Now: 1-469-880-4050
Is this the listing for you? We can help make it yours.
1-469-880-4050
5404 GLENSHIRE Drive5404 GLENSHIRE Drive5404 GLENSHIRE Drive5404 GLENSHIRE Drive
Save
Ask
Tour
Hide
Share

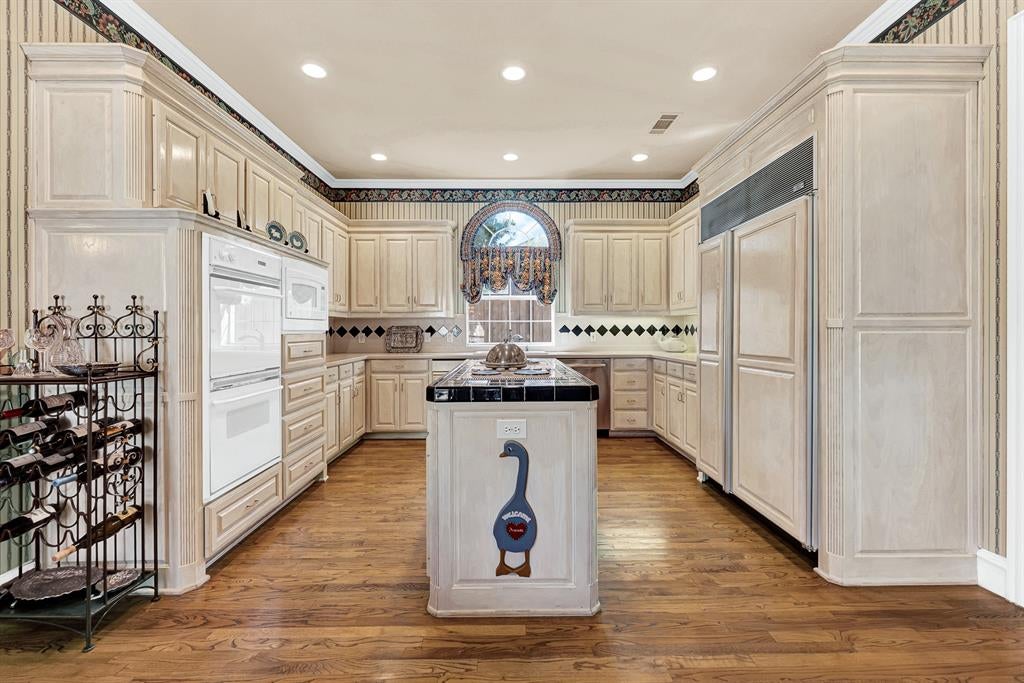
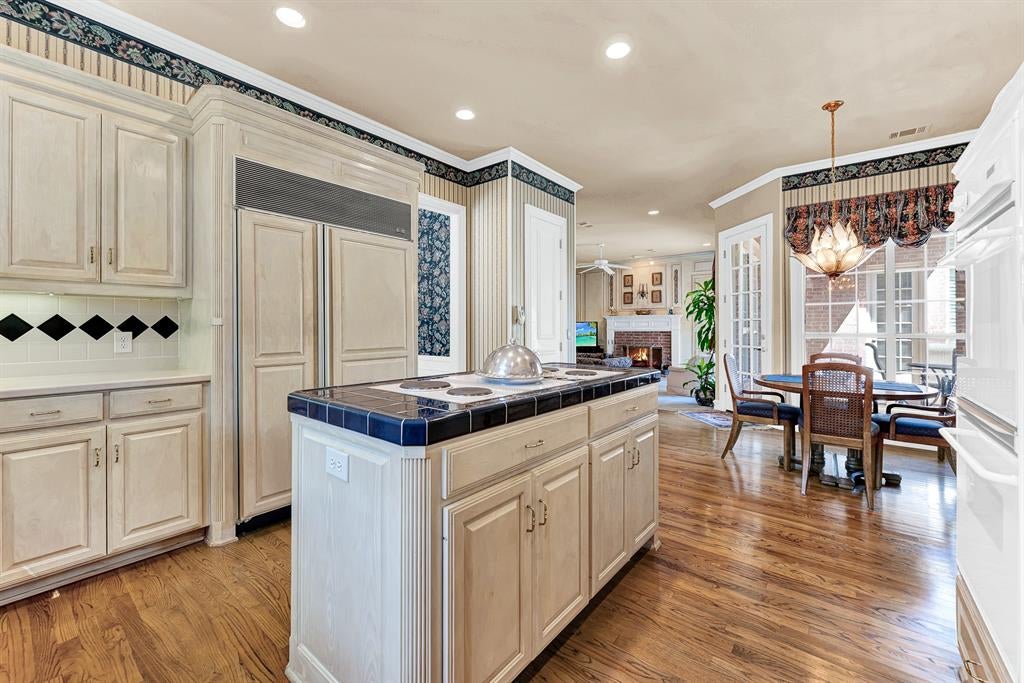
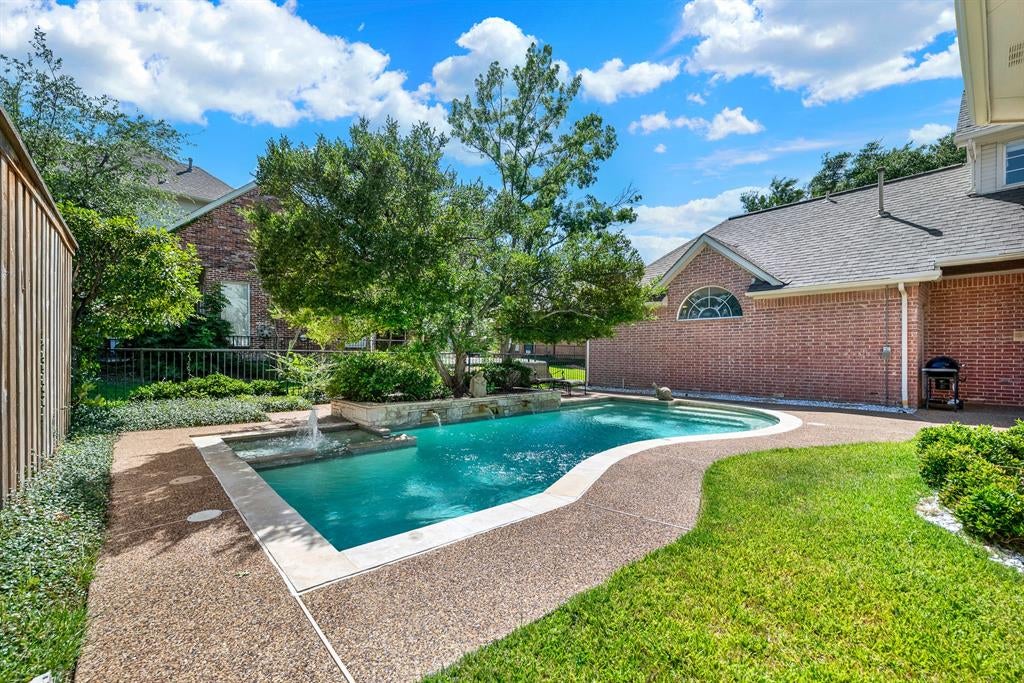
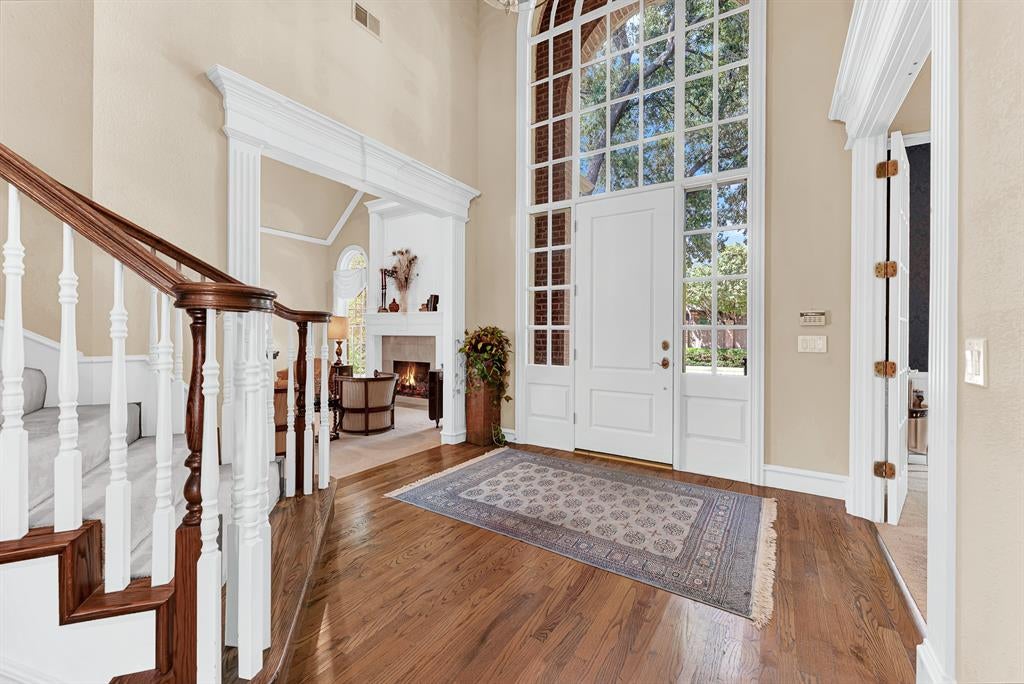
Welcome home to this grand estate brimming with old world charm and timeless elegance, where refined luxury meets comfortable everyday living! Basking in classic architectural presence, the residence opens to soaring ceilings, rich hardwood flooring, and exquisite millwork throughout. Host unforgettable holiday dinners in the elegant formal dining room, or gather guests in the formal living room centered around a cozy fireplace. At the heart of the layout, the welcoming family room features a second fireplace and a cleverly designed hidden wet bar, perfect for entertaining while taking in peaceful pool views. Enjoy casual morning coffee in the sunny breakfast nook, which also overlooks the sparkling backyard. Working from home is a breeze in the private executive office or (5th Bedroom). The main-floor primary retreat offers a tranquil sanctuary, boasting serene pool views, a third fireplace, a huge walk-in closet, and an luxury bath with a multi-head shower. Upstairs, three additional bedrooms provide ample room for family, including a versatile space perfect for a game room or media room. An oversized 3-car garage offers exceptional storage and parking. Outdoor living reaches high standards in the backyard oasis, complete with a refreshing private pool, soothing water feature, spacious patio, and lush surrounding gardens perfect for warm sunny days and cool evening gatherings. With every detail tailored for upscale comfort, this home is a rare gem.

Save
Ask
Tour
Hide
Share
Listing Snapshot
Price 
$950,000
Days On Site 
5 Days
Bedrooms 
5
Inside Area (SqFt) 
3,838 sqft
Total Baths 
4
Full Baths 
3
Partial Baths 
1
Lot Size 
0.26 Acres
Year Built 
1992
MLS® Number 
21358459
Status 
Active
Property Tax 
$15,549
HOA/Condo/Coop Fees 
$150 monthly
Sq Ft Source 
N/A
Friends & Family
Recent Activity
2 hours agoListing updated with changes from the MLS®
5 days agoListing first seen on site
General Features
Acres 
0.26
Attached Garage 
Yes
Foundation 
Slab
Garage 
Yes
Garage Spaces 
3
Levels 
Two
Parking 
DrivewayGarageGarage Door OpenerInside EntranceKitchen LevelLightedAttached
Property Sub Type 
Single Family Residence
Security 
Carbon Monoxide Detector(s)Fire AlarmSecurity ServiceSmoke Detector(s)
Sewer 
Public Sewer
Special Circumstances 
Standard
Utilities 
Cable Available
Water Source 
Public
Interior Features
Appliances 
DishwasherDisposalElectric CooktopGas OvenGas Water HeaterMicrowaveDouble Oven
Cooling 
Ceiling Fan(s)Central AirElectricZoned
Fireplace 
Yes
Fireplace Features 
Family RoomGasGas StarterLiving RoomWood BurningGas Log
Fireplaces 
2
Flooring 
CarpetCeramic TileWood
Heating 
CentralNatural GasZoned
Interior 
ChandelierDouble VanityGranite CountersKitchen IslandPantryVaulted Ceiling(s)High Speed Internet
Laundry Features 
Electric Dryer HookupWasher Hookup
Window Features 
Skylight(s)Window Coverings
Bedroom 
Dimensions - 18 x 13Level - SecondFeatures - Ceiling Fan(s)
Breakfast Room 
Dimensions - 13 x 9Level - First
Dining Room 
Dimensions - 18 x 12Level - First
Family Room 
Dimensions - 22 x 20Level - FirstFeatures - Ceiling Fan(s)
Kitchen 
Dimensions - 16 x 15Level - FirstFeatures - Breakfast Bar, Kitchen Island, Pantry
Living Room 
Dimensions - 16 x 15Level - FirstFeatures - Ceiling Fan(s)
Master Bedroom 
Dimensions - 22 x 21Level - FirstFeatures - Ceiling Fan(s), Walk-In Closet(s)
Utility Room 
Dimensions - 11 x 6Level - First
Save
Ask
Tour
Hide
Share
Exterior Features
Construction Details 
Brick
Exterior 
Rain GuttersLightingGarden
Fencing 
Back YardFencedGateWood
Lot Features 
Few TreesInterior LotIrregular LotLandscapedSubdivided
Patio And Porch 
CoveredPatio
Pool Features 
GuniteIn GroundOutdoor PoolPool SweepPool/Spa Combo
Roof 
Composition
Windows/Doors 
Skylight(s)Window Coverings
Community Features
Association Dues 
1800
Financing Terms Available 
CashConventional
HOA Fee Frequency 
Annually
School District 
Plano ISD
Schools
School District
Plano ISD
Elementary School
Huffman
Middle School
Renner
High School
Shepton
Listing courtesy of Sharon Ketko of Sharon Ketko Realty [email protected]


© 2020 North Texas Real Estate Information Systems. All rights reserved. Information is deemed reliable but is not guaranteed accurate by the MLS or NTREIS. The information being provided is for the consumer's personal, non-commercial use, and may not be reproduced, redistributed, or used for any purpose other than to identify prospective properties consumers may be interested in purchasing.
Last checked: 2026-08-24 04:04 PM CDT

Neighborhood & Commute
Source: Walkscore
Save
Ask
Tour
Hide
Share