Save
Ask
Tour
Hide
Share
$344,900
4 Days On Site

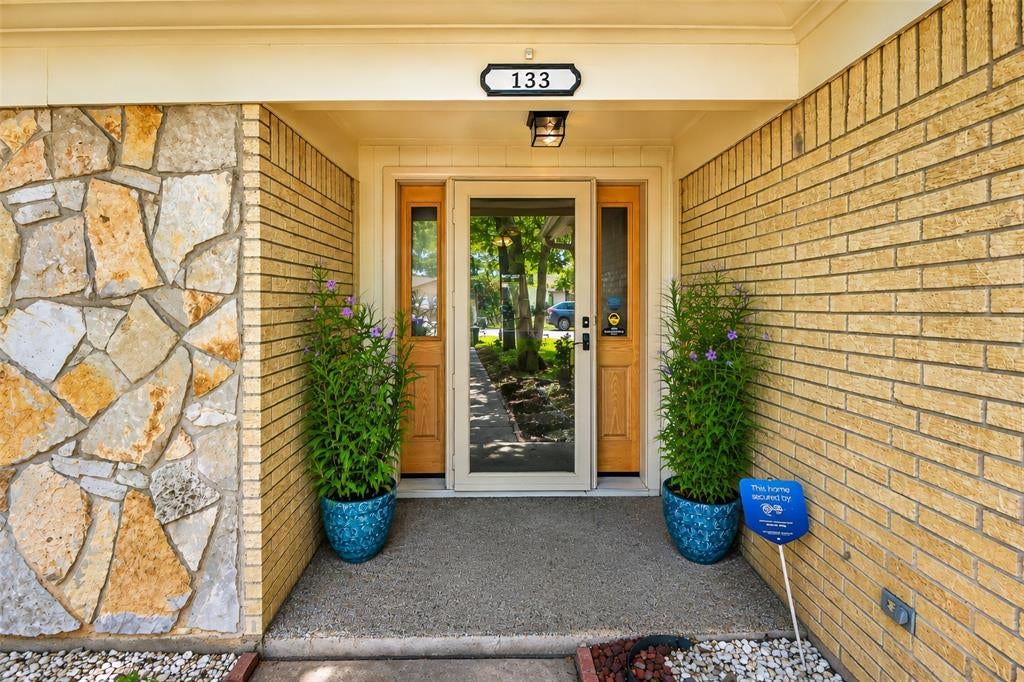
133 Oakhurst Drive
Bedford, TX 76022

For Sale|Single Family Residence|Active
3
Beds
2
Total Baths
1
Full Bath
1
Partial Bath
1,533
SqFt
$225
/SqFt
1963
Built
Subdivision:
Oakwood Park East Add
County:
Tarrant

Due to the health concerns created by Coronavirus we are offering personal 1-1 online video walkthough tours where possible.
Call Now: 1-469-880-4050
Is this the listing for you? We can help make it yours.
1-469-880-4050
133 Oakhurst Drive133 Oakhurst Drive133 Oakhurst Drive133 Oakhurst Drive
Save
Ask
Tour
Hide
Share

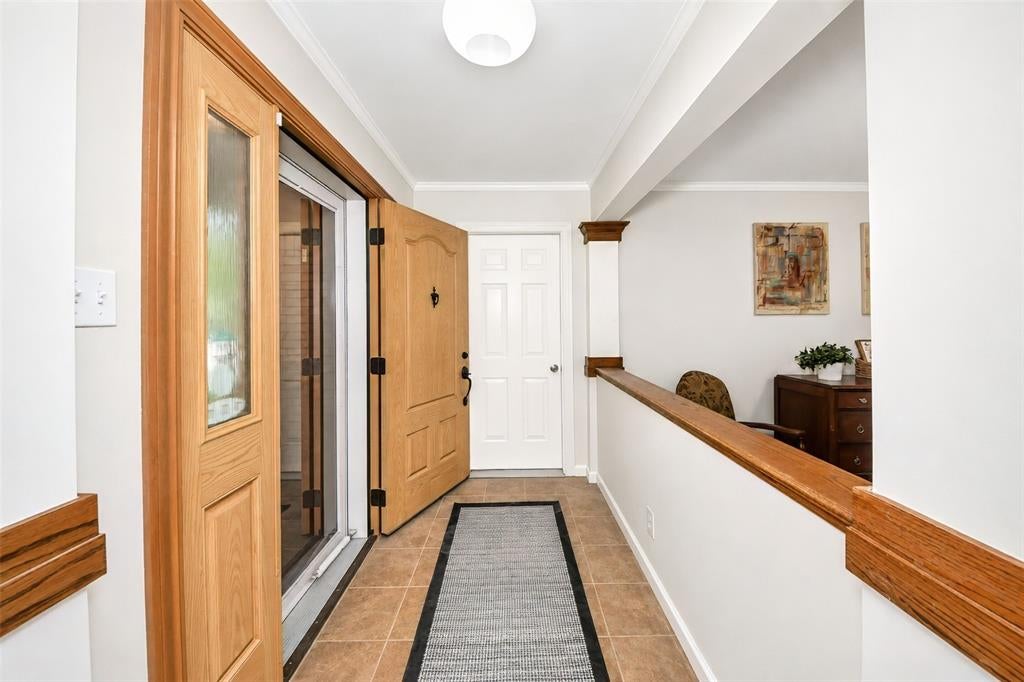
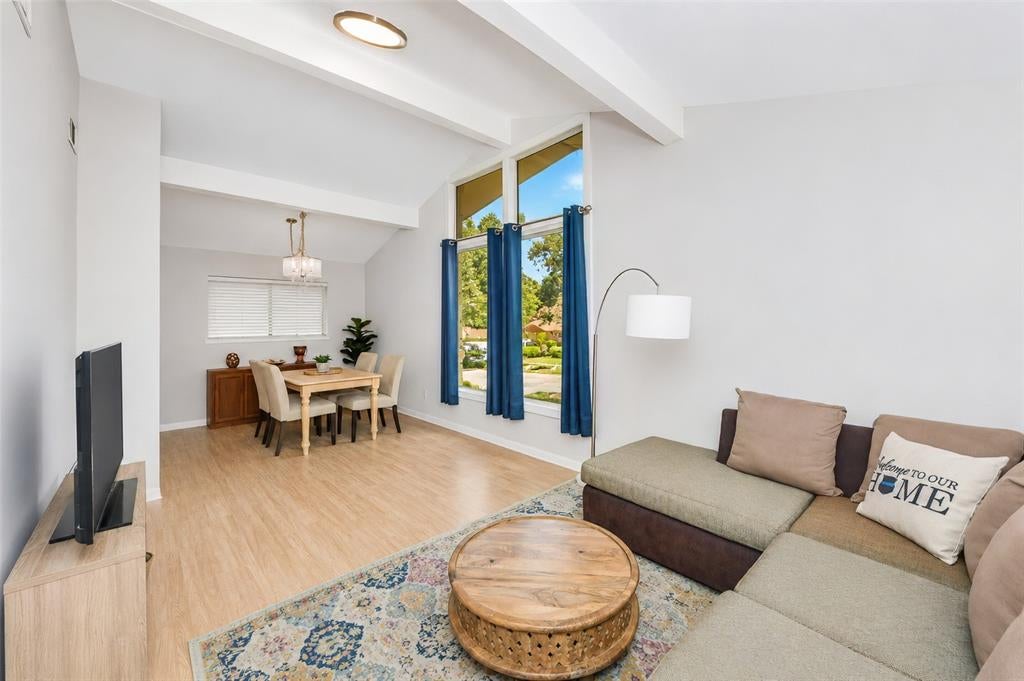
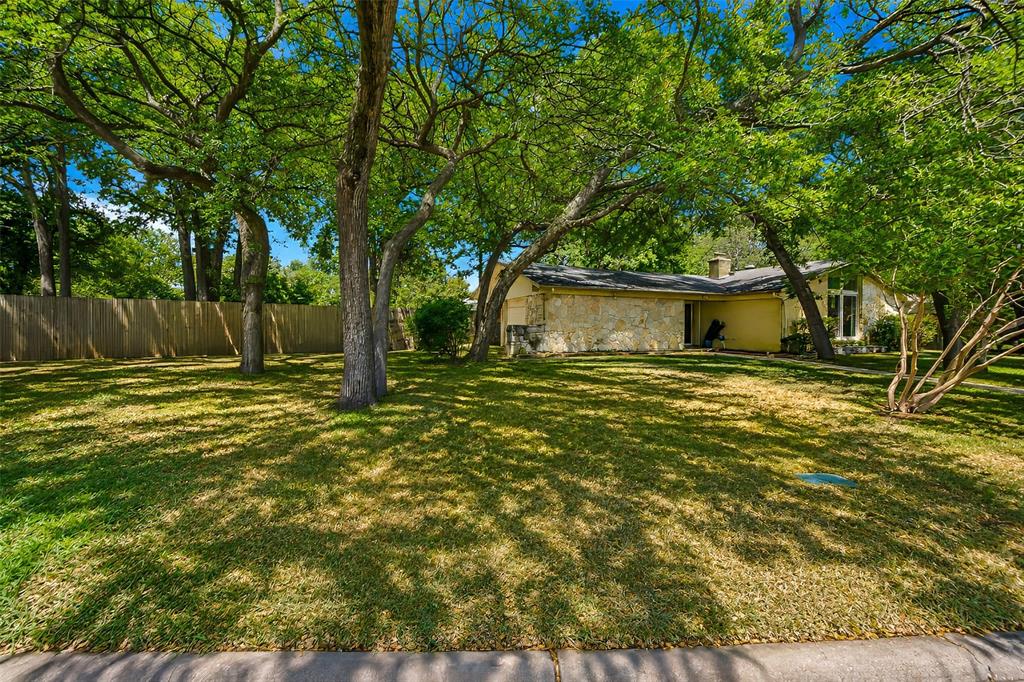
Beautifully remodeled 3-bedroom, 2-bath home situated on a spacious quarter-acre lot in a quiet, tree-lined neighborhood filled with mature shade trees. This inviting home features two living areas with vaulted ceilings and large windows that flood the space with natural light. All windows in the house are double pane, insulated for energy efficiency and designed for easy cleaning. Recent updates include the kitchen, bathrooms, paint, and flooring, creating a fresh, modern feel throughout. The master bathroom features stylish contemporary fixtures and a seamless walk-in shower for a luxurious spa-like experience. Outside, you'll find a large fenced-in backyard with two storage sheds.. The attached two-car garage includes built-in storage cabinets, a workbench, and pegboard organization, making it ideal for projects and workspace needs. Tucked away at the end of Oakhurst Drive, a loop off Norwood Drive, this peaceful neighborhood feels worlds away from the hustle and bustle. Yet it is conveniently located less than a quarter mile from Highway 183, providing easy access and an approximately equal commute to Fort Worth, Southlake, Irving, and Grand Prairie. Enjoy the perfect combination of modern updates, abundant space, and an exceptionally convenient location.

Save
Ask
Tour
Hide
Share
Listing Snapshot
Price 
$344,900
Days On Site 
4 Days
Bedrooms 
3
Inside Area (SqFt) 
1,533 sqft
Total Baths 
2
Full Baths 
1
Partial Baths 
1
Lot Size 
0.25 Acres
Year Built 
1963
MLS® Number 
21358499
Status 
Active
Property Tax 
$5,827
HOA/Condo/Coop Fees 
N/A
Sq Ft Source 
N/A
Friends & Family
Recent Activity
yesterdayListing updated with changes from the MLS®
4 days agoListing first seen on site
General Features
Acres 
0.25
Attached Garage 
Yes
Foundation 
Concrete PerimeterSlab
Garage 
Yes
Garage Spaces 
2
Levels 
One
Parking 
ConcreteConverted GarageGarageGarage Door OpenerGarage Faces SideWorkshop in GarageAttached
Property Sub Type 
Single Family Residence
Security 
Security SystemSmoke Detector(s)
Sewer 
Public Sewer
Special Circumstances 
Standard
Utilities 
Electricity AvailableElectricity ConnectedNatural Gas Available
Water Source 
Public
Interior Features
Appliances 
Built-In Gas RangeDishwasherDisposalElectric OvenGas CooktopGas RangeGas Water HeaterMicrowave
Cooling 
Ceiling Fan(s)Central Air
Fireplace 
Yes
Fireplace Features 
Family RoomGasGlass DoorsRaised Hearth
Fireplaces 
1
Flooring 
Ceramic TileLaminateTileVinyl
Heating 
CentralFireplace(s)Natural Gas
Interior 
Chandelier
Laundry Features 
Electric Dryer HookupWasher Hookup
Bath-Full 
Dimensions - 10 x 5Level - First
Bath-Half 
Dimensions - 10 x 5Level - First
Bedroom 
Dimensions - 10 x 13Level - FirstFeatures - Ceiling Fan(s)
Breakfast Room 
Dimensions - 9 x 8Level - First
Family Room 
Dimensions - 25 x 11Level - FirstFeatures - Ceiling Fan(s)
Kitchen 
Dimensions - 9 x 9Level - First
Living Room 
Dimensions - 15 x 11Level - First
Master Bedroom 
Dimensions - 13 x 11Level - FirstFeatures - Ceiling Fan(s), Walk-In Closet(s)
Save
Ask
Tour
Hide
Share
Exterior Features
Fencing 
Back YardFencedGateWood
Lot Features 
Many Trees
Other Structures 
Shed(s)
Patio And Porch 
CoveredPatio
Roof 
AsphaltShingle
Community Features
Financing Terms Available 
CashConventionalFHAVA Loan
School District 
Hurst-Euless-Bedford ISD
Schools
School District
Hurst-Euless-Bedford ISD
Elementary School
Shadyoaks
Middle School
Bedford
High School
Bell
Listing courtesy of Robert Janzen of EXP REALTY [email protected]


© 2020 North Texas Real Estate Information Systems. All rights reserved. Information is deemed reliable but is not guaranteed accurate by the MLS or NTREIS. The information being provided is for the consumer's personal, non-commercial use, and may not be reproduced, redistributed, or used for any purpose other than to identify prospective properties consumers may be interested in purchasing.
Last checked: 2026-08-17 12:42 AM CDT

Neighborhood & Commute
Source: Walkscore
Save
Ask
Tour
Hide
Share