Save
Ask
Tour
Hide
Share
$445,000
21 Days On Site

4024 J Rendon Road
Burleson, TX 76028

For Sale|Single Family Residence|Active
3
Beds
2
Total Baths
2
Full Baths
1,541
SqFt
$289
/SqFt
2001
Built
Subdivision:
Hancock Estates
County:
Tarrant

Due to the health concerns created by Coronavirus we are offering personal 1-1 online video walkthough tours where possible.
Call Now: 1-469-880-4050
Is this the listing for you? We can help make it yours.
1-469-880-4050
4024 J Rendon Road4024 J Rendon Road4024 J Rendon Road4024 J Rendon Road
Save
Ask
Tour
Hide
Share

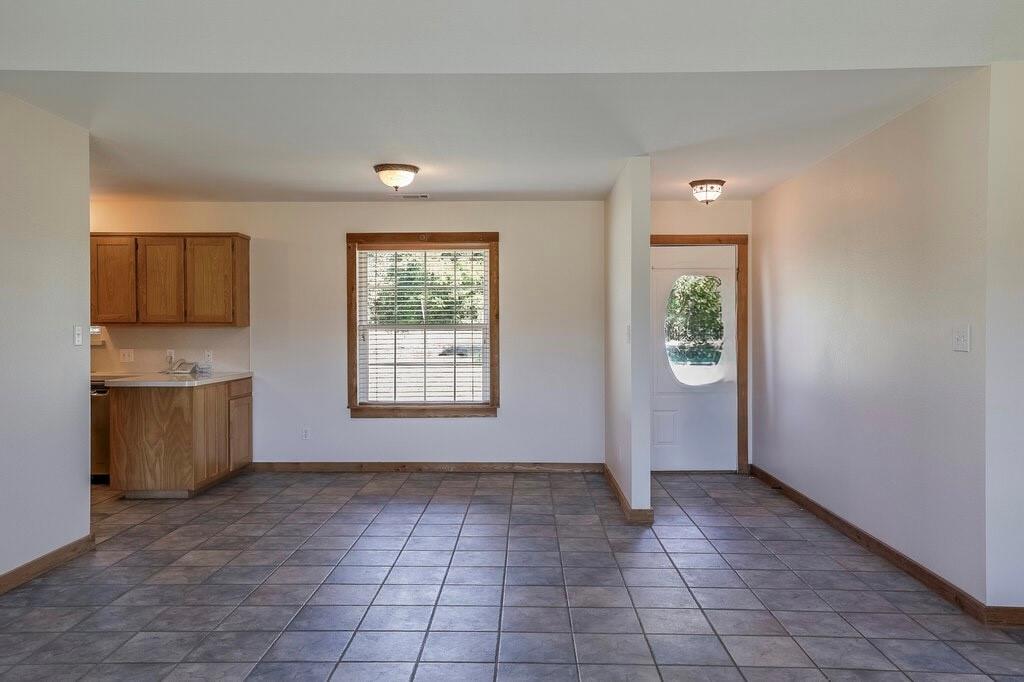
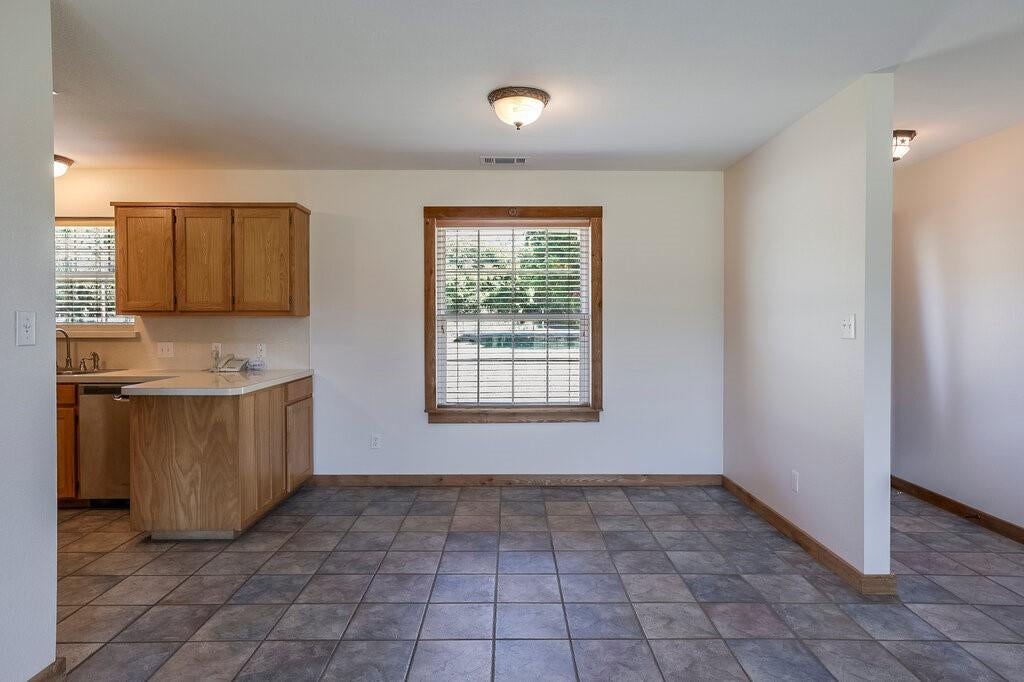
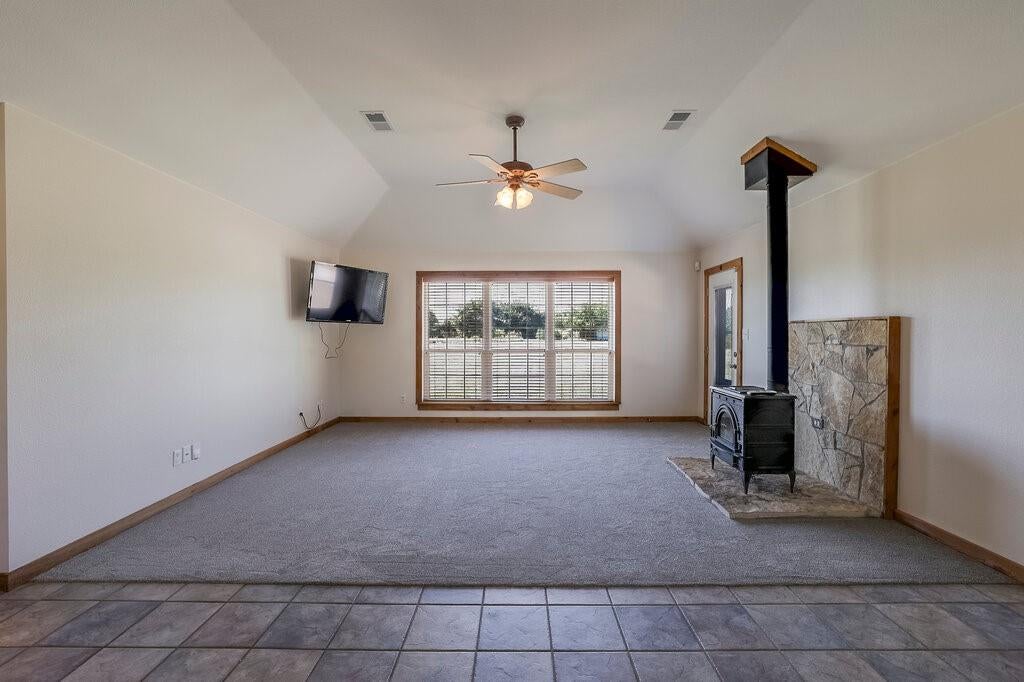
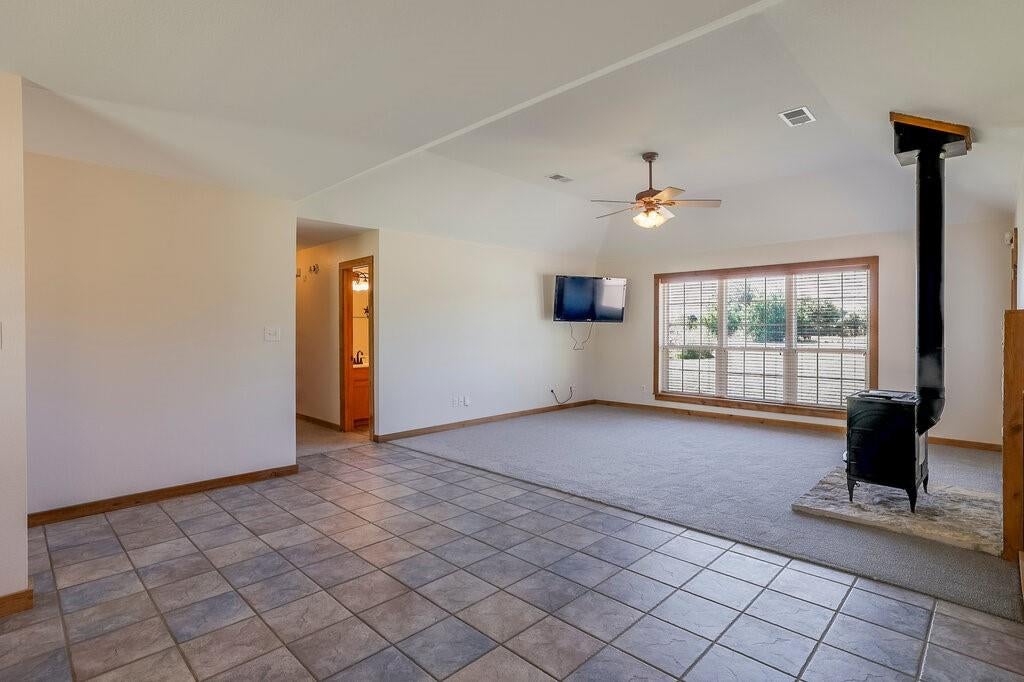
WOW! One owner custom built home on 2 acres in Rendon having been lovingly cared for & maintained with pride of ownership. 2026: exterior & interior painted, new carpet, 3 new storm doors, water heater, plumbing fixtures, masonry work, outdoor water faucets, interior faucets, master bath countertop, HVAC ducts, return air & handler professionally cleaned, woodburning stove & pipe professionally cleaned. 2025: new guttering, roof replaced. 2024: HVAC replaced, windows replaced. 2023: garage door opener, septic system upgrades include air compressor, pump & wiring. Both the range & dryer hookups are for either natural gas or electric. There is also a round pen and small barn for animals in a treed area of the 2 acres. No city taxes, Tarrant County, MISD, convenient to both Mansfield & Burleson as well as Arlington. Easy access to I35, Huguley Hospital & Fitness Center plus just 15-20 minutes from city shopping & eateries without city living. Vacant & ready for another proud Rendon homeowner. DEED restrictions: No mobile home, No swine, No kennels. Show & Sell.

Save
Ask
Tour
Hide
Share
Listing Snapshot
Price 
$445,000
Days On Site 
21 Days
Bedrooms 
3
Inside Area (SqFt) 
1,541 sqft
Total Baths 
2
Full Baths 
2
Partial Baths 
N/A
Lot Size 
2.004 Acres
Year Built 
2001
MLS® Number 
21359066
Status 
Active
Property Tax 
$4,776
HOA/Condo/Coop Fees 
N/A
Sq Ft Source 
N/A
Friends & Family
Recent Activity
2 days agoListing updated with changes from the MLS®
3 weeks agoListing first seen on site
General Features
Acres 
2.004
Attached Garage 
Yes
Foundation 
Slab
Garage 
Yes
Garage Spaces 
2
Levels 
One
Parking 
DrivewayGarageGarage Door OpenerGarage Faces RearGravelAttached
Property Sub Type 
Single Family Residence
Sewer 
Septic Tank
Special Circumstances 
Standard
Style 
Traditional
Utilities 
Natural Gas AvailableElectricity Available
Interior Features
Appliances 
DishwasherElectric RangeGas RangeGas Water HeaterMicrowaveRefrigerator
Cooling 
Ceiling Fan(s)Central AirElectric
Fireplace 
Yes
Fireplace Features 
Wood Burning Stove
Fireplaces 
1
Flooring 
CarpetTile
Heating 
CentralNatural GasWood Stove
Interior 
Open FloorplanWalk-In Closet(s)
Laundry Features 
Electric Dryer HookupGas Dryer HookupWasher Hookup
Bedroom 
Dimensions - 13 x 12Level - FirstFeatures - Ceiling Fan(s)
Dining Room 
Dimensions - 12 x 10Level - First
Kitchen 
Dimensions - 11 x 10Level - FirstFeatures - Breakfast Bar
Living Room 
Dimensions - 19 x 15Level - FirstFeatures - Ceiling Fan(s)
Master Bedroom 
Dimensions - 14 x 14Level - FirstFeatures - Ceiling Fan(s), Walk-In Closet(s)
Utility Room 
Dimensions - 10 x 8Level - First
Save
Ask
Tour
Hide
Share
Exterior Features
Construction Details 
Brick
Lot Features 
Few TreesInterior LotLevel
Other Structures 
Barn(s)Other
Roof 
AsphaltCompositionShingle
Community Features
Financing Terms Available 
CashConventionalFHAVA Loan
School District 
Mansfield ISD
Schools
School District
Mansfield ISD
Elementary School
Tarverrend
Middle School
Howard
High School
Legacy
Listing courtesy of Betty Fry of Pinnacle Group REALTORS [email protected]


© 2020 North Texas Real Estate Information Systems. All rights reserved. Information is deemed reliable but is not guaranteed accurate by the MLS or NTREIS. The information being provided is for the consumer's personal, non-commercial use, and may not be reproduced, redistributed, or used for any purpose other than to identify prospective properties consumers may be interested in purchasing.
Last checked: 2026-09-05 04:08 AM CDT

Neighborhood & Commute
Source: Walkscore
Save
Ask
Tour
Hide
Share