Save
Ask
Tour
Hide
Share
$1,199,000
38 Days On Site

257 Bud Run Road
Waxahachie, TX 75165

For Sale|Single Family Residence|Active Under Contract
3
Beds
3
Total Baths
3
Full Baths
1,841
SqFt
$651
/SqFt
1972
Built
Subdivision:
H Harris
County:
Ellis

Due to the health concerns created by Coronavirus we are offering personal 1-1 online video walkthough tours where possible.
Call Now: 1-469-880-4050
Is this the listing for you? We can help make it yours.
1-469-880-4050
257 Bud Run Road257 Bud Run Road257 Bud Run Road257 Bud Run Road
Save
Ask
Tour
Hide
Share

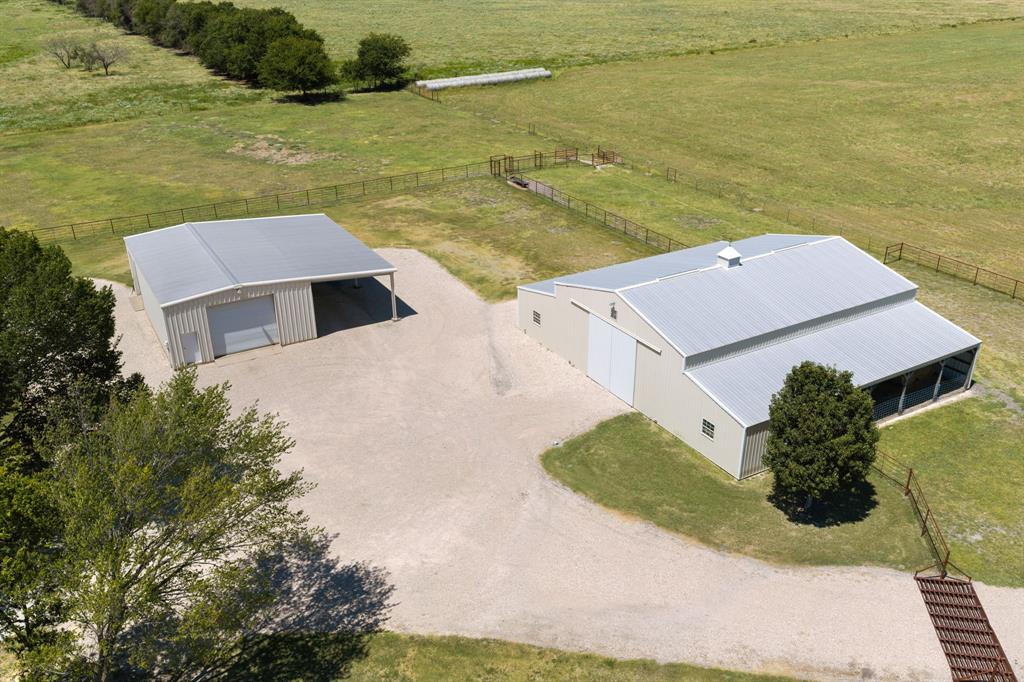
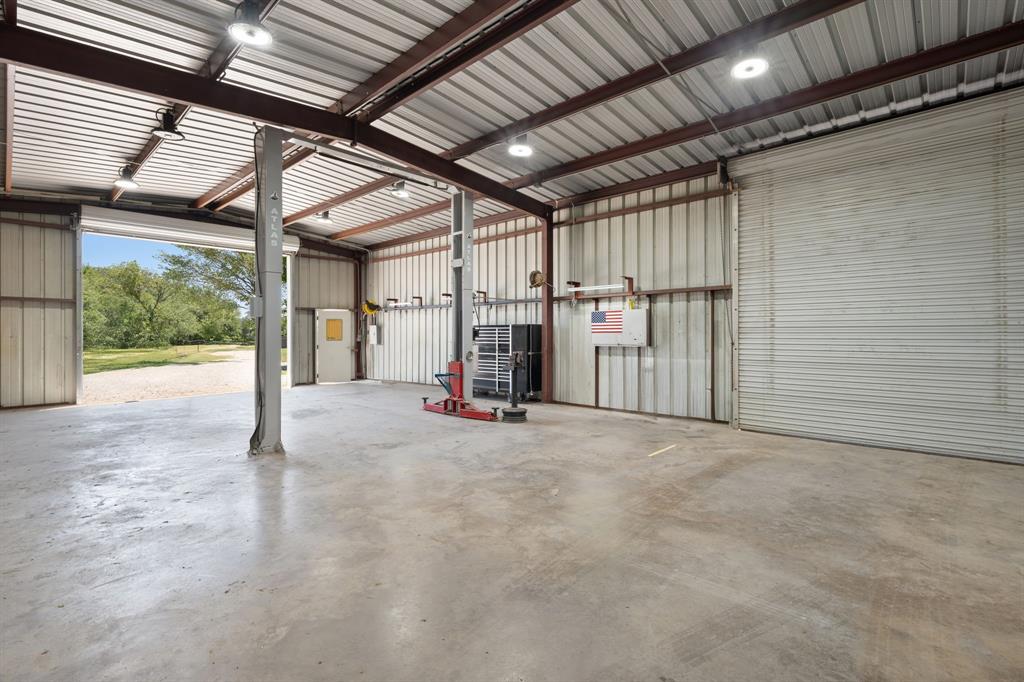
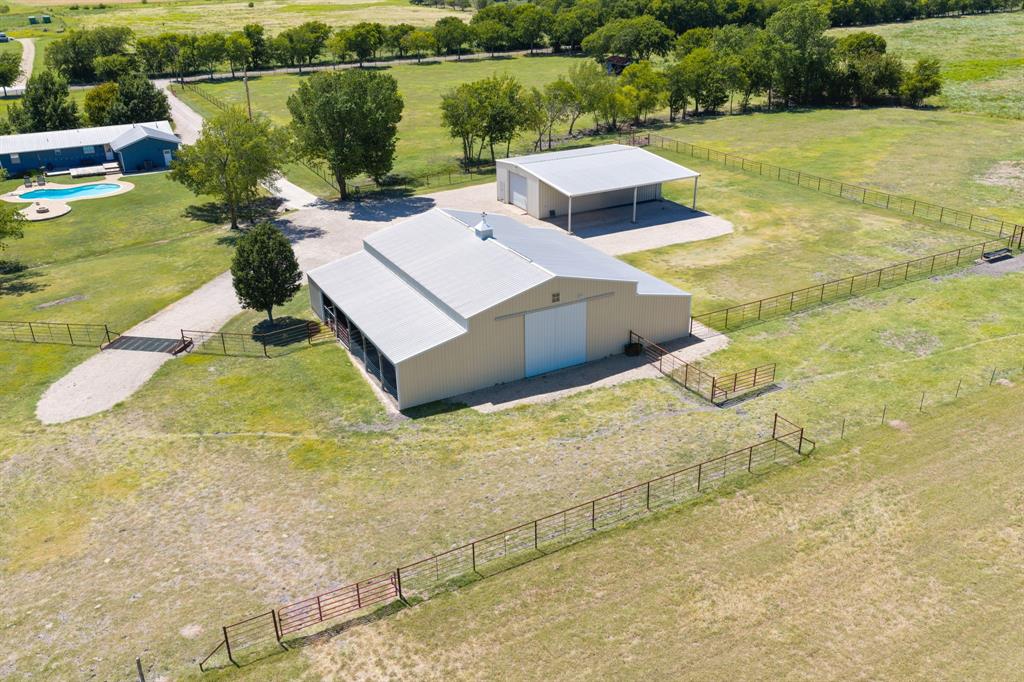
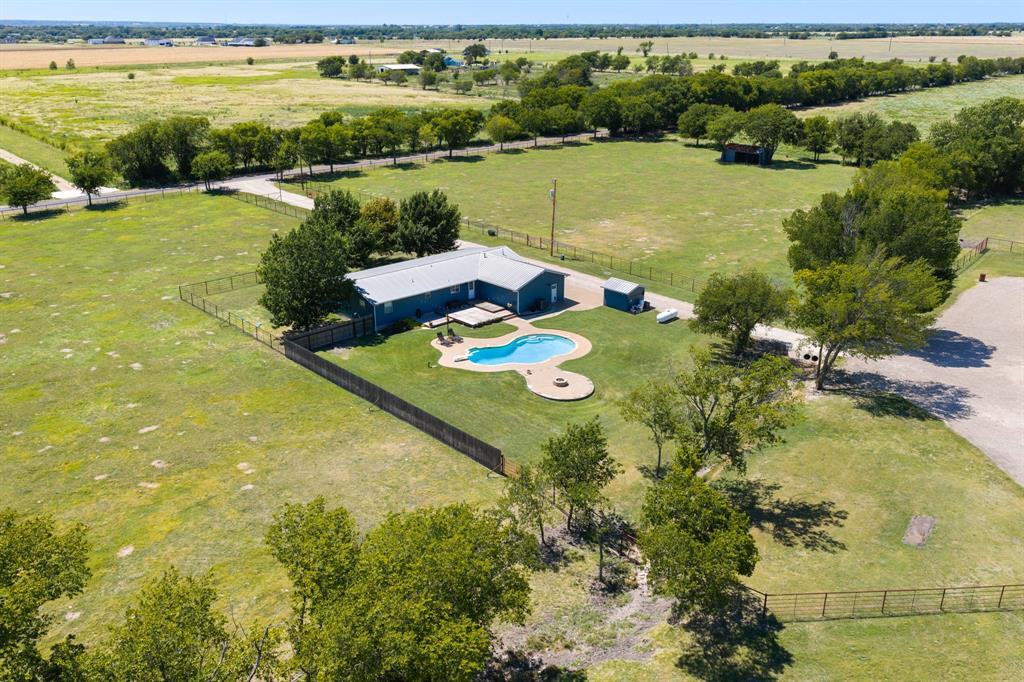
YOUR DREAM RANCH STARTS HERE! 43.2 ACRES OF TEXAS FREEDOM! NO KNOWN DEED RESTRICTIONS + AG EXEMPTION + 3BR, 3BA HOME + POOL + POND + CREEK + 40x60 BARN + HORSE STALLS + 30x50 SHOP + 12,000 LB LIFT + MULTIPLE RV HOOKUPS + 500 YARD SHOOTING LANE! Whether you’re looking to create a private family compound, establish a cattle or ranch operation, operate a business, or simply settle down and enjoy country living, this property offers the space, freedom, and infrastructure to make it your own. Immaculately maintained and already equipped with the improvements that can take years and significant expense to create, this is a rare opportunity to own 43.2 acres that is ready for your vision. A gated entrance and long gravel drive lead to a beautifully maintained 3BR,3BA home with 1,800+ SF, open concept living, stone fireplace, and beautiful views. Outside, enjoy the pool, custom deck, fire pit, pond, creek, mature oaks, and open pasture ideal for horses, cattle, hay, recreation, or simply enjoying the country lifestyle. The infrastructure is what truly sets this property apart. The 30x50 mechanic shop features a 5 inch concrete slab, full electric, welder plugs, air compressor setup, shop sink, and 12,000 LB lift, ideal for equipment, automotive work, fabrication, storage, or business use. The 40x60 barn includes horse stalls, loft storage, plumbing for future expansion, and ample equipment space. Multiple RV hookups, carports, covered areas, and multiple gated access points add even more versatility. Additional features include a water filtration system and new septic system installed in 2025. The current AG exemption provides substantially reduced property taxes compared to many similar recreational properties. Bring your family, horses, cattle, equipment, business, or simply your vision for country living. The hard work is already done. The possibilities are endless, and properties offering this much acreage and infrastructure are exceptionally hard to find.

Save
Ask
Tour
Hide
Share
Listing Snapshot
Price 
$1,199,000
Days On Site 
38 Days
Bedrooms 
3
Inside Area (SqFt) 
1,841 sqft
Total Baths 
3
Full Baths 
3
Partial Baths 
N/A
Lot Size 
43.202 Acres
Year Built 
1972
MLS® Number 
21359741
Status 
Active Under Contract
Property Tax 
$4,118
HOA/Condo/Coop Fees 
N/A
Sq Ft Source 
N/A
Friends & Family
Recent Activity
2 weeks agoListing updated with changes from the MLS®
2 weeks agoStatus changed to Active Under Contract
a month agoListing first seen on site
General Features
Acres 
43.202
Additional Property Use 
AgriculturalCattleSingle FamilyRow CropsLivestock
Attached Garage 
Yes
Carport 
10
Foundation 
Pillar/Post/Pier
Garage 
Yes
Garage Spaces 
2
Levels 
One
Parking 
Attached CarportConcreteCoveredDetached CarportDrivewayGarageGarage Faces SideGatedGravelOn SiteOutsideOversizedRV Access/ParkingRV GarageWorkshop in GarageBoatAttached
Property Sub Type 
Single Family Residence
Security 
Carbon Monoxide Detector(s)Smoke Detector(s)
Sewer 
Septic Tank
Special Circumstances 
Standard
Style 
Traditional
Utilities 
Electricity AvailableElectricity ConnectedPropane
Interior Features
Appliances 
DishwasherElectric CooktopElectric OvenElectric RangeMicrowave
Cooling 
Ceiling Fan(s)Central AirElectric
Fireplace 
Yes
Fireplace Features 
Living RoomPropaneStone
Fireplaces 
1
Flooring 
BambooCarpetCeramic TileCorkHardwood
Heating 
CentralPropane
Interior 
Built-in FeaturesEat-in KitchenWalk-In Closet(s)High Speed Internet
Bedroom 
Dimensions - 11 x 13Level - First
Dining Room 
Dimensions - 14 x 11Level - First
Kitchen 
Dimensions - 21 x 12Level - First
Living Room 
Dimensions - 19 x 15Level - FirstFeatures - Ceiling Fan(s)
Master Bedroom 
Dimensions - 18 x 13Level - FirstFeatures - Ceiling Fan(s), Walk-In Closet(s)
Office 
Dimensions - 7 x 10Level - First
Utility Room 
Dimensions - 8 x 19Level - First
Save
Ask
Tour
Hide
Share
Exterior Features
Exterior 
Fire PitRain GuttersRV HookupStorage
Fencing 
Barbed WirePipeFenced
Lot Features 
AgriculturalPastureWaterfront
Other Structures 
Barn(s)Garage(s)RV/Boat StorageSecond GarageWorkshop
Pool Features 
Diving BoardIn GroundSalt Water
Road Frontage 
County Road
Roof 
Metal
Waterfront 
Yes
Waterfront Features 
Creek
Community Features
School District 
Waxahachie ISD
Horse Property 
Barn
Financing Terms Available 
CashConventionalFHAUSDA LoanVA Loan
Roads 
Asphalt
Schools
School District
Waxahachie ISD
Elementary School
Oliver Clift
Middle School
Howard
High School
Waxahachie
Listing courtesy of Peyton Borders of CENTURY 21 Judge Fite Co. [email protected]


© 2020 North Texas Real Estate Information Systems. All rights reserved. Information is deemed reliable but is not guaranteed accurate by the MLS or NTREIS. The information being provided is for the consumer's personal, non-commercial use, and may not be reproduced, redistributed, or used for any purpose other than to identify prospective properties consumers may be interested in purchasing.
Last checked: 2026-09-22 01:09 AM CDT

Neighborhood & Commute
Source: Walkscore
Save
Ask
Tour
Hide
Share