Save
Ask
Tour
Hide
Share
$1,150,000
New Listing

6609 Sapphire Circle S
Colleyville, TX 76034

For Sale|Single Family Residence|Active
5
Beds
4
Total Baths
4
Full Baths
4,051
SqFt
$284
/SqFt
2002
Built
Subdivision:
Sapphire Enclave Add
County:
Tarrant

Due to the health concerns created by Coronavirus we are offering personal 1-1 online video walkthough tours where possible.
Call Now: 1-469-880-4050
Is this the listing for you? We can help make it yours.
1-469-880-4050
6609 Sapphire Circle S6609 Sapphire Circle S6609 Sapphire Circle S6609 Sapphire Circle S
Save
Ask
Tour
Hide
Share

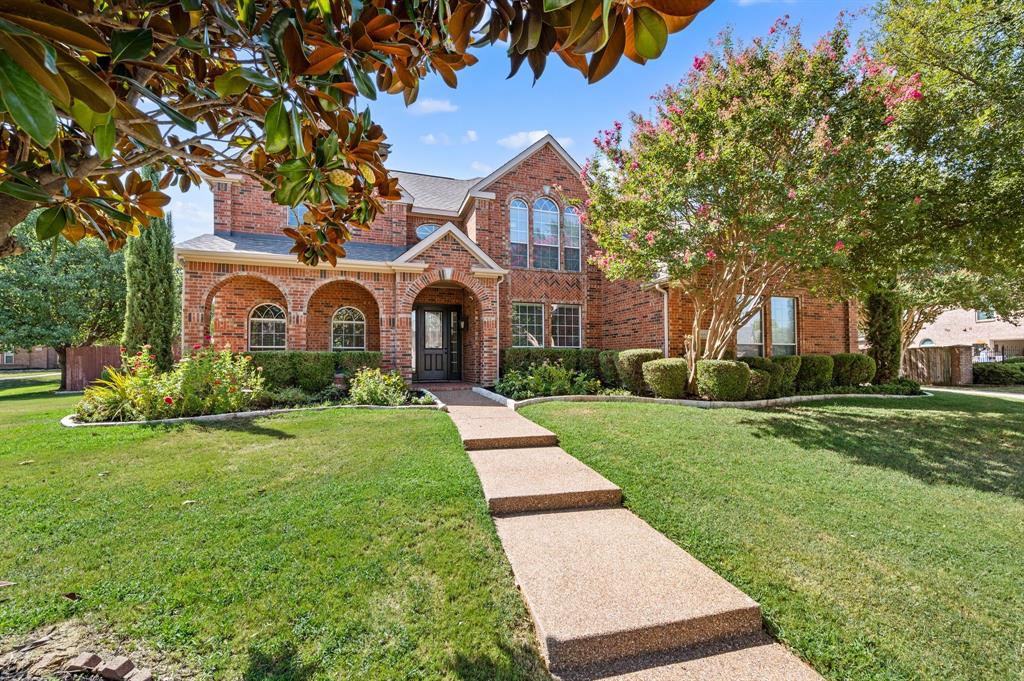
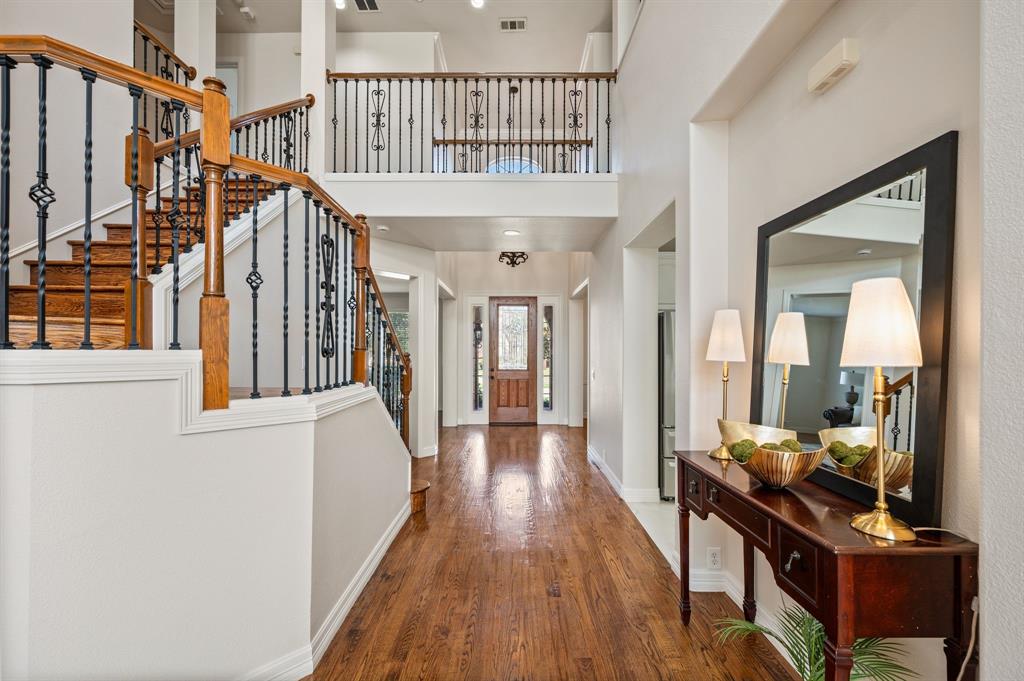
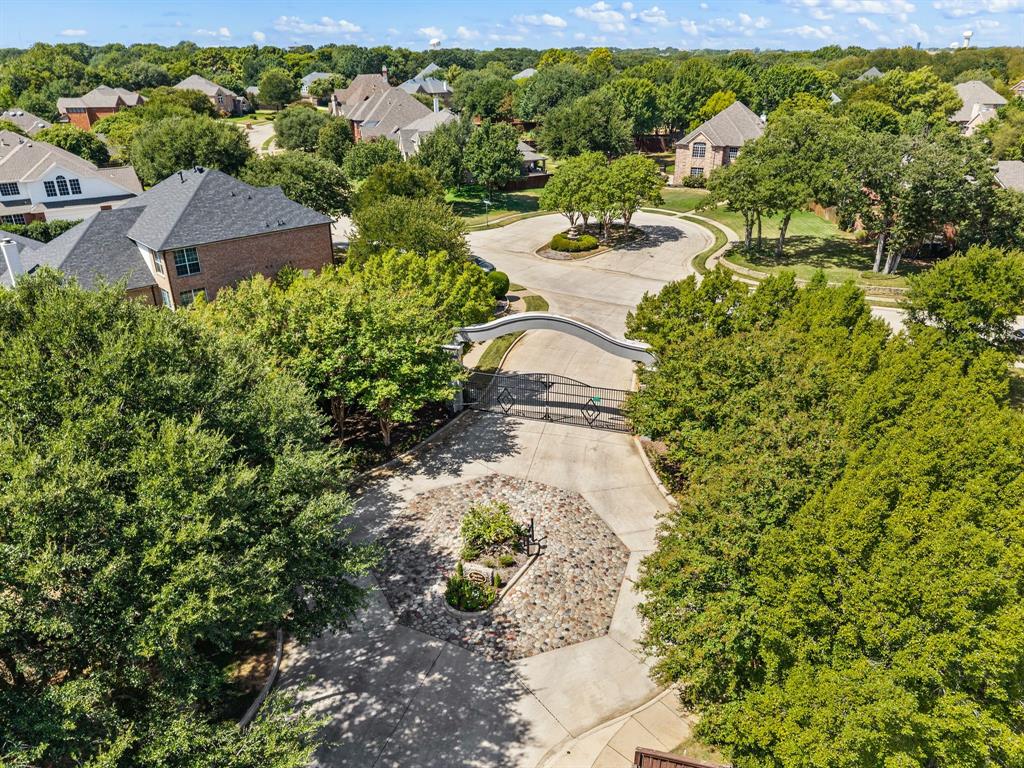
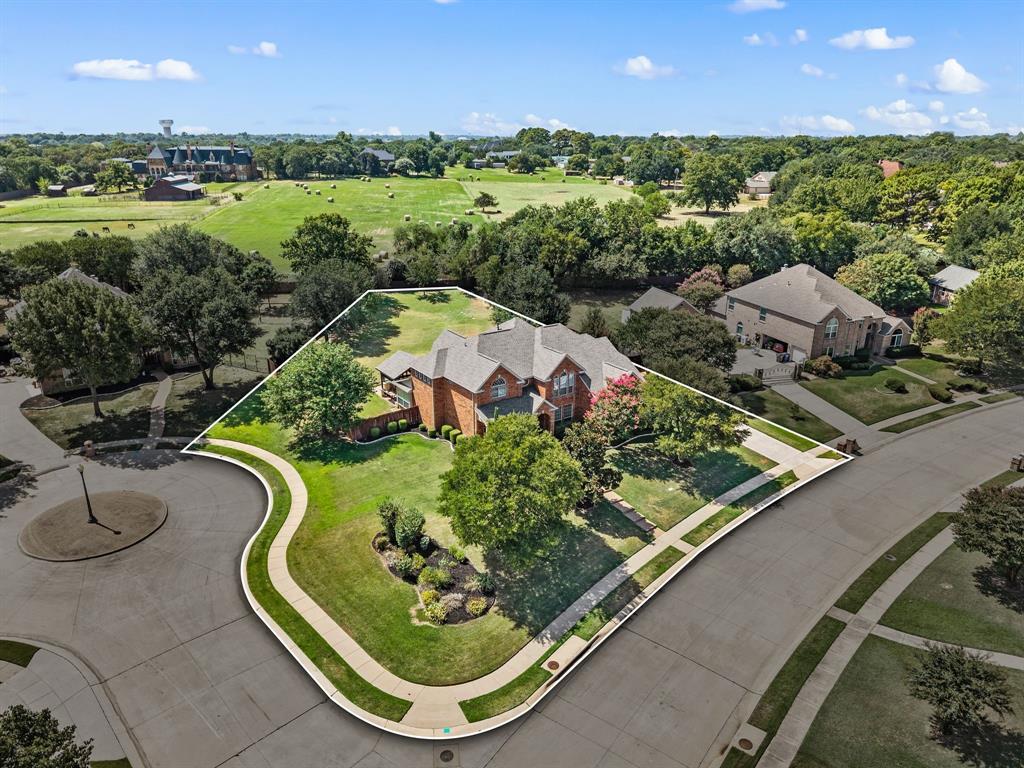
Beautifully updated home on a desirable corner lot in the gated Sapphire Enclave neighborhood! Exceptional curb appeal welcomes you with lush landscaping, a charming front porch framed by elegant archways, and a spacious covered sitting area perfect for relaxing. Inside, beautiful hardwood floors flow throughout the main living areas, complemented by fresh paint throughout the entire home and an inviting, open floor plan. The updated kitchen features newly installed tile, quartz countertops, stainless steel appliances, freshly painted cabinets, generous counter space and storage, a walk-in pantry, and a large breakfast nook, while opening seamlessly to the living room with soaring ceilings and views of the spacious backyard. Formal living and dining areas provide an ideal setting for entertaining. Two bedrooms are conveniently located downstairs, including a private primary suite with a renovated bathroom featuring porcelain tile and a free-standing soaker tub. The backyard is designed for year-round enjoyment, featuring a covered outdoor kitchen and sitting area, plus an additional patio offering plenty of space for dining and entertaining, all backing to a large, private yard with no neighbors behind. A secondary staircase with recently replaced carpet provides easy access to the upstairs loft or sitting area, three additional bedrooms, and a spacious media room. Additional highlights include a three-car garage with newly insulated garage doors and motors, abundant storage, and a prime location within highly acclaimed Grapevine-Colleyville ISD. Set in a small gated community of just 30 homes, the neighborhood is free from road noise. Conveniently located near Highways 26 and 114 and DFW Airport, with exceptional shopping, dining, and entertainment in Colleyville, Southlake, and Grapevine just minutes away!

Save
Ask
Tour
Hide
Share
Listing Snapshot
Price 
$1,150,000
Days On Site 
0 Days
Bedrooms 
5
Inside Area (SqFt) 
4,051 sqft
Total Baths 
4
Full Baths 
4
Partial Baths 
N/A
Lot Size 
0.691 Acres
Year Built 
2002
MLS® Number 
21360101
Status 
Active
Property Tax 
$13,338
HOA/Condo/Coop Fees 
$81.67 monthly
Sq Ft Source 
N/A
Friends & Family
Recent Activity
8 hours agoListing updated with changes from the MLS®
8 hours agoListing first seen on site
General Features
Acres 
0.691
Attached Garage 
Yes
Foundation 
Slab
Garage 
Yes
Garage Spaces 
3
Levels 
Two
Parking 
DrivewayElectric Vehicle Charging Station(s)GarageGarage Faces SideStorageGatedAttached
Property Sub Type 
Single Family Residence
Security 
Gated Community
Sewer 
Public Sewer
Special Circumstances 
Standard
Style 
Traditional
Utilities 
Cable AvailableElectricity AvailableNatural Gas AvailablePhone AvailableSewer Available
Water Source 
Public
Interior Features
Appliances 
DishwasherDisposalElectric CooktopElectric OvenGas Water HeaterMicrowave
Cooling 
Ceiling Fan(s)Central AirElectricZoned
Fireplace 
Yes
Fireplace Features 
ElectricFamily RoomLiving RoomStone
Fireplaces 
1
Flooring 
CarpetHardwoodTileWood
Heating 
CentralFireplace(s)Zoned
Interior 
Built-in FeaturesChandelierEat-in KitchenKitchen IslandOpen FloorplanPantryVaulted Ceiling(s)Walk-In Closet(s)High Speed Internet
Laundry Features 
Electric Dryer HookupWasher Hookup
Window Features 
Window Coverings
Bath-Full 
Dimensions - 8 x 5Level - Second
Game Room 
Dimensions - 14 x 17Level - SecondFeatures - Ceiling Fan(s)
Living Room 
Dimensions - 20 x 25Level - FirstFeatures - Ceiling Fan(s)
Master Bathroom 
Dimensions - 11 x 14Level - First
Master Bedroom 
Dimensions - 17 x 19Level - FirstFeatures - Ceiling Fan(s), Walk-In Closet(s)
Media Room 
Dimensions - 19 x 16Level - SecondFeatures - Ceiling Fan(s)
Utility Room 
Dimensions - 8 x 6Level - First
Save
Ask
Tour
Hide
Share
Exterior Features
Construction Details 
Brick
Exterior 
BarbecueBuilt-in BarbecueOutdoor GrillOutdoor Kitchen
Fencing 
Back YardFencedWood
Lot Features 
Corner LotLandscapedSubdivided
Patio And Porch 
CoveredFront PorchPatio
Roof 
Composition
Windows/Doors 
Window Coverings
Community Features
Association Dues 
980
Community Features 
GatedCurbsSidewalks
Financing Terms Available 
CashConventionalFHAVA Loan
HOA Fee Frequency 
Annually
School District 
Grapevine-Colleyville ISD
Schools
School District
Grapevine-Colleyville ISD
Elementary School
Colleyville
Middle School
Cross Timbers
High School
Grapevine
Listing courtesy of Sophie Diaz of Sophie Tel Diaz Real Estate [email protected]


© 2020 North Texas Real Estate Information Systems. All rights reserved. Information is deemed reliable but is not guaranteed accurate by the MLS or NTREIS. The information being provided is for the consumer's personal, non-commercial use, and may not be reproduced, redistributed, or used for any purpose other than to identify prospective properties consumers may be interested in purchasing.
Last checked: 2026-08-21 06:48 PM CDT

Neighborhood & Commute
Source: Walkscore
Save
Ask
Tour
Hide
Share