Save
Ask
Tour
Hide
Share
$525,000
59 Days On Site

3113 Rustic Woods Court
Bedford, TX 76021

For Sale|Single Family Residence|Active
5
Beds
3
Total Baths
2
Full Baths
1
Partial Bath
2,614
SqFt
$201
/SqFt
1987
Built
Subdivision:
Rustic Woods Add
County:
Tarrant

Due to the health concerns created by Coronavirus we are offering personal 1-1 online video walkthough tours where possible.
Call Now: 1-469-880-4050
Is this the listing for you? We can help make it yours.
1-469-880-4050
3113 Rustic Woods Court3113 Rustic Woods Court3113 Rustic Woods Court3113 Rustic Woods Court
Save
Ask
Tour
Hide
Share

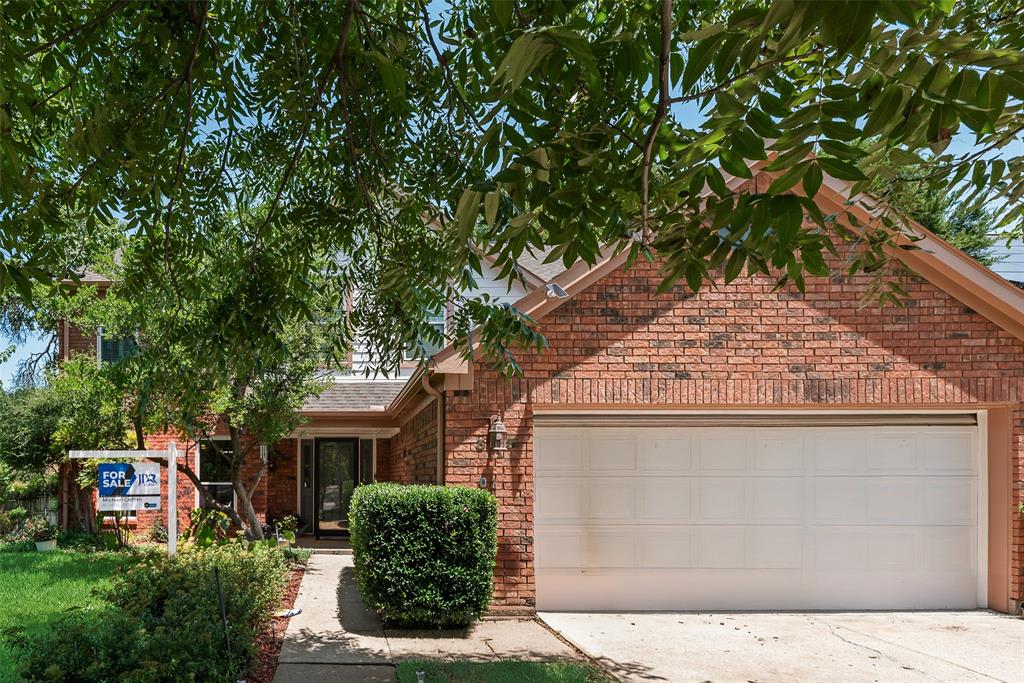
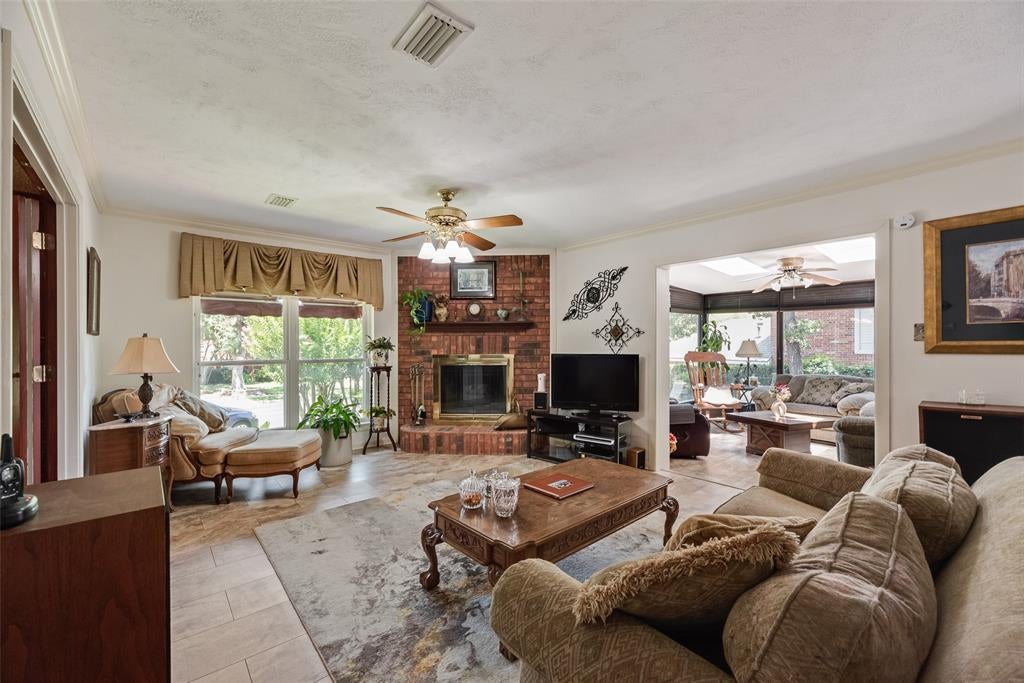
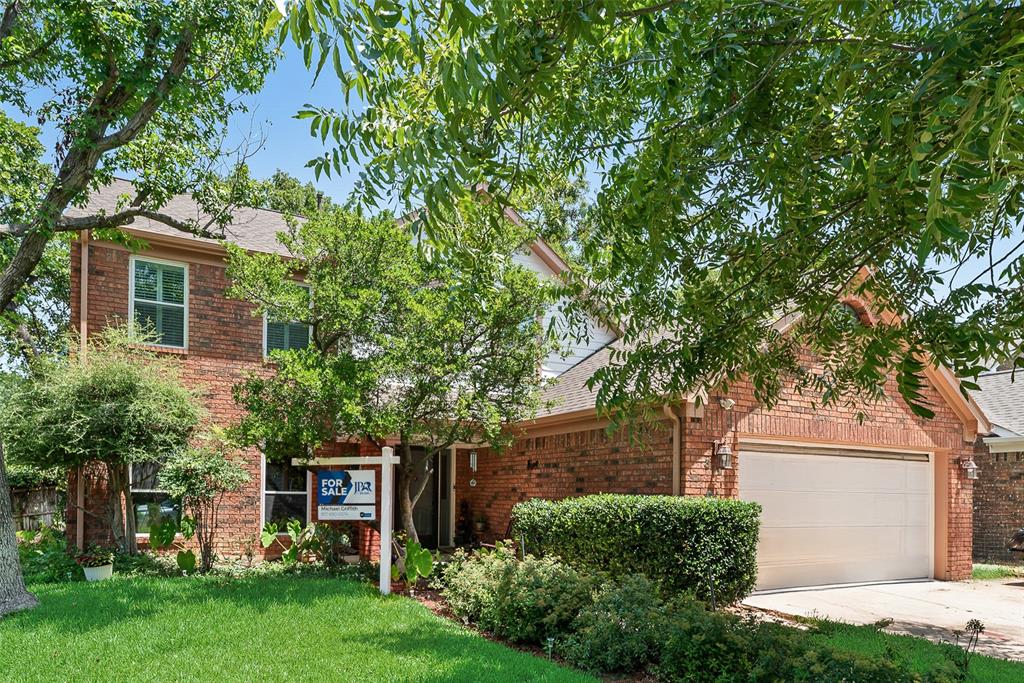
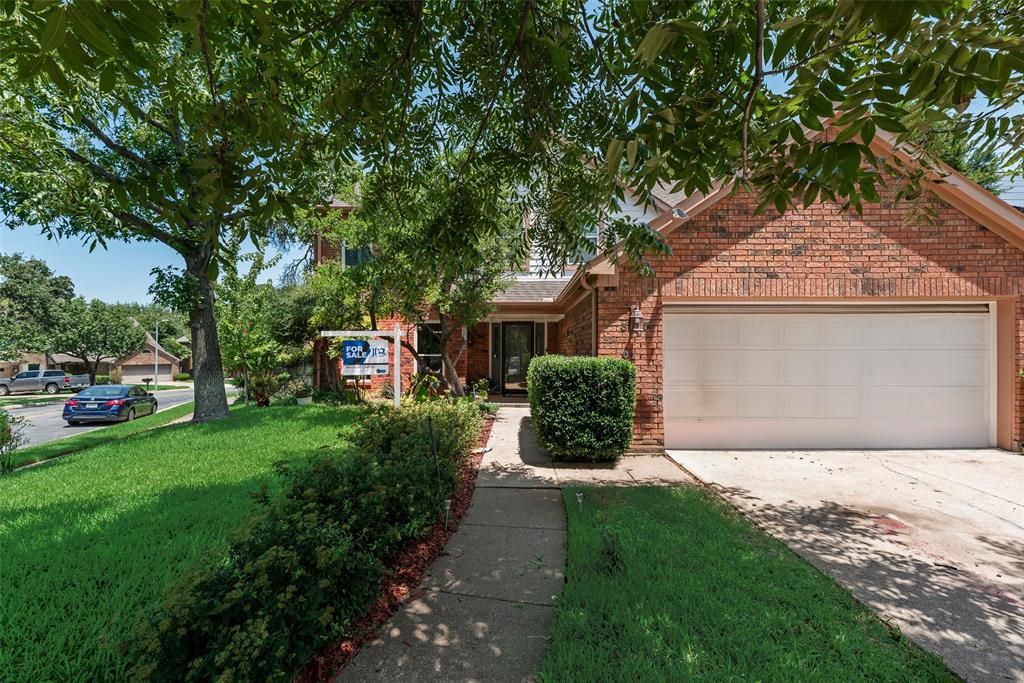
Seller to pay $6,500 toward Buyer closing costs with acceptable offer. Builder upgrades throughout this beautiful 5 bedroom 2 and a half bath home located in a quiet cul-de-sac in Bedford. Three living areas include a media room to watch your favorite movies, a cozy den with a corner gas log fireplace, and a sunroom with skylights and walls of windows that provide a panoramic view of the backyard oasis. Windows are energy efficient and come with a lifetime transferable warranty. Kitchen has quartz countertops, dining area, double oven, in sink hot water dispenser, ample storage spaces, and separate pantry and is just off the formal dining room. All bathrooms are tile and have updated flooring, fixtures and countertops. Entertain in a landscaped backyard, with finished decking, pathways, built in gas grill, and beautiful pool auto filled by the sprinkler system. HVAC replaced in 2021, 2023 water heater, newly painted exterior, new class 4 Hail Resistant roof in 2026. Kitchen appliances and washer and dryer convey.

Save
Ask
Tour
Hide
Share
Listing Snapshot
Price 
$525,000
Days On Site 
59 Days
Bedrooms 
5
Inside Area (SqFt) 
2,614 sqft
Total Baths 
3
Full Baths 
2
Partial Baths 
1
Lot Size 
0.202 Acres
Year Built 
1987
MLS® Number 
21360116
Status 
Active
Property Tax 
$8,276
HOA/Condo/Coop Fees 
N/A
Sq Ft Source 
N/A
Friends & Family
Recent Activity
4 days agoListing updated with changes from the MLS®
4 weeks agoStatus changed to Active
2 months agoListing first seen on site
General Features
Acres 
0.202
Attached Garage 
Yes
Foundation 
Slab
Garage 
Yes
Garage Spaces 
2
Levels 
Two
Parking 
Additional ParkingAttached
Property Sub Type 
Single Family Residence
Security 
Carbon Monoxide Detector(s)Smoke Detector(s)
Special Circumstances 
Standard
Style 
Contemporary/Modern
Utilities 
Cable Available
Interior Features
Appliances 
DishwasherDisposalDryerElectric CooktopElectric OvenMicrowaveDouble OvenRefrigeratorWasher
Cooling 
Ceiling Fan(s)Central AirElectricRoof Turbine(s)Zoned
Fireplace 
Yes
Fireplace Features 
Family RoomMasonry
Fireplaces 
1
Flooring 
CarpetCeramic TileHardwoodTile
Heating 
CentralFireplace(s)
Interior 
Built-in FeaturesDry BarEat-in KitchenGranite CountersPantryWalk-In Closet(s)High Speed Internet
Laundry Features 
Washer Hookup
Window Features 
Skylight(s)Bay Window(s)ShuttersWindow Coverings
Bedroom 
Dimensions - 15 x 14Level - Second
Breakfast Room 
Dimensions - 9 x 14Level - First
Dining Room 
Dimensions - 13 x 12Level - First
Laundry 
Dimensions - 6 x 4
Living Room 
Dimensions - 17 x 13Level - First
Master Bedroom 
Dimensions - 13 x 16Level - SecondFeatures - Ceiling Fan(s)
Media Room 
Dimensions - 14 x 11Level - First
Solarium/Sunrm 
Dimensions - 13 x 13Level - First
Save
Ask
Tour
Hide
Share
Exterior Features
Construction Details 
Wood SidingBrick
Exterior 
Gas GrillRain GuttersOutdoor GrillPrivate Yard
Fencing 
Back YardFencedWood
Lot Features 
Corner LotCul-De-SacLandscapedLevelMany TreesSubdivided
Patio And Porch 
DeckPatio
Pool Features 
GuniteIn GroundPool SweepPrivate
Private Pool 
Yes
Roof 
Shingle
Windows/Doors 
Skylight(s)Bay Window(s)ShuttersWindow Coverings
Community Features
Accessibility Features 
Grip-Accessible Features
Community Features 
CurbsPark
School District 
Hurst-Euless-Bedford ISD
Financing Terms Available 
CashContractConventionalFHAVA Loan
Schools
School District
Hurst-Euless-Bedford ISD
Elementary School
Meadowcrk
Middle School
Harwood
High School
Trinity
Listing courtesy of Mike Griffith of JPAR Dallas [email protected]


© 2020 North Texas Real Estate Information Systems. All rights reserved. Information is deemed reliable but is not guaranteed accurate by the MLS or NTREIS. The information being provided is for the consumer's personal, non-commercial use, and may not be reproduced, redistributed, or used for any purpose other than to identify prospective properties consumers may be interested in purchasing.
Last checked: 2026-10-13 12:50 PM CDT

Neighborhood & Commute
Source: Walkscore
Save
Ask
Tour
Hide
Share