Save
Ask
Tour
Hide
Share
$350,000
2 Days On Site

813 Wheelwood Drive
Hurst, TX 76053

For Sale|Single Family Residence|Active
3
Beds
3
Total Baths
2
Full Baths
1
Partial Bath
2,015
SqFt
$174
/SqFt
1963
Built
Subdivision:
Lucas Estates Add
County:
Tarrant

Due to the health concerns created by Coronavirus we are offering personal 1-1 online video walkthough tours where possible.
Call Now: 1-469-880-4050
Is this the listing for you? We can help make it yours.
1-469-880-4050
813 Wheelwood Drive813 Wheelwood Drive813 Wheelwood Drive813 Wheelwood Drive
Save
Ask
Tour
Hide
Share

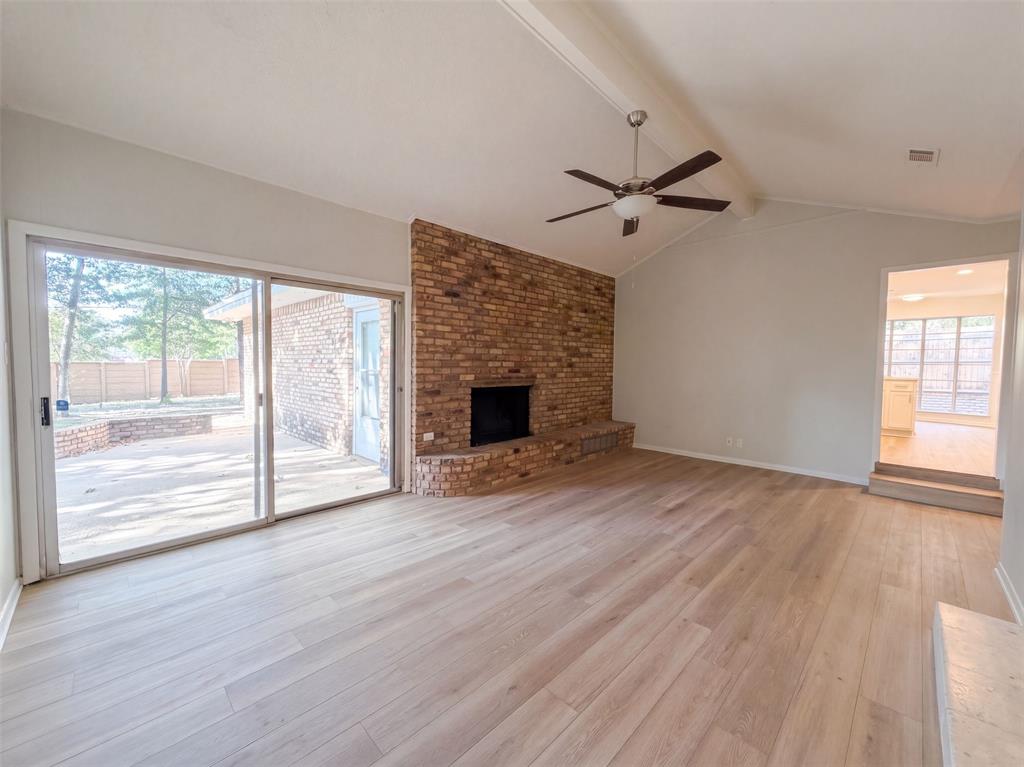
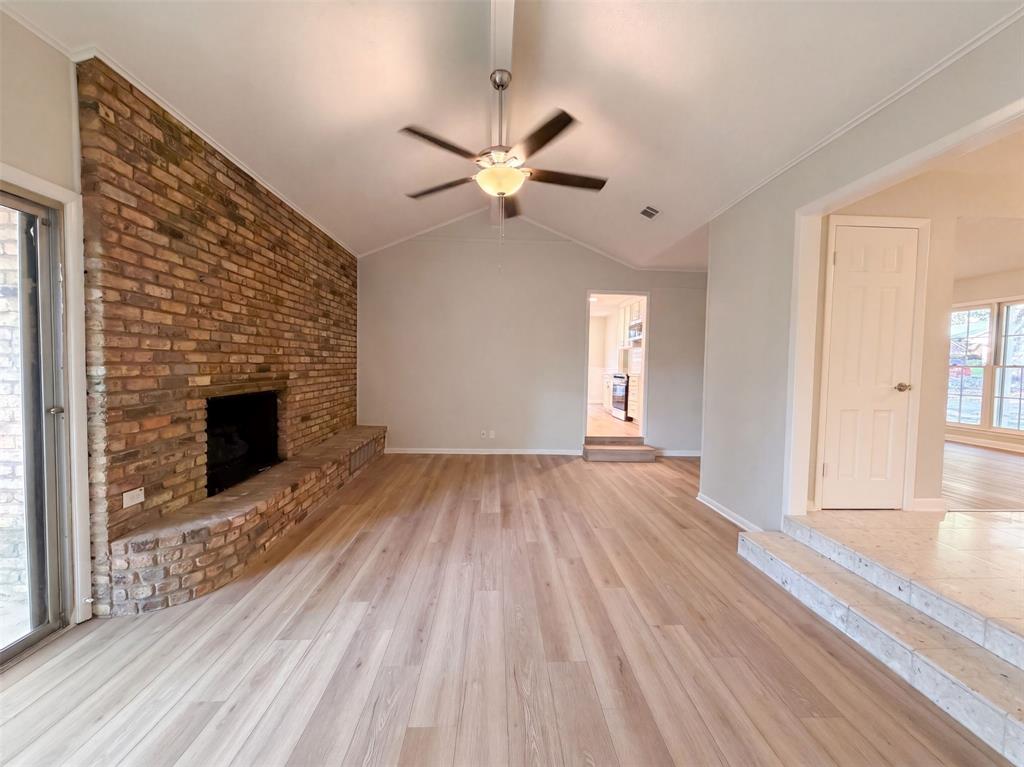
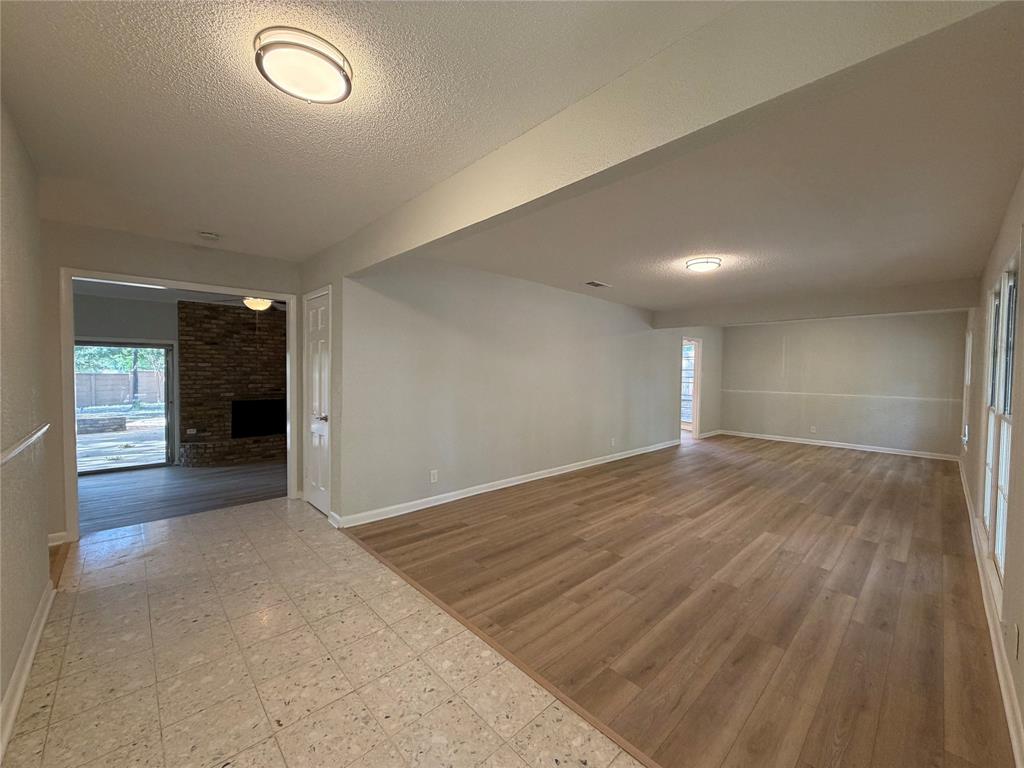
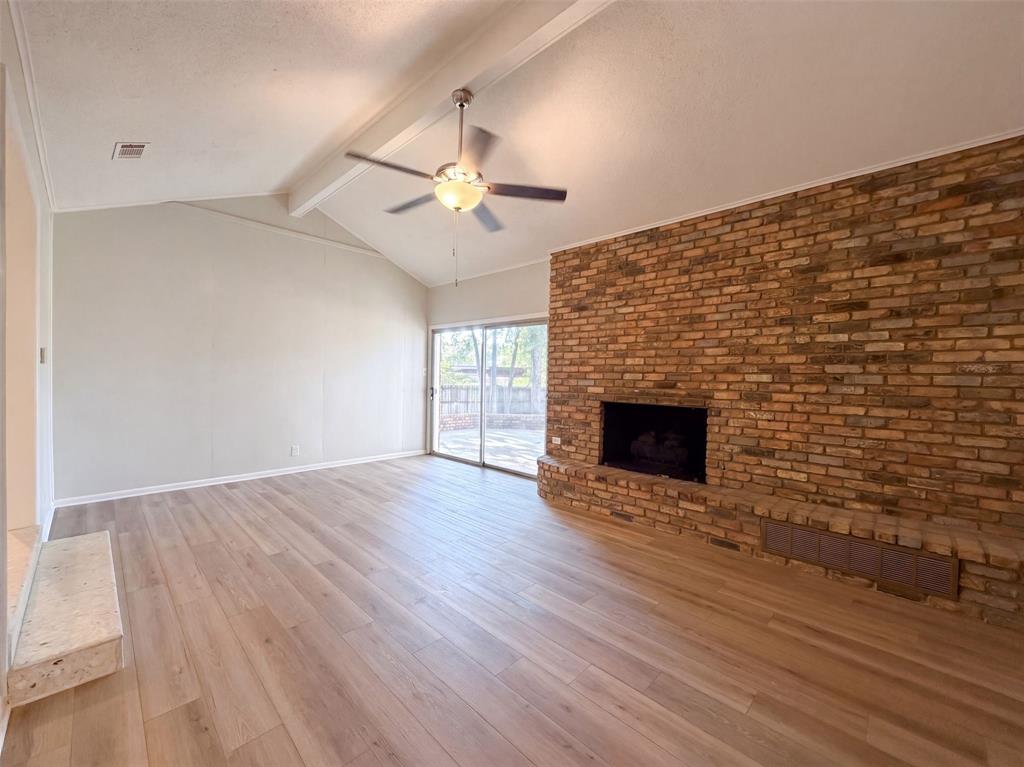
813 Wheelwood Dr is a one-story Hurst single-family home built in 1963 on a large lot with mature trees. The kitchen includes a center island, stone countertops, stainless steel appliances, and white cabinetry with generous prep space. The main living area features a brick fireplace wall and wood-look flooring that flows into the adjacent rooms. The primary bedroom connects to a bathroom with a double vanity, a soaking tub, and a separate walk-in shower. Three bedrooms provide flexible space, and additional bathrooms serve the layout. Outside, a wooded backyard extends to a driveway leading to the attached two-car garage, completing a well-maintained residence with practical amenities throughout. This home has been virtually staged to illustrate its potential. Home comes with a 100-Day Home Warranty

Save
Ask
Tour
Hide
Share
Listing Snapshot
Price 
$350,000
Days On Site 
2 Days
Bedrooms 
3
Inside Area (SqFt) 
2,015 sqft
Total Baths 
3
Full Baths 
2
Partial Baths 
1
Lot Size 
0.2729 Acres
Year Built 
1963
MLS® Number 
21360341
Status 
Active
Property Tax 
$6,736
HOA/Condo/Coop Fees 
N/A
Sq Ft Source 
N/A
Friends & Family
Recent Activity
2 days agoListing updated with changes from the MLS®
2 days agoListing first seen on site
General Features
Acres 
0.2729
Attached Garage 
Yes
Foundation 
Slab
Garage 
Yes
Garage Spaces 
2
Levels 
One
Parking 
DrivewayGarageAttached
Property Sub Type 
Single Family Residence
Sewer 
Public Sewer
Special Circumstances 
Standard
Water Source 
Public
Interior Features
Appliances 
Dishwasher
Cooling 
Ceiling Fan(s)Central AirElectric
Fireplace 
Yes
Fireplace Features 
Living RoomWood Burning
Fireplaces 
1
Flooring 
CarpetCeramic TileTerrazzoVinyl
Heating 
Central
Interior 
Other
Living Room 
Dimensions - 17 x 12Level - First
Master Bedroom 
Dimensions - 14 x 13Level - First
Save
Ask
Tour
Hide
Share
Exterior Features
Construction Details 
Vinyl Siding
Fencing 
Back Yard
Community Features
Financing Terms Available 
CashConventionalVA Loan
School District 
Hurst-Euless-Bedford ISD
Schools
School District
Hurst-Euless-Bedford ISD
Elementary School
Donna Park
Middle School
Bedford
High School
Bell
Listing courtesy of Amber Broadway of Opendoor Brokerage, LLC [email protected]


© 2020 North Texas Real Estate Information Systems. All rights reserved. Information is deemed reliable but is not guaranteed accurate by the MLS or NTREIS. The information being provided is for the consumer's personal, non-commercial use, and may not be reproduced, redistributed, or used for any purpose other than to identify prospective properties consumers may be interested in purchasing.
Last checked: 2026-08-17 12:42 AM CDT

Neighborhood & Commute
Source: Walkscore
Save
Ask
Tour
Hide
Share