Save
Ask
Tour
Hide
Share
$305,000
72 Days On Site

1144 Park Glen
Crowley, TX 76036

Single Family Residence|Pending
4
Beds
2
Total Baths
2
Full Baths
1,920
SqFt
$159
/SqFt
2003
Built
Subdivision:
Park Meadows Add
County:
Tarrant

Due to the health concerns created by Coronavirus we are offering personal 1-1 online video walkthough tours where possible.
Call Now: 1-469-880-4050
Is this the listing for you? We can help make it yours.
1-469-880-4050
1144 Park Glen1144 Park Glen1144 Park Glen1144 Park Glen
Save
Ask
Tour
Hide
Share

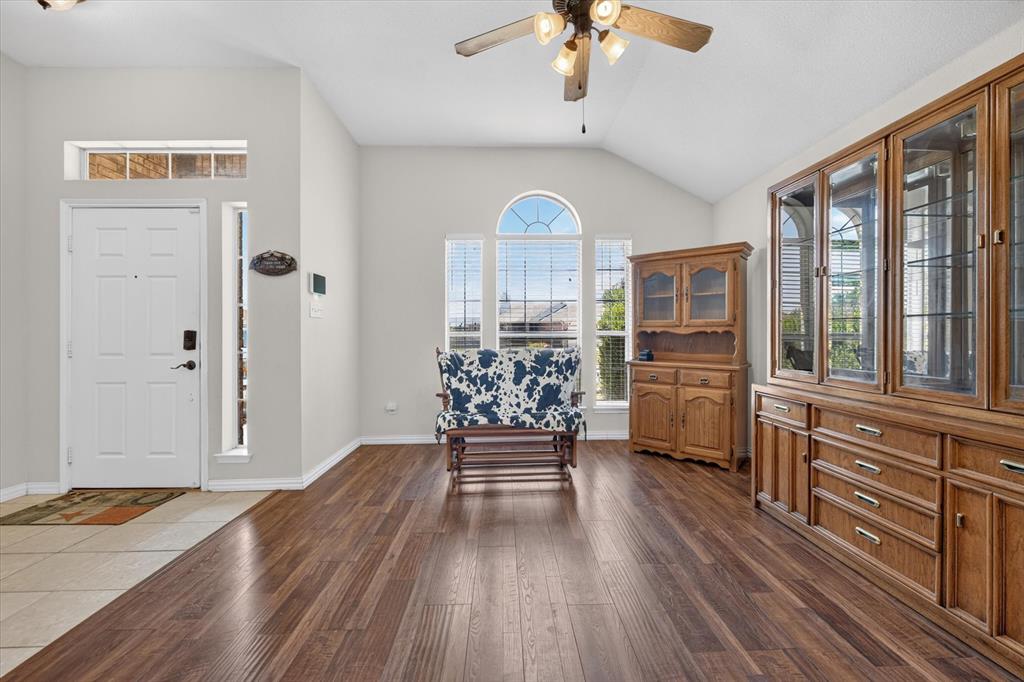
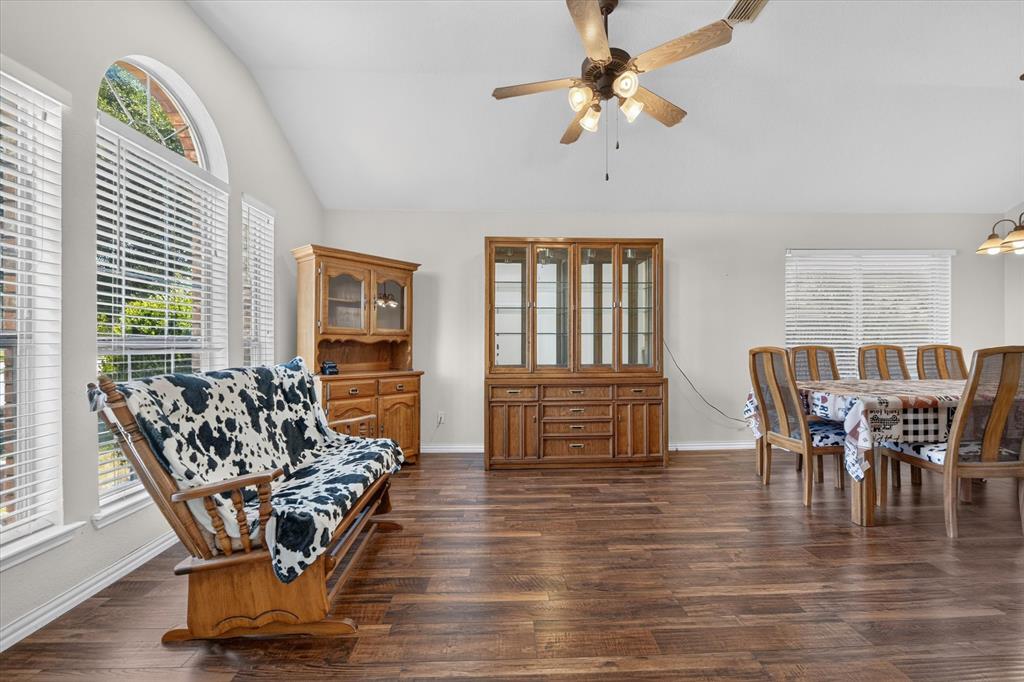
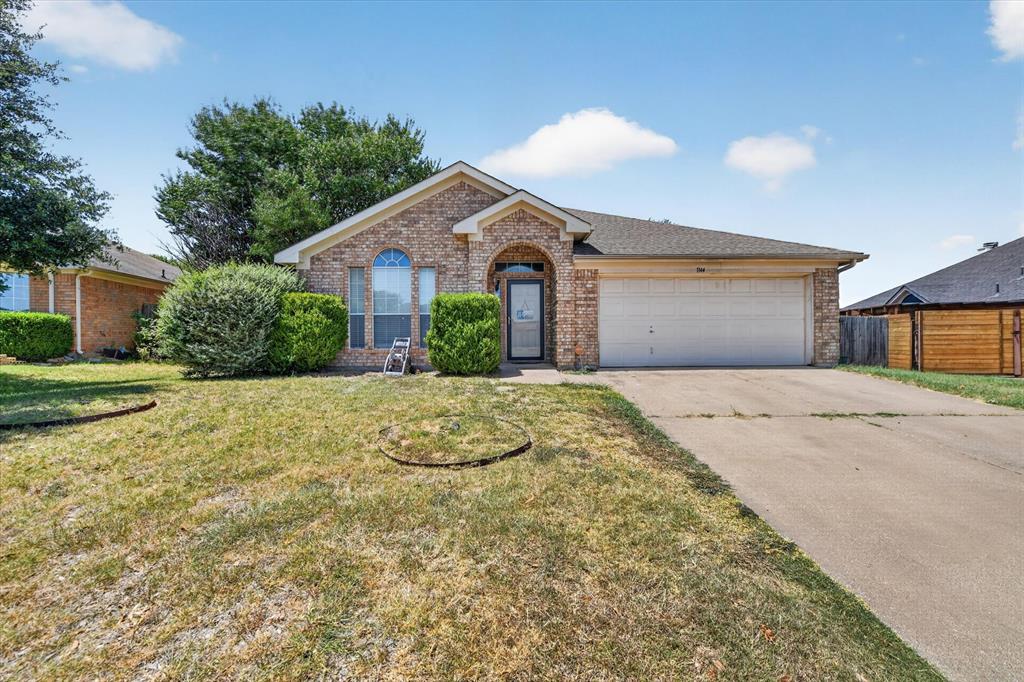
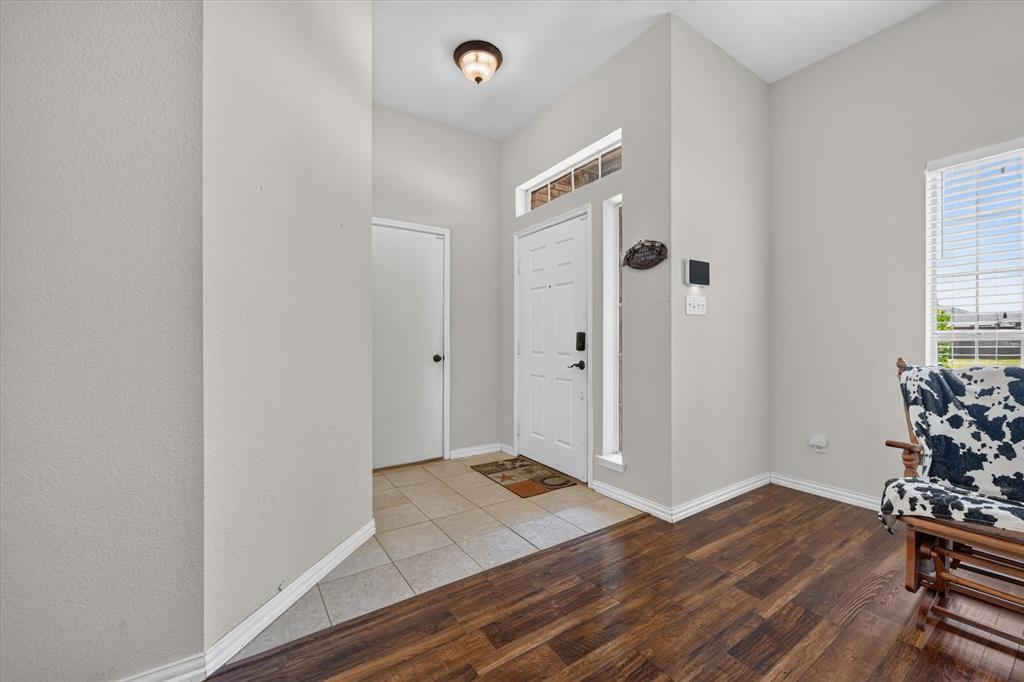
Who says pool season has to end? Welcome home to this lovely 4 bedroom, 2 bath home with 1920 sq.ft of carefully designed space. From the moment you step inside this open concept home welcomes you with a space that makes entertaining and gathering effortless.The heart of the home is the generously sized kitchen featuring an abundance of cabinetry, ample workspace and convenient center island ideal for morning coffee, meal prep, homework, or hosting friends. New HVAC, for those hot summer days and NO CARPET throughout the home offers a fresh, streamlined feel and easy upkeep.Need more room to spread out? The additional living area provides endless possibilities for a game room, movie nights, playroom, home office, or second gathering space. And then there’s the backyard! Step outside to a sparkling private pool that will have all new plaster in October and also comes with a new pool plump, expansive yard, extend covered patio with plenty of room for outdoor fun, entertaining, pets, or just soaking up the Texas sun. Schedule your showing today and see why this home deserves to be at the top of your list!

Save
Ask
Tour
Hide
Share
Listing Snapshot
Price 
$305,000
Days On Site 
72 Days
Bedrooms 
4
Inside Area (SqFt) 
1,920 sqft
Total Baths 
2
Full Baths 
2
Partial Baths 
N/A
Lot Size 
0.204 Acres
Year Built 
2003
MLS Number 
21360652
Status 
Pending
Property Tax 
$6,727
HOA/Condo/Coop Fees 
N/A
Sq Ft Source 
N/A
Friends & Family
Recent Activity
3 weeks agoListing updated with changes from the MLS
4 weeks agoStatus changed to Pending
2 months agoPrice changed to $305,000
2 months agoListing first seen on site
General Features
Acres 
0.204
Attached Garage 
Yes
Garage 
Yes
Garage Spaces 
2
Levels 
One
Parking 
DrivewayGarageGarage Door OpenerGarage Faces FrontOn SiteOn StreetAttached
Property Sub Type 
Single Family Residence
Security 
PrewiredSmoke Detector(s)
Sewer 
Public Sewer
Special Circumstances 
Standard
Style 
Traditional
Utilities 
Cable AvailableElectricity AvailableElectricity ConnectedSewer Available
Water Source 
Public
Interior Features
Appliances 
DishwasherDisposalElectric Range
Cooling 
Ceiling Fan(s)Central AirElectric
Fireplace 
Yes
Fireplace Features 
Wood Burning
Fireplaces 
1
Flooring 
Ceramic TileVinyl
Heating 
CentralElectric
Interior 
Eat-in KitchenKitchen Island
Laundry Features 
Washer Hookup
Window Features 
Window Coverings
Bath-Full 
Dimensions - 7 x 4Level - First
Bedroom 
Dimensions - 10 x 10Level - FirstFeatures - Ceiling Fan(s)
Dining Room 
Dimensions - 11 x 11Level - First
Family Room 
Dimensions - 23 x 12Level - FirstFeatures - Ceiling Fan(s)
Kitchen 
Dimensions - 11 x 9Level - FirstFeatures - Eat-in Kitchen, Kitchen Island, Pantry
Laundry 
Dimensions - 5 x 9Level - First
Living Room 
Dimensions - 15 x 15Level - FirstFeatures - Ceiling Fan(s)
Master Bathroom 
Dimensions - 8 x 8Level - First
Master Bedroom 
Dimensions - 12 x 18Level - FirstFeatures - Ceiling Fan(s), Walk-In Closet(s)
Save
Ask
Tour
Hide
Share
Exterior Features
Construction Details 
Brick
Exterior 
Rain Gutters
Fencing 
Wood
Lot Features 
Interior LotLandscapedSubdivided
Other Structures 
Storage
Patio And Porch 
CoveredPatio
Pool Features 
GuniteIn GroundPool SweepOther
Roof 
Composition
Windows/Doors 
Window Coverings
Community Features
Community Features 
CurbsSidewalks
School District 
Crowley ISD
Financing Terms Available 
CashConventionalFHA
Schools
School District
Crowley ISD
Elementary School
Bess Race
Middle School
Richard Allie
High School
Crowley
Listing courtesy of Kelly Snodgrass of HomeSmart [email protected]


© 2020 North Texas Real Estate Information Systems. All rights reserved. Information is deemed reliable but is not guaranteed accurate by the MLS or NTREIS. The information being provided is for the consumer's personal, non-commercial use, and may not be reproduced, redistributed, or used for any purpose other than to identify prospective properties consumers may be interested in purchasing.
Last checked: 2026-10-27 07:58 AM CDT

Neighborhood & Commute
Source: Walkscore
Save
Ask
Tour
Hide
Share