

613 Sophie LaneColleyville, TX 76034
Due to the health concerns created by Coronavirus we are offering personal 1-1 online video walkthough tours where possible.
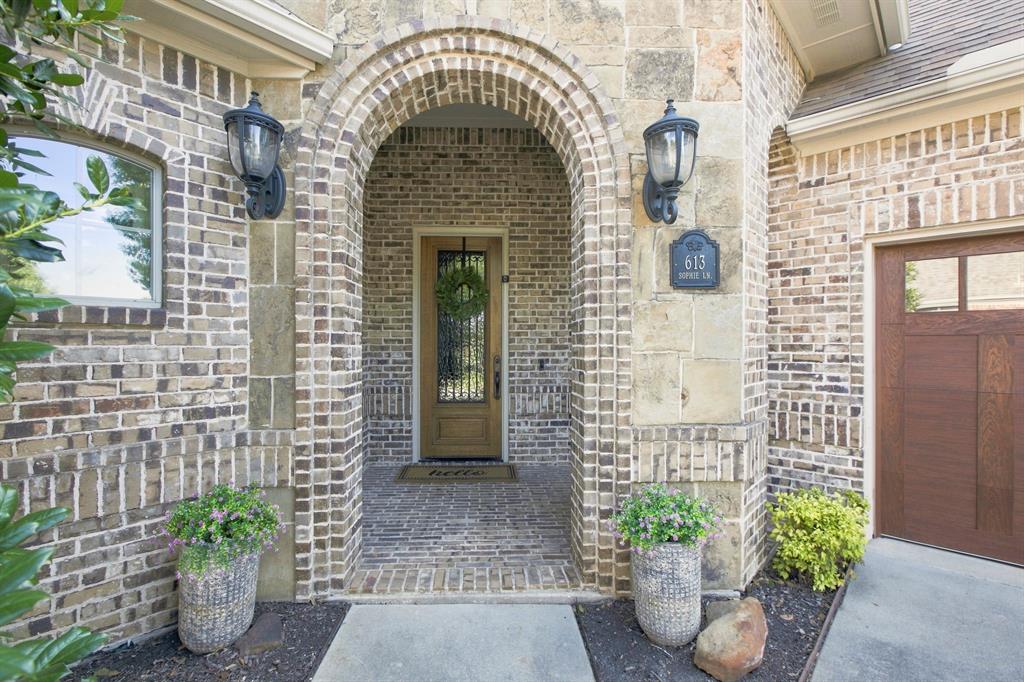
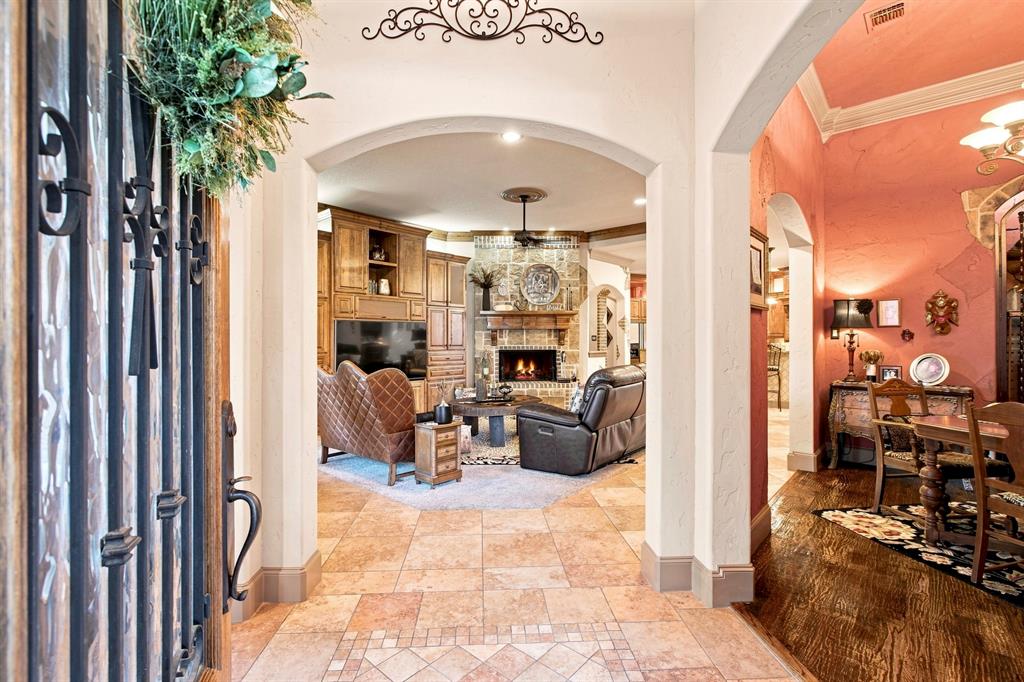
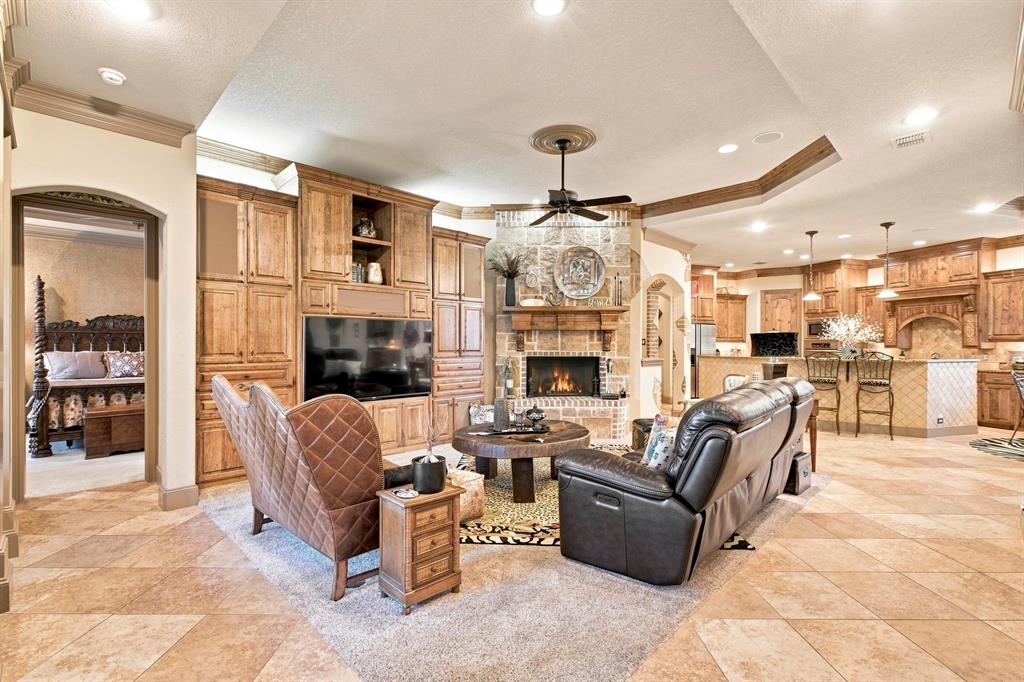
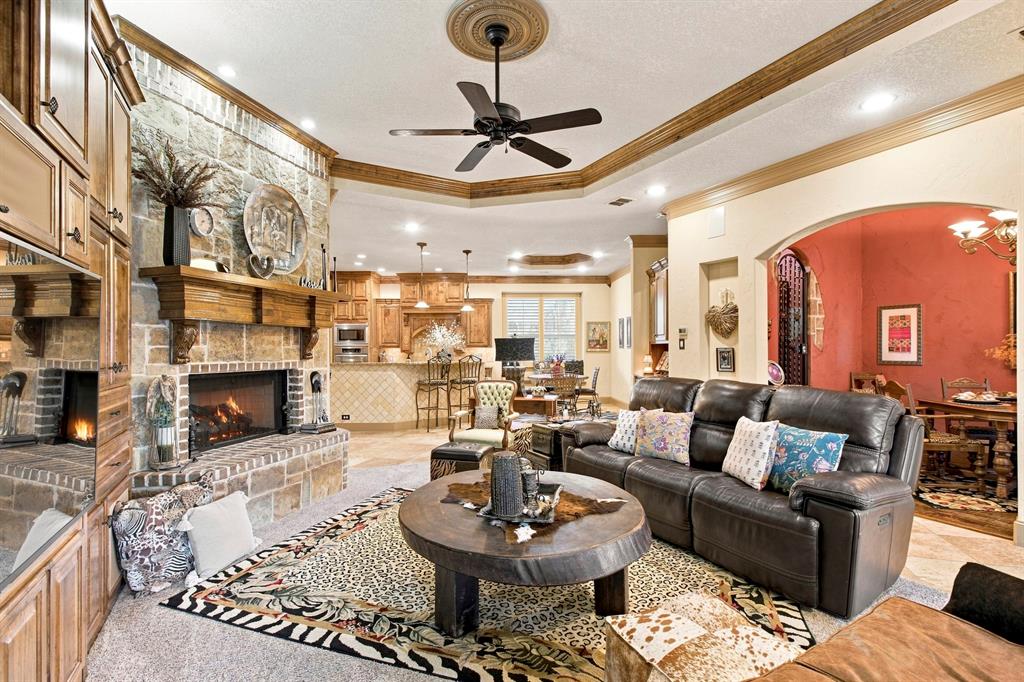
Welcome to this beautiful 1.5 story home where exceptional craftsmanship, thoughtful designed and luxury come together. Extensive custom woodwork, oversized crown molding and impressive attention to detail can be found throughout, complemented by elegant pop-up ceilings in multiple rooms. At the heart of the home is a gourmet kitchen featuring granite countertops, gas cooking, oversized island and breakfast bar. Entertaining is effortless with a wet bar, dedicated wine room off the dining room, coffee bar, and built-in entertainment system. The formal dining room provides an elegant setting for gatherings, while the spacious living areas offer plenty of room to relax and entertain. The main-floor office is a standout, featuring a fabulous custom built-in desk and cabinetry, creating an impressive and functional work-from-home space as well as a secondary office tucked away upstairs with the en-suite bedroom. The private primary suite offers a relaxing retreat with a sitting area, spacious bath and generous walk-in closet. Step outside in your own private backyard oasis complete with a sparkling pool, hot tub and firepit perfect for entertaining or unwinding at the end of the day. Unlike many pool properties the backyard still provides a grassy play area with room for children and pets. Smart home features add convenience with technology for the sprinkler system, garage doors, HVAC and pool. From the extensive millwork and architectural details to the thoughtfully designed entertaining spaces, this home offers distinctive living inside and out. Grapevine-Colleyville ISD is an option for schools.
| 4 days ago | Listing updated with changes from the MLS® | |
| 4 days ago | Listing first seen on site |

© 2020 North Texas Real Estate Information Systems. All rights reserved. Information is deemed reliable but is not guaranteed accurate by the MLS or NTREIS. The information being provided is for the consumer's personal, non-commercial use, and may not be reproduced, redistributed, or used for any purpose other than to identify prospective properties consumers may be interested in purchasing.
Last checked: 2026-08-21 06:48 PM CDT
Did you know? You can invite friends and family to your search. They can join your search, rate and discuss listings with you.