

2916 Woodbridge DriveBedford, TX 76021
Due to the health concerns created by Coronavirus we are offering personal 1-1 online video walkthough tours where possible.
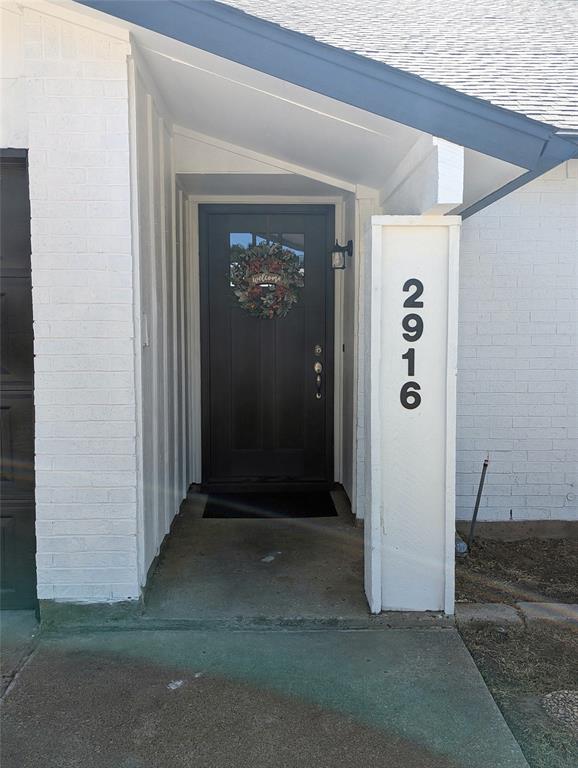
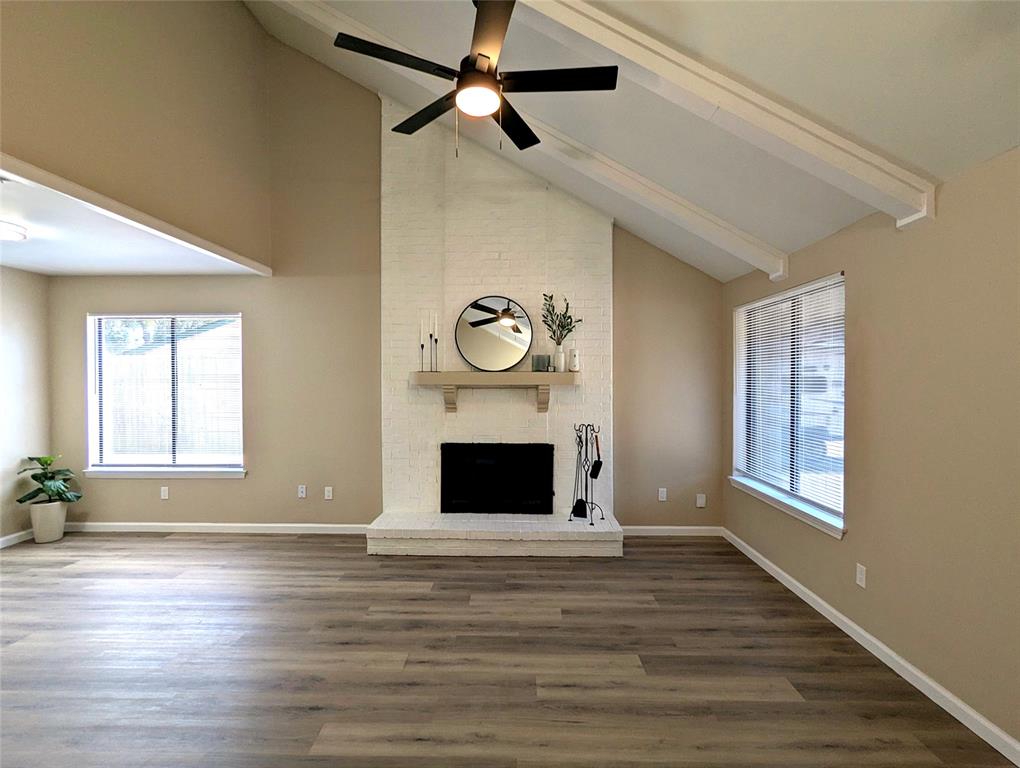
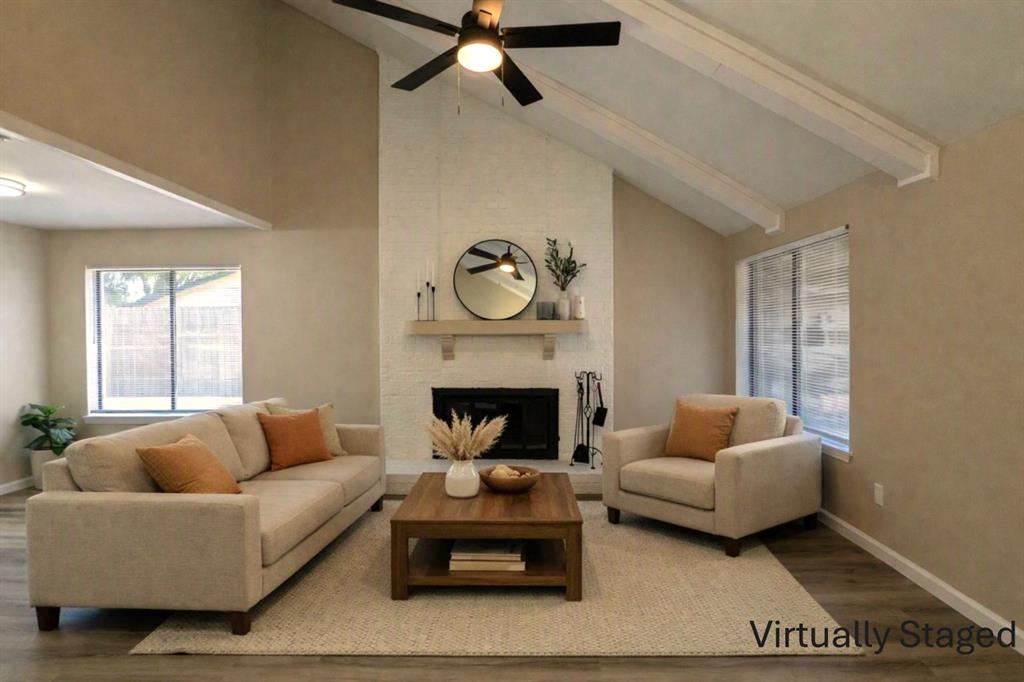
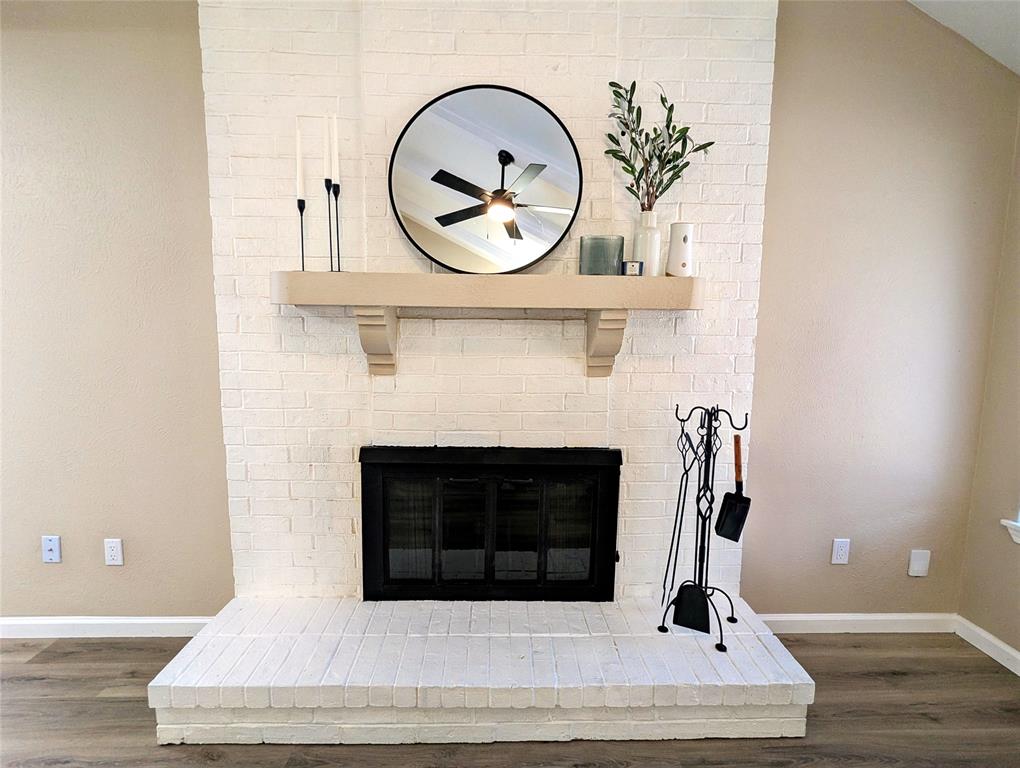
NEW PRICE: $349,900 • UNDER $350K & UNDER $200 per SF! • Updated 3BR & 2BA • 1,788 SF • NO HOA • 3 Covered Parking Spaces • NEW ROOF & AC Nearly 1,800 SF of updated living space at an exceptional value in Bedford! This beautifully updated 3 bedroom, 2 bathroom home offers 1,788 SF at under $200 per SF, plus NO HOA and 3 covered parking spaces. Enjoy additional covered parking ideal for an RV, trailer, boat, or extra vehicles. Located in the desirable Trinity High School zone, this two-story home features fresh interior and exterior paint, a modern front door, new durable, low maintenance LVP flooring in the living room and primary bedroom, beautiful hardwood stairs and upstairs flooring, updated lighting and ceiling fans, and NO carpet or popcorn ceilings. The spacious living area features a striking floor to ceiling brick fireplace and flows into the updated kitchen with granite countertops, tiled backsplash, island, stainless steel appliances, updated fixtures, and a large walk in pantry. Both bathrooms have also been refreshed with subway tile and updated fixtures. Major updates include a brand new AC and a 30 year roof installed in 2025, providing added peace of mind for the next owner. Outside, enjoy the covered patio, spacious yard, and large storage shed. The extended driveway and additional covered parking provide hard to find flexibility for multiple vehicles, an RV, trailer, or boat. Conveniently located near major highways, shopping, dining, and DFW Airport, this home combines space, updates, convenience, and value. Nearly 1,800 SF for under $350,000 and under $200 per SF! Seller will consider creative terms. Come see the value for yourself! *Virtually staged to illustrate the home's potential.*
| 2 weeks ago | Listing updated with changes from the MLS® | |
| 2 weeks ago | Status changed to Pending | |
| a month ago | Price changed to $349,900 | |
| 2 months ago | Listing first seen on site |

© 2020 North Texas Real Estate Information Systems. All rights reserved. Information is deemed reliable but is not guaranteed accurate by the MLS or NTREIS. The information being provided is for the consumer's personal, non-commercial use, and may not be reproduced, redistributed, or used for any purpose other than to identify prospective properties consumers may be interested in purchasing.
Last checked: 2026-10-13 01:39 PM CDT