Save
Ask
Tour
Hide
Share
$700,000
New Listing

108 Falcon Crest Drive
Kennedale, TX 76060

For Sale|Single Family Residence|Active
4
Beds
3
Total Baths
3
Full Baths
2,727
SqFt
$257
/SqFt
2017
Built
Subdivision:
Falcon Crest Estates
County:
Tarrant

Due to the health concerns created by Coronavirus we are offering personal 1-1 online video walkthough tours where possible.
Call Now: 1-469-880-4050
Is this the listing for you? We can help make it yours.
1-469-880-4050
Upcoming Open Houses
Due to COVID-19, we recommend you verify Open Houses before attending.
Sat, Aug 22, 1:00 PM - 3:00 PM
108 Falcon Crest Drive108 Falcon Crest Drive108 Falcon Crest Drive108 Falcon Crest Drive
Save
Ask
Tour
Hide
Share

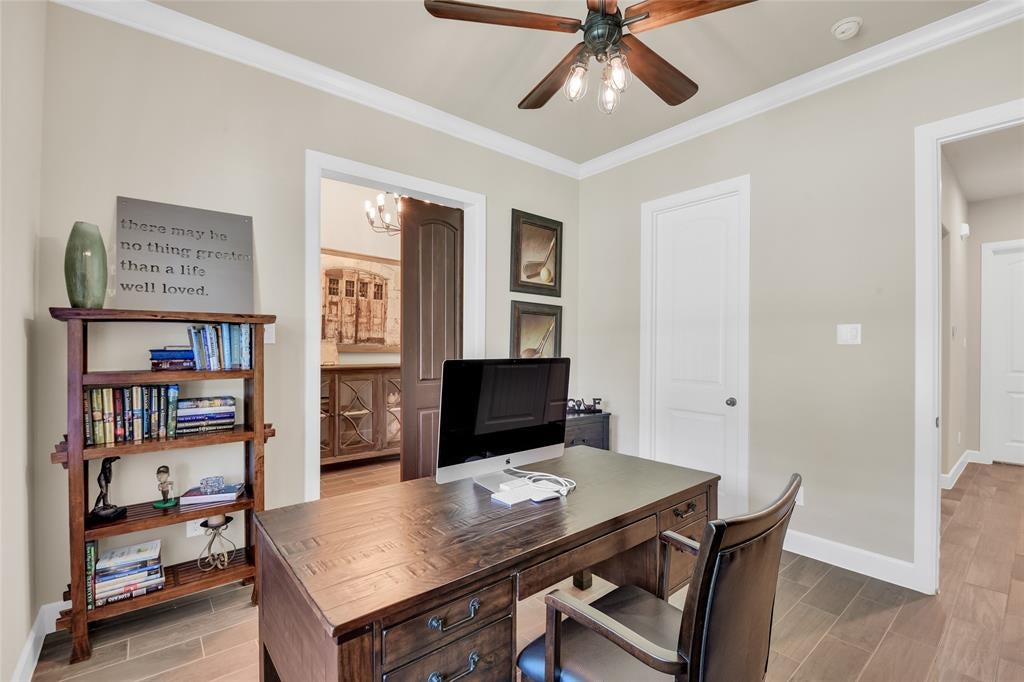
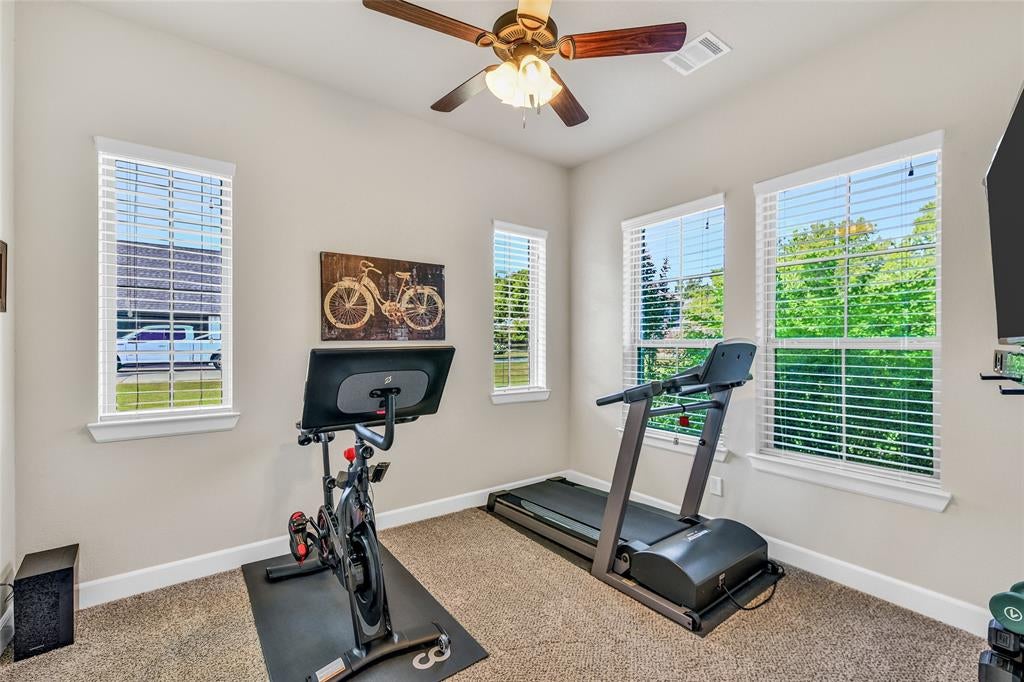
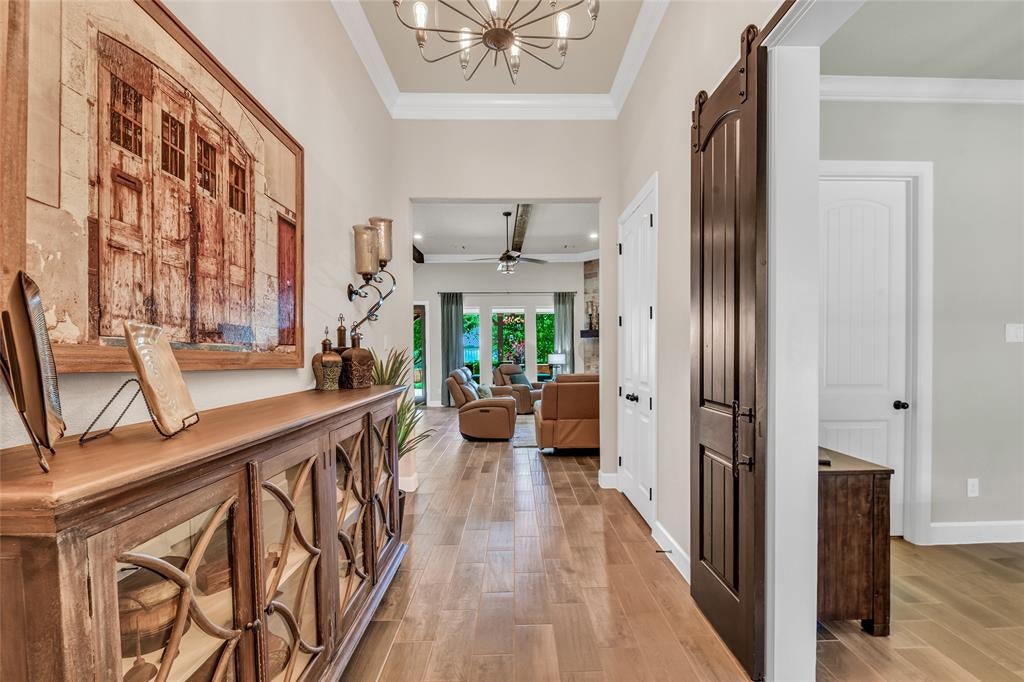
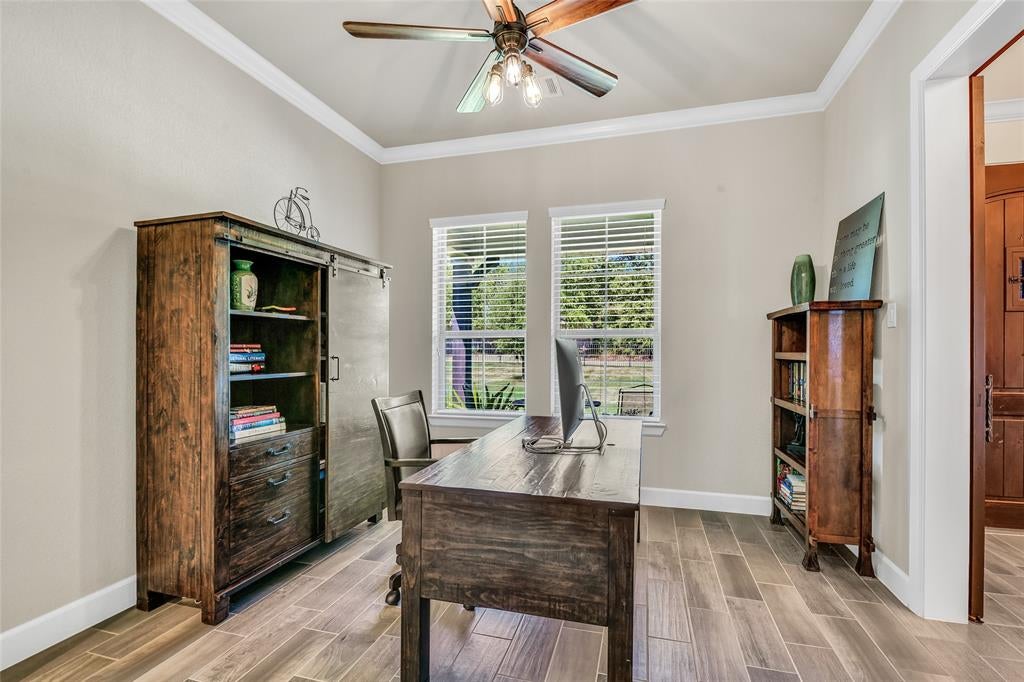
Stunning custom home with a 3-car garage on a half acre plus of paradise! Come for the remarkable views, the beautiful landscape and trees. Stay for the luxurious lifestyle. Bask in the morning sun by the pool while listening to the waterfall. Or relax on the grand covered patio with an outdoor fireplace. This lovely home is in a desirable location on a one street subdivision. The sidewalks and cul-de-sac are great for play. Enjoy the open floor plan and wall of windows leading to your private outdoor escape. This wonderful custom home has a 3 bedroom split with an office and 3 full bathrooms. The office could easily serve as a 4th bedroom if needed. The primary closet is a must-see! There's also a mudroom and a fantastic laundry room. Don't miss the side entry door at the driveway—it's so convenient for running in and out quickly. It's an incredible floor plan. It's so bright and pretty and clean. The pool and the grounds are amazing. The views! Come see this special home today.

Save
Ask
Tour
Hide
Share
Listing Snapshot
Price 
$700,000
Days On Site 
0 Days
Bedrooms 
4
Inside Area (SqFt) 
2,727 sqft
Total Baths 
3
Full Baths 
3
Partial Baths 
N/A
Lot Size 
0.593 Acres
Year Built 
2017
MLS® Number 
21361509
Status 
Active
Property Tax 
$11,726
HOA/Condo/Coop Fees 
N/A
Sq Ft Source 
N/A
Friends & Family
Recent Activity
2 hours agoListing updated with changes from the MLS®
6 hours agoListing first seen on site
General Features
Acres 
0.593
Attached Garage 
Yes
Foundation 
Slab
Garage 
Yes
Garage Spaces 
3
Levels 
One
Parking 
Additional ParkingDrivewayElectric GateGarageGarage Door OpenerGarage Faces SideGatedInside EntranceAttached
Property Sub Type 
Single Family Residence
Security 
Gated CommunitySmoke Detector(s)
Sewer 
Public Sewer
Special Circumstances 
Standard
Style 
Contemporary/ModernTraditional
Utilities 
Cable Available
Water Source 
Public
Interior Features
Appliances 
DishwasherDisposalElectric OvenGas CooktopGas Water HeaterMicrowaveVented Exhaust Fan
Cooling 
Ceiling Fan(s)Central AirElectric
Fireplace 
Yes
Fireplace Features 
GasLiving RoomOutsideRaised HearthStoneGas Log
Fireplaces 
2
Flooring 
CarpetCeramic Tile
Heating 
Exhaust FanCentralNatural Gas
Interior 
Eat-in KitchenGranite CountersKitchen IslandOpen FloorplanPantryWalk-In Closet(s)High Speed InternetWired for SoundIn-Law Floorplan
Laundry Features 
Electric Dryer HookupWasher Hookup
Window Features 
Window Coverings
Bedroom 
Dimensions - 12 x 11Level - FirstFeatures - Ceiling Fan(s), Walk-In Closet(s)
Bedroom-2nd Primary 
Dimensions - 14 x 13Level - FirstFeatures - Ceiling Fan(s), Walk-In Closet(s)
Dining Room 
Dimensions - 19 x 12Level - First
Kitchen 
Dimensions - 19 x 14Level - FirstFeatures - Breakfast Bar, Eat-in Kitchen, Kitchen Island
Living Room 
Dimensions - 19 x 14Level - FirstFeatures - Ceiling Fan(s)
Master Bedroom 
Dimensions - 19 x 16Level - FirstFeatures - Ceiling Fan(s), Walk-In Closet(s)
Office 
Dimensions - 12 x 12Level - FirstFeatures - Ceiling Fan(s)
Save
Ask
Tour
Hide
Share
Exterior Features
Construction Details 
BrickStone
Exterior 
Gas GrillRain GuttersOutdoor KitchenPrivate YardStorage
Fencing 
GateWoodWrought Iron
Lot Features 
Cul-De-SacFew TreesInterior LotLandscapedRolling SlopeSubdivided
Other Structures 
Outdoor KitchenShed(s)
Patio And Porch 
CoveredFront PorchPatio
Pool Features 
GuniteIn GroundOutdoor PoolPool Sweep
Roof 
Composition
Windows/Doors 
Window Coverings
Community Features
Community Features 
GatedSidewalks
Financing Terms Available 
CashConventionalVA Loan
School District 
Kennedale ISD
Schools
School District
Kennedale ISD
Elementary School
Patterson
Middle School
Kennedale
High School
Kennedale
Listing courtesy of Sherry Leisure of Keller Williams Lonestar DFW [email protected]


© 2020 North Texas Real Estate Information Systems. All rights reserved. Information is deemed reliable but is not guaranteed accurate by the MLS or NTREIS. The information being provided is for the consumer's personal, non-commercial use, and may not be reproduced, redistributed, or used for any purpose other than to identify prospective properties consumers may be interested in purchasing.
Last checked: 2026-08-18 04:59 AM CDT

Neighborhood & Commute
Source: Walkscore
Save
Ask
Tour
Hide
Share