

2907 Trail Lake DriveGrapevine, TX 76051
Due to the health concerns created by Coronavirus we are offering personal 1-1 online video walkthough tours where possible.
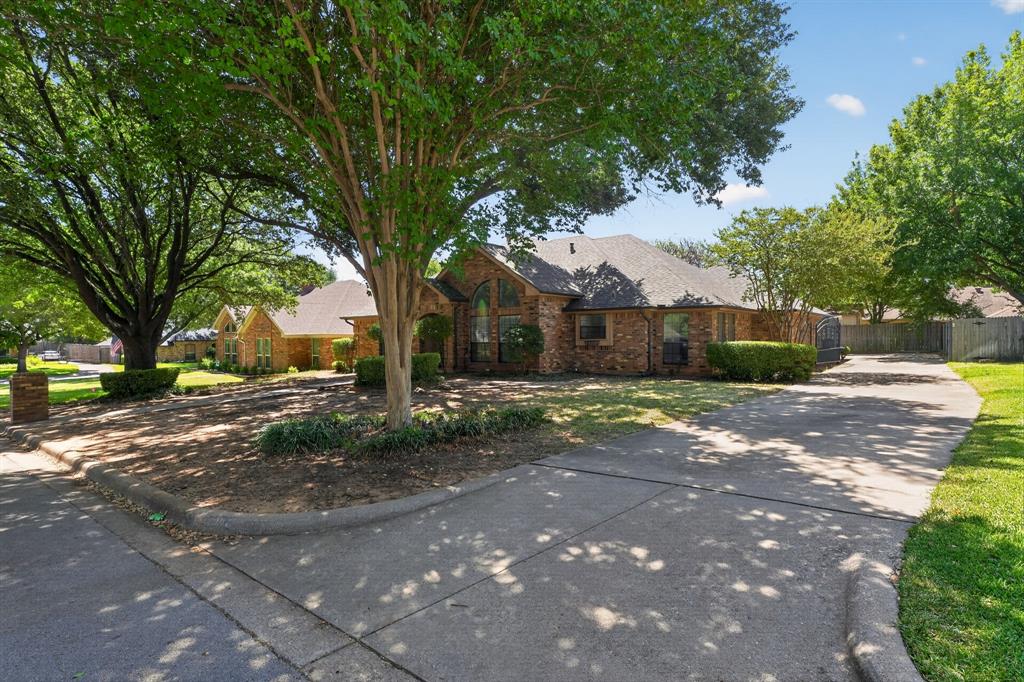
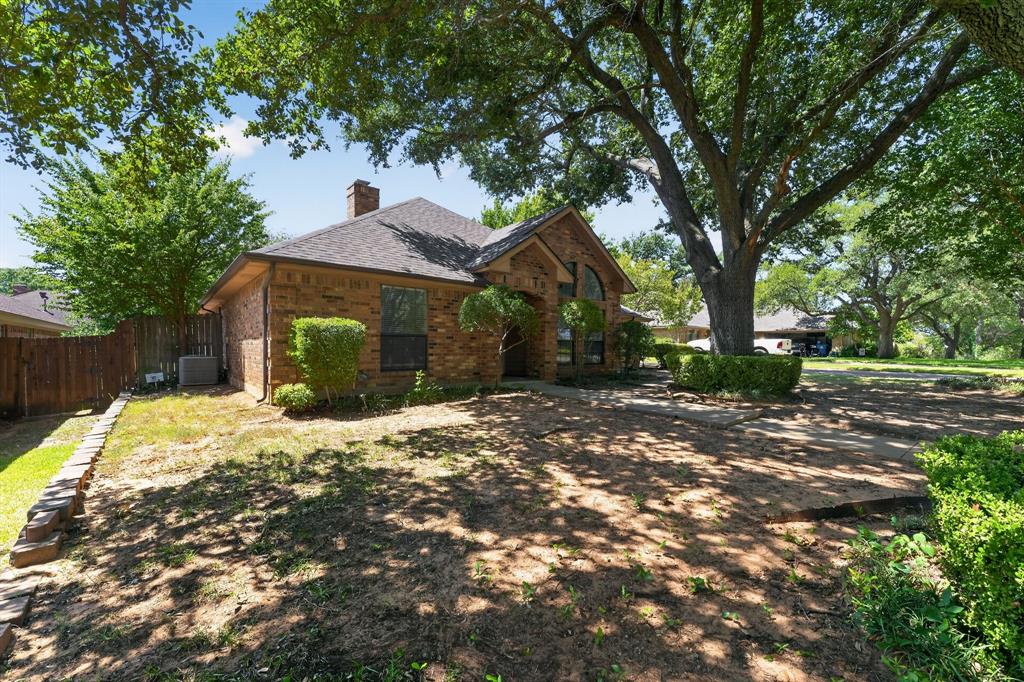
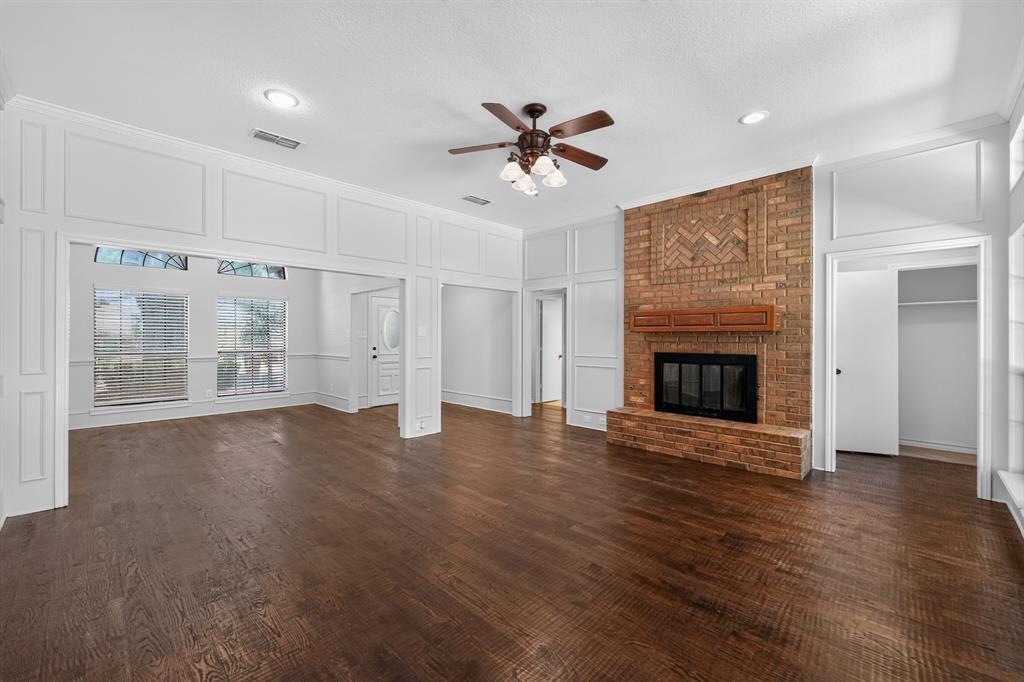
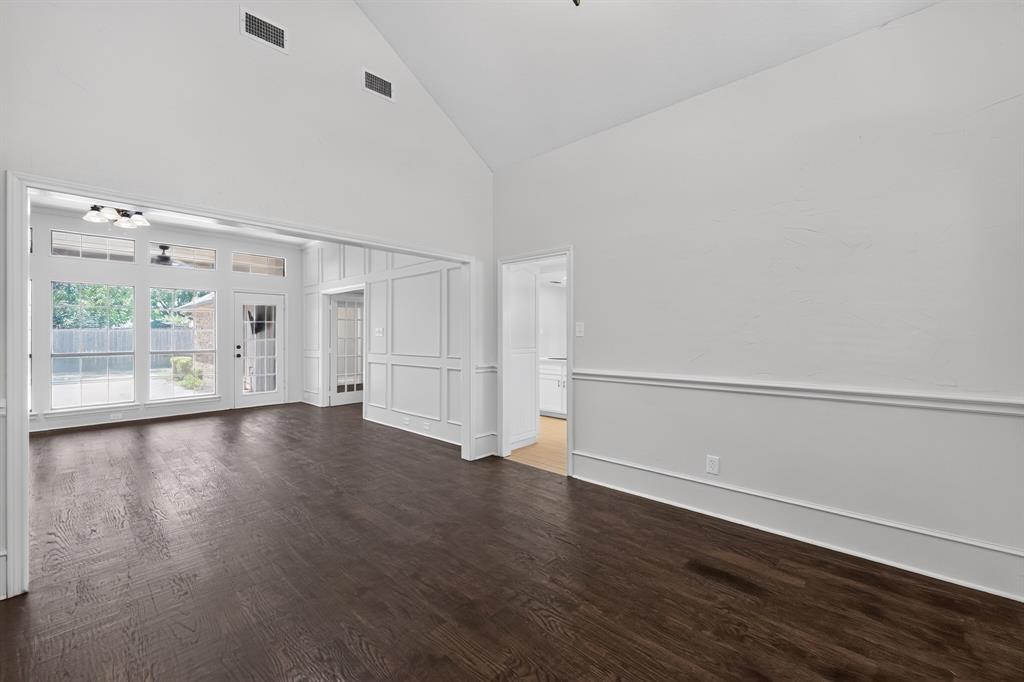
Welcome to this charming single-story brick home offering 3 bedrooms and 2 baths, complete with your own private pool for year-round relaxation and entertaining. The freshly painted interior creates a bright, inviting atmosphere, while beautifully refreshed wood floors flow throughout the main living areas. A cozy fireplace anchors the spacious living room, adding warmth and character. The updated kitchen truly shines with updated cabinetry, sleek new quartz countertops, and new stainless steel appliances, while quartz countertops carry through the bathrooms as well for a cohesive, elevated feel. Step outside to your backyard oasis, featuring a sparkling pool and mature shade trees, perfect for enjoying Texas summers. With its blend of classic charm and modern updates, this home is truly move-in ready! Seller will provide a free 100 day home warranty included with Buyer activation.
| 6 days ago | Listing updated with changes from the MLS | |
| 7 days ago | Price changed to $599,900 | |
| a month ago | Status changed to Active | |
| 2 months ago | Listing first seen on site |

© 2020 North Texas Real Estate Information Systems. All rights reserved. Information is deemed reliable but is not guaranteed accurate by the MLS or NTREIS. The information being provided is for the consumer's personal, non-commercial use, and may not be reproduced, redistributed, or used for any purpose other than to identify prospective properties consumers may be interested in purchasing.
Last checked: 2026-10-23 02:37 AM CDT
Did you know? You can invite friends and family to your search. They can join your search, rate and discuss listings with you.