

844 Sequoia WaySaginaw, TX 76131
Due to the health concerns created by Coronavirus we are offering personal 1-1 online video walkthough tours where possible.
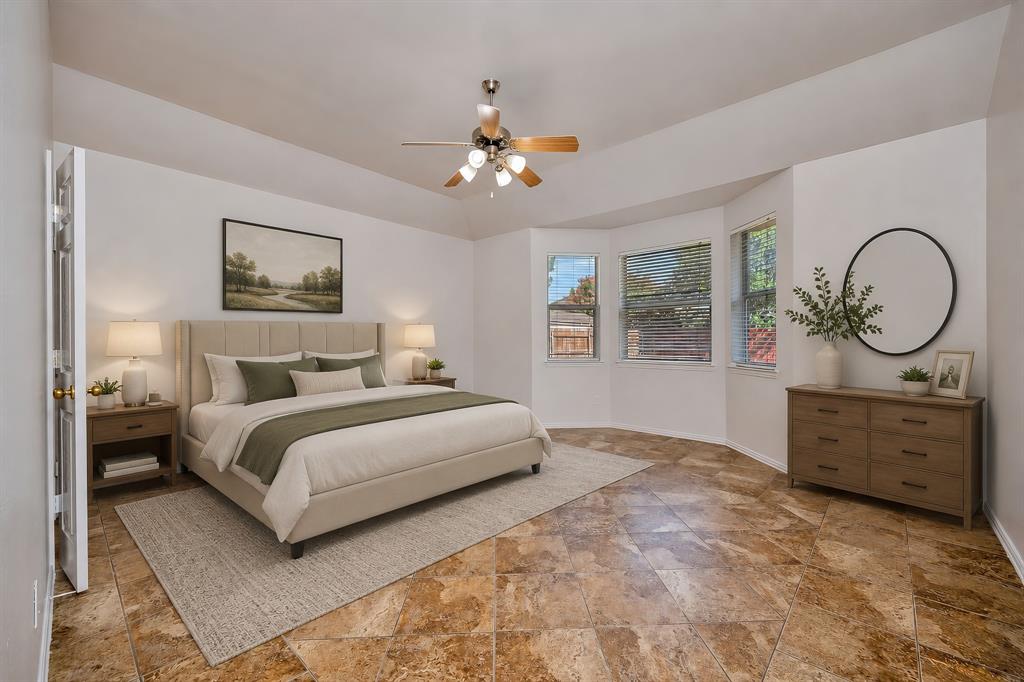
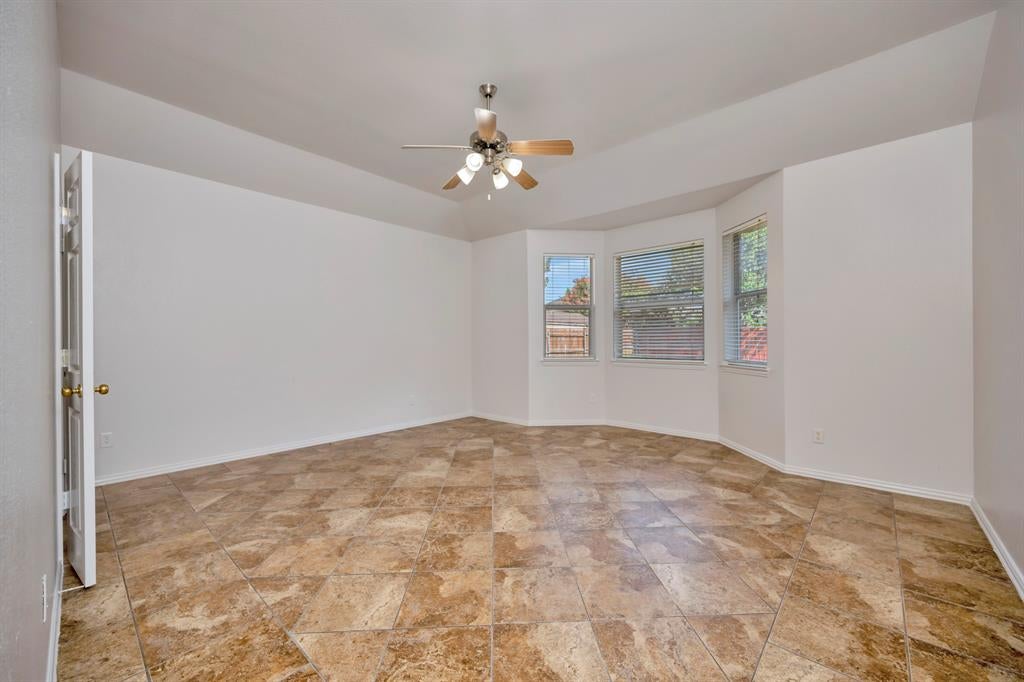
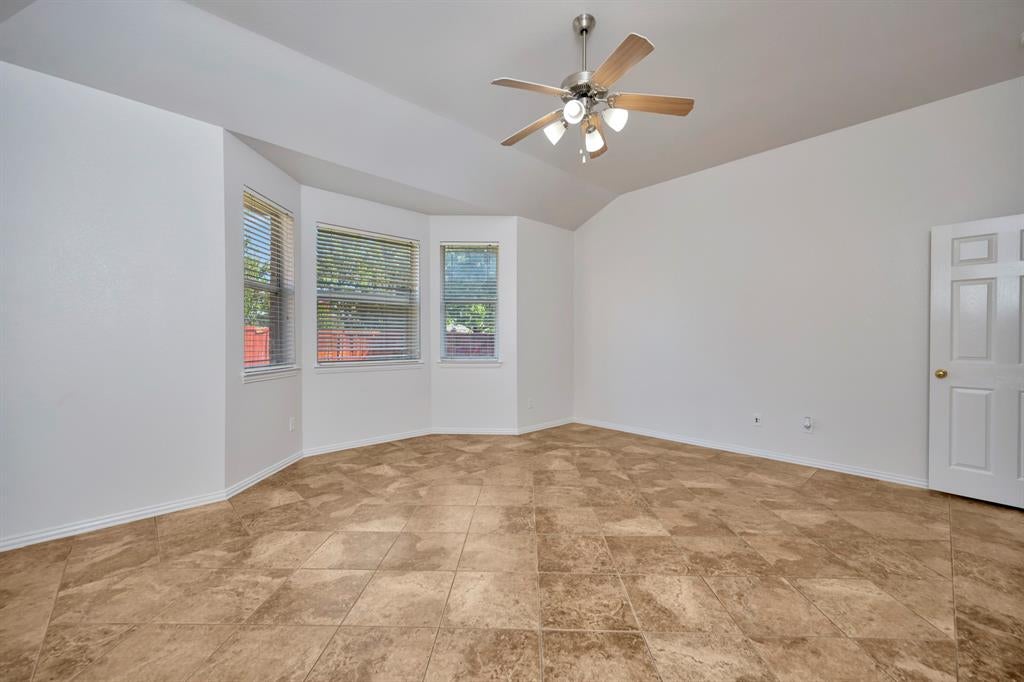
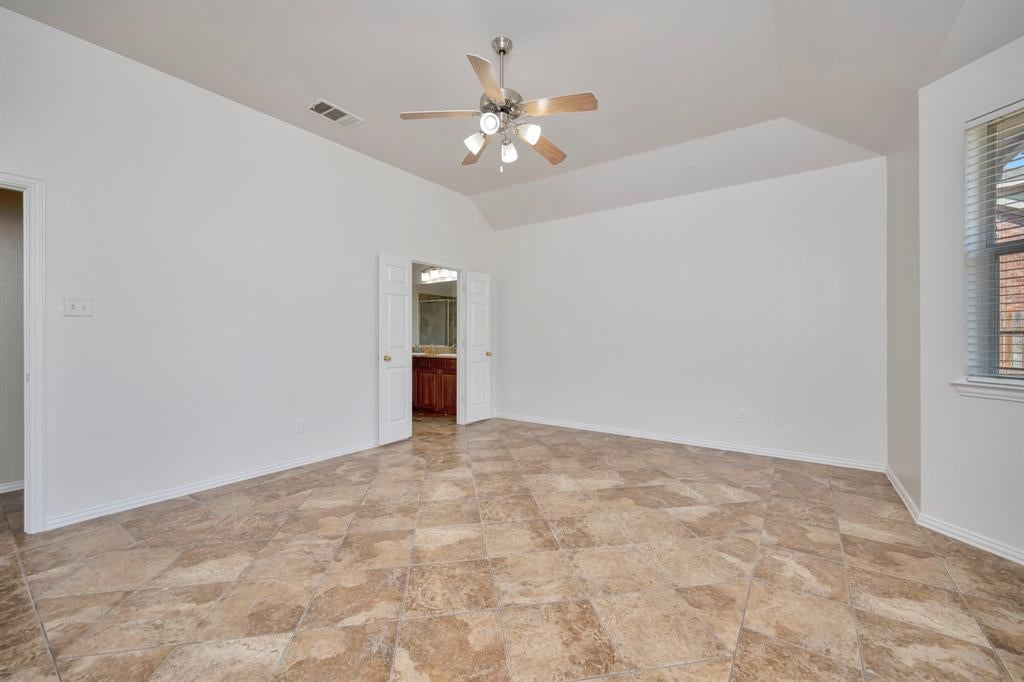
Discover luxury living in this beautifully maintained 2-story home in the desirable Creekwood community! Offering approximately 3,179 sq ft, this spacious 4-bedroom, 2.5-bath home features a thoughtfully designed floor plan with multiple living and dining areas, perfect for entertaining or everyday living. The gourmet kitchen is a chef’s delight, featuring gleaming granite countertops, stylish tile backsplash, recessed lighting, stainless steel appliances, abundant cabinetry, generous counter space, a spacious breakfast bar, and a convenient pantry. The main living area showcases a breathtaking vaulted ceiling, abundant natural light, and a cozy wood-burning fireplace. Retreat to the private primary suite downstairs, complete with a relaxing sitting area, bay window, dual vanities, garden tub, separate shower, and spacious walk-in closet. Upstairs, you’ll find three secondary bedrooms, a full bath, versatile game and media spaces, plus a dedicated play area that’s perfect for kids. Work from home comfortably in the private office with elegant French doors, host formal dinners in the dining room, or gather with loved ones in the additional living area. Outside, the oversized corner-lot backyard offers plenty of room for play and entertaining, along with a large covered patio for enjoying the outdoors. Located in Eagle Mountain-Saginaw ISD with convenient access to shopping, dining, and major highways. Residents also enjoy community amenities including a pool, parks, walking trails, and playgrounds. This exceptional home combines comfort, style, and versatility in a wonderful community. Schedule your private showing today and make this beautiful home yours!
| 2 weeks ago | Listing updated with changes from the MLS® | |
| 2 weeks ago | Listing first seen on site |

© 2020 North Texas Real Estate Information Systems. All rights reserved. Information is deemed reliable but is not guaranteed accurate by the MLS or NTREIS. The information being provided is for the consumer's personal, non-commercial use, and may not be reproduced, redistributed, or used for any purpose other than to identify prospective properties consumers may be interested in purchasing.
Last checked: 2026-08-31 03:17 AM CDT
Did you know? You can invite friends and family to your search. They can join your search, rate and discuss listings with you.